Welcome to this move-in ready 5-bedroom, 3.5-bath home in sought-after Mountains Edge, featuring nearly 3,100 sq. ft. of living space, a rare 3-car garage, and a desirable downstairs primary suite. Priced to offer exceptional value compared to similar homes in the area, this property presents a great opportunity for buyers seeking space, upgrades, and potential equity. The open-concept floor plan offers spacious living and entertaining areas, stainless steel appliances, and a versatile upstairs loft ideal for a home office, gym, media room, or playroom. Major upgrades include solar, solar screens, fresh exterior paint, a replaced main AC unit, and a new water heater. Enjoy a low-maintenance backyard with a covered patio and large storage shed. Conveniently located near parks, shopping, dining, and freeway access. Qualified buyers may also take advantage of a rare 2.25% assumable loan opportunity.
Active
Price cut: $5K (6/26)
$599,995
7286 Arrowrock Ave, Las Vegas, NV 89179
5beds
3,081sqft
Single Family Residence
Built in 2008
5,662 Square Feet Lot
$-- Zestimate®
$195/sqft
$56/mo HOA
What's special
Low-maintenance backyardLarge storage shedCovered patioVersatile upstairs loftDesirable downstairs primary suiteStainless steel appliancesOpen-concept floor plan
- 79 days |
- 2,285 |
- 61 |
Zillow last checked:
Listing updated:
Listed by:
Kami Rahbaran S.0190800 (702)927-2797,
Simply Vegas
Source: LVR,MLS#: 2775290 Originating MLS: Greater Las Vegas Association of Realtors Inc
Originating MLS: Greater Las Vegas Association of Realtors IncLoading...
Facts & features
Interior
Bedrooms & bathrooms
- Bedrooms: 5
- Bathrooms: 4
- 3/4 bathrooms: 3
- 1/2 bathrooms: 1
Primary bedroom
- Description: Ceiling Fan,Ceiling Light,Downstairs,Pbr Separate From Other,Walk-In Closet(s)
- Dimensions: 17x16
Bedroom 2
- Description: Ceiling Fan,Ceiling Light,Closet,Upstairs
- Dimensions: 17x15
Bedroom 3
- Description: Ceiling Fan,Ceiling Light,Closet,Upstairs
- Dimensions: 16x12
Bedroom 4
- Description: Ceiling Fan,Ceiling Light,Closet,Upstairs
- Dimensions: 16x11
Bedroom 5
- Description: Ceiling Fan,Ceiling Light,Closet,Upstairs
- Dimensions: 13x12
Dining room
- Description: Formal Dining Room
- Dimensions: 15x10
Kitchen
- Description: Breakfast Bar/Counter,Granite Countertops,Pantry,Tile Flooring
Heating
- Central, Gas, Multiple Heating Units
Cooling
- Central Air, Electric, 2 Units
Appliances
- Included: Built-In Electric Oven, Double Oven, Dishwasher, Gas Cooktop, Disposal, Microwave, Refrigerator
- Laundry: Gas Dryer Hookup, Main Level, Laundry Room
Features
- Bedroom on Main Level, Ceiling Fan(s), Primary Downstairs, Window Treatments
- Flooring: Ceramic Tile, Hardwood
- Windows: Blinds, Double Pane Windows
- Has fireplace: No
Interior area
- Total structure area: 3,081
- Total interior livable area: 3,081 sqft
Video & virtual tour
Property
Parking
- Total spaces: 3
- Parking features: Attached, Garage, Open
- Attached garage spaces: 3
- Has uncovered spaces: Yes
Features
- Stories: 2
- Patio & porch: Covered, Patio, Porch
- Exterior features: Barbecue, Porch, Patio, Private Yard, Awning(s), Sprinkler/Irrigation
- Fencing: Block,Back Yard
Lot
- Size: 5,662 Square Feet
- Features: Drip Irrigation/Bubblers, Desert Landscaping, Landscaped, Rocks, < 1/4 Acre
Details
- Parcel number: 17634817018
- Zoning description: Single Family
- Horse amenities: None
Construction
Type & style
- Home type: SingleFamily
- Architectural style: Two Story
- Property subtype: Single Family Residence
- Attached to another structure: Yes
Materials
- Roof: Tile
Condition
- Resale
- Year built: 2008
Utilities & green energy
- Sewer: Public Sewer
- Water: Public
- Utilities for property: Cable Available, Underground Utilities
Green energy
- Energy efficient items: Windows, Solar Panel(s), Solar Screens
Community & HOA
Community
- Subdivision: Chaco Canyon At Mountains Edge
HOA
- Has HOA: Yes
- Services included: Association Management
- HOA fee: $168 quarterly
- HOA name: Chaco Canyon
- HOA phone: 702-457-6362
Location
- Region: Las Vegas
Financial & listing details
- Price per square foot: $195/sqft
- Tax assessed value: $578,414
- Annual tax amount: $2,393
- Date on market: 4/23/2026
- Listing agreement: Exclusive Right To Sell
- Listing terms: Assumable,Cash,Conventional,FHA,VA Loan
- Ownership: Single Family Residential
Estimated market value
Not available
Estimated sales range
Not available
Not available
Price history
| Date | Event | Price |
|---|---|---|
| 6/26/2026 | Price change | $599,995-0.8%$195/sqft |
Source:  LVR #2775290 Report a problem LVR #2775290 Report a problem | ||
| 6/17/2026 | Price change | $605,000-3.2%$196/sqft |
Source: LVR #2775290 Report a problem | ||
| 6/5/2026 | Price change | $625,000-2.3%$203/sqft |
Source: LVR #2775290 Report a problem | ||
| 5/21/2026 | Price change | $639,900-1.5%$208/sqft |
Source: LVR #2775290 Report a problem | ||
| 4/30/2026 | Price change | $649,900-0.8%$211/sqft |
Source: LVR #2775290 Report a problem | ||
| 4/23/2026 | Price change | $654,900-0.8%$213/sqft |
Source: LVR #2775290 Report a problem | ||
| 4/1/2026 | Price change | $659,900-0.8%$214/sqft |
Source: LVR #2759432 Report a problem | ||
| 3/13/2026 | Price change | $664,900-1.5%$216/sqft |
Source: LVR #2759432 Report a problem | ||
| 2/26/2026 | Listed for sale | $674,900+93.1%$219/sqft |
Source: LVR #2759432 Report a problem | ||
| 5/25/2017 | Sold | $349,444+20.5%$113/sqft |
Source: LVR #1850398 Report a problem | ||
| 1/20/2009 | Sold | $289,990$94/sqft |
Source: Public Record Report a problem | ||
Public tax history
| Year | Property taxes | Tax assessment |
|---|---|---|
| 2026 | $2,396 -15.3% | $202,445 +7.4% |
| 2025 | $2,830 +3% | $188,526 -4.1% |
| 2024 | $2,748 +3% | $196,611 +16.4% |
| 2023 | $2,668 +3% | $168,977 +15.8% |
| 2022 | $2,591 +3% | $145,946 +4.9% |
| 2021 | $2,515 +3% | $139,109 +3.9% |
| 2020 | $2,441 +3% | $133,837 +14.3% |
| 2019 | $2,370 +9.4% | $117,136 |
| 2018 | $2,166 | $117,136 +3.8% |
| 2017 | $2,166 | $112,896 +11.3% |
| 2016 | $2,166 -0.3% | $101,424 +9.6% |
| 2015 | $2,173 | $92,536 +28.7% |
| 2014 | $2,173 | $71,879 |
| 2013 | -- | $71,879 -3.7% |
| 2012 | -- | $74,639 -6.8% |
| 2011 | -- | $80,070 -3.8% |
| 2010 | -- | $83,205 -32.5% |
| 2009 | -- | $123,268 +3.9% |
| 2008 | -- | $118,584 |
Find assessor info on the county website
Monthly payment
Est. payment$--/mo
Payment breakdown
Explore the cost of this home by adjusting the details. Changes won't be saved.All calculations are estimates and provided by Zillow, Inc. for informational purposes only. Actual amounts may vary.
HOA fees may include property taxes on listings classified as Co-Ops. Contact the listing agent and/or owner for fee details.
Mortgage interest rates are dependent on a number of factors, including credit score, down payment, and repayment length. Interest rate data provided by Zillow Group Marketplace, Inc. as of 1/1/1970 from various mortgage lenders with which we have lead or other similar arrangements; the Estimated Payment is an average of those rates.
See how much you could borrow to make a competitive offer.
Climate risks
Neighborhood: 89179
Nearby schools
GreatSchools rating
- 7/10Jan Jones Blackhurst Elementary SchoolGrades: PK-5Distance: 0.4 mi
- 8/10Gunderson Barry and June Middle SchoolGrades: 6-8Distance: 1.4 mi
- 5/10Desert Oasis High SchoolGrades: 9-12Distance: 1 mi
Schools provided by the listing agent
- Elementary: Reedom, Carolyn S.,Reedom, Carolyn S.
- Middle: Tarkanian
- High: Desert Oasis
Source: LVR. This data may not be complete. We recommend contacting the local school district to confirm school assignments for this home.
- $652,0005 bd3 ba3.7k sqft7276 Arrowrock Ave, Las Vegas, NV 89179Off Market

- $632,6004 bd2 ba3k sqft7296 Arrowrock Ave, Las Vegas, NV 89179Off Market

- $558,8004 bd3 ba3k sqft7287 Commanche Creek Ave, Las Vegas, NV 89179Off Market
- $669,7005 bd3 ba3k sqft7306 Arrowrock Ave, Las Vegas, NV 89179Off Market
- $561,1003 bd3 ba3k sqft7277 Commanche Creek Ave, Las Vegas, NV 89179Off Market
- $576,2003 bd2 ba3k sqft7297 Commanche Creek Ave, Las Vegas, NV 89179Off Market
- $637,9003 bd2 ba3k sqft7285 Arrowrock Ave, Las Vegas, NV 89179Off Market
- $---- bd-- ba-- sqft7307 Commanche Creek Ave, Las Vegas, NV 89179Off Market
A local agent can set up tours, give advice and negotiate with sellers.
Similar homes
- $579,9004 bd4 ba2.5k sqft10608 Upper Laurel St, Las Vegas, NV 89179For Sale
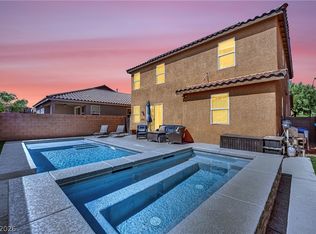 MLS ID #2779447, Rose A. Palazzolo, Realty ONE Group, Inc. LVR
 - $649,5006 bd4 ba3.1k sqft6927 Cook Inlet Ave, Las Vegas, NV 89179For Sale
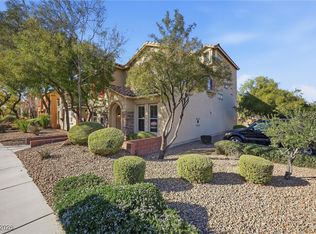 MLS ID #2750929, Amber T. Whalen, Wardley Real Estate. LVR
 - $599,9994 bd3 ba3k sqft7584 Engleberg Ave, Las Vegas, NV 89178For Sale
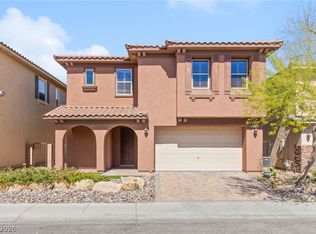 MLS ID #2765414, Craig Tann, Huntington & Ellis, A Real Est. LVR
 - $625,0004 bd3 ba2.9k sqft5327 Esparon Ave, Las Vegas, NV 89141For Sale
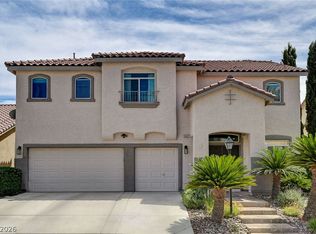 MLS ID #2779514, Steven D. Kirk, Century 21 Americana. LVR
 - $500,0004 bd4 ba2.8k sqft10566 Saguaro Blossom St, Las Vegas, NV 89179For SaleMLS ID #2791814, Tania Michaels, Keller Williams MarketPlace. LVR
- $635,0004 bd3 ba2.5k sqft3745 Via Corso Ave, Henderson, NV 89052For SaleMLS ID #2798625, Bruce Lee, LIFE Realty District. LVR
- $628,8003 bd4 ba2.9k sqft9726 Fox Estate St, Las Vegas, NV 89141For SaleMLS ID #2797569, Stephanie Moore, BluePrint Real Estate Services. LVR
- $568,5004 bd2 ba2.1k sqft8769 Frasure Falls Ave, Las Vegas, NV 89178For SaleMLS ID #2789705, Stacia F. Walker, LIFE Realty District. LVR
- $640,0004 bd4 ba2.9k sqft11132 Ferragamo Ct, Las Vegas, NV 89141For SaleMLS ID #2787105, Frank L. Aguilar Jr, Century 21 Americana. LVR
- $619,9005 bd3 ba3.9k sqft9918 Baystone St, Las Vegas, NV 89141For SaleMLS ID #2783925, Jenet Sabisch, Galindo Group Real Estate. LVR
- $665,0004 bd4 ba2.5k sqft5442 Casa Maria Ave, Las Vegas, NV 89141For SaleMLS ID #2777793, Teresa Schnitzler, Realty ONE Group, Inc. LVR
- $614,9994 bd3 ba2.5k sqft5320 Fairbranch Ln, Las Vegas, NV 89135For SaleMLS ID #2798379, John J. Faulis Jr, Vegas Dream Homes Inc. LVR
- $575,0003 bd2 ba2.2k sqft9834 River Trader St, Las Vegas, NV 89178For SaleMLS ID #2771258, Matthew Langguth, Huntington & Ellis, A Real Est. LVR
- $535,0004 bd3 ba2.2k sqft7283 River Star Ct, Las Vegas, NV 89118For SaleMLS ID #2797802, Brandy J. White Elk, Innovative Real Estate Strateg. LVR
- $650,0005 bd4 ba3.9k sqft5460 Lake Sonoma Ave, Enterprise, NV 89141For SaleMLS ID #2781799, Craig Tann, Huntington & Ellis, A Real Est. LVR
- $575,0003 bd3 ba2.8k sqft984 Pretty Fire St, Las Vegas, NV 89178For SaleMLS ID #2793229, Richard J. Brenkus, Keller Williams MarketPlace. LVR
- $590,0005 bd4 ba2.7k sqft6516 Austin Hope Ave, Las Vegas, NV 89118For SaleMLS ID #2668945, Hatairat Busadee, Keller Williams MarketPlace. LVR
- $669,9005 bd4 ba2.9k sqft6849 Philharmonic Ave, Las Vegas, NV 89139For SaleMLS ID #2767490, Hartnelle Layson, Galindo Group Real Estate. LVR
- $539,9993 bd3 ba2.1k sqft5489 White Truffles Cir, Las Vegas, NV 89141For SaleMLS ID #2778998, Colt Trapp, Serhant. LVR
- $650,0004 bd3 ba2.9k sqft9752 Lookout Canyon Ct, Las Vegas, NV 89183For SaleMLS ID #2793795, Debbie Maas, SimpliHOM. LVR
- Nevada
- Clark County
- Las Vegas
- 89179
- 7286 Arrowrock Ave
Nearby cities
Nearby neighborhoods
Nearby zip codes
Other Las Vegas Topics
