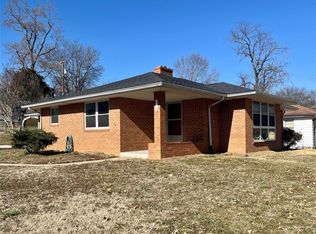
Welcome to 420 Green Acres Dr. — a charming Cape Girardeau ranch home offering comfort, flexibility, and excellent value! This inviting 2-bedroom, 2-bathroom residence features approximately 1,264 square feet of total living space, including 864 square feet above grade. Built in 1955, the home blends classic character with practical modern conveniences, including central air, forced-air heating, public water and sewer, and cable availability. The layout provides room to spread out, with comfortable main-level living areas and a finished lower level that can serve as a family room, recreation space, home office, or additional storage. Set on a level lot in the established Green Acres subdivision, this property offers a welcoming setting with everyday convenience. Located in Cape Girardeau and served by Cape Girardeau 63 schools, including Blanchard Elementary, Central Junior High, and Central High School. Offered at $152,900, this home presents a wonderful opportunity for a first-time buyer, downsizer, investor, or anyone seeking an affordable home in a convenient location.
Active
Listed by: Paul Kitchen & Associates • Paris Johnson • 573-270-5171
$152,900
420 Green Acres St, Cape Girardeau, MO 63701
2beds
1,284sqft
Single Family Residence
Built in 1955
8,712 Square Feet Lot
$152,800 Zestimate®
$119/sqft
$-- HOA
What's special
- 5 days |
- 355 |
- 20 |
Likely to sell faster than
Zillow last checked:
Listing updated:
Listed by:
Paris Johnson 573-270-5171,
Paul Kitchen & Associates,
Sergio R Ramos 573-576-6064,
Paul Kitchen & Associates
Source: MARIS,MLS#: 26051295 Originating MLS: Southeast Missouri REALTORS
Originating MLS: Southeast Missouri REALTORSFacts & features
Interior
Bedrooms & bathrooms
- Bedrooms: 2
- Bathrooms: 2
- Full bathrooms: 2
- Main level bathrooms: 1
- Main level bedrooms: 2
Heating
- Forced Air
Cooling
- Central Air
Features
- Basement: Concrete
- Has fireplace: No
Interior area
- Total structure area: 1,284
- Total interior livable area: 1,284 sqft
- Finished area above ground: 864
- Finished area below ground: 420
Property
Features
- Levels: Multi/Split
Lot
- Size: 8,712 Square Feet
- Features: Level
Details
- Parcel number: 167120014015000000
- Special conditions: Standard
Construction
Type & style
- Home type: SingleFamily
- Architectural style: Ranch
- Property subtype: Single Family Residence
Materials
- Concrete, Vinyl Siding
Condition
- Year built: 1955
Utilities & green energy
- Electric: 220 Volts
- Sewer: Public Sewer
- Water: Public
- Utilities for property: Cable Available, Electricity Available, Sewer Available
Community & HOA
Community
- Subdivision: Green Acres Sub
HOA
- Has HOA: No
Location
- Region: Cape Girardeau
Financial & listing details
- Price per square foot: $119/sqft
- Annual tax amount: $754
- Date on market: 8/10/2026
- Cumulative days on market: 5 days
- Listing terms: Cash,Conventional,FHA,VA Loan
- Electric utility on property: Yes
Estimated market value
$152,800
$145,000 - $160,000
$1,204/mo
Price history
| Date | Event | Price |
|---|---|---|
| 8/10/2026 | Listed for sale | $152,900+25.3%$119/sqft |
Source:  MARIS #26051295 Report a problem MARIS #26051295 Report a problem | ||
| 3/17/2023 | Sold | -- |
Source: MARIS #23004492 Report a problem | ||
| 2/10/2023 | Pending sale | $122,000$95/sqft |
Source: MARIS #23004492 Report a problem | ||
| 2/6/2023 | Price change | $122,000-9.6%$95/sqft |
Source: MARIS #23004492 Report a problem | ||
| 1/27/2023 | Listed for sale | $135,000$105/sqft |
Source: MARIS #23004492 Report a problem | ||
Public tax history
Tax history is unavailable.
Monthly payment
Est. payment
Payment breakdown
Explore the cost of this home by adjusting the details. Changes won't be saved.Climate risks
Neighborhood: 63701
Nearby schools
GreatSchools rating
- 9/10Blanchard Elementary SchoolGrades: PK-4Distance: 0.8 mi
- 4/10Central Jr. High SchoolGrades: 7-8Distance: 2.2 mi
- 4/10Central High SchoolGrades: 9-12Distance: 4.4 mi
Schools provided by the listing agent
- Elementary: Blanchard Elem.
- Middle: Central Jr. High
- High: Central High
Source: MARIS. This data may not be complete. We recommend contacting the local school district to confirm school assignments for this home.
- $148,6002 bd1 ba1.2k sqft420 Green Acres Dr, Cape Girardeau, MO 63701Off Market
- $--2 bd1 ba900 sqft428 Green Acres Dr, Cape Girardeau, MO 63701Sold

- $--5 bd2 ba2.1k sqft412 Green Acres St, Cape Girardeau, MO 63701Sold
- $123,4002 bd1 ba936 sqft1705 N Main St, Cape Girardeau, MO 63701Off Market
- $137,3002 bd1 ba904 sqft436 Green Acres Dr, Cape Girardeau, MO 63701Off Market
- $143,9002 bd1 ba1.1k sqft436 Green Acres St, Cape Girardeau, MO 63701Off Market
- $167,5003 bd2 ba1.6k sqft411 Fitzgerald St, Cape Girardeau, MO 63701Off Market
- $--4 bd1 ba1k sqft407 Fitzgerald St, Cape Girardeau, MO 63701Sold
A local agent can set up tours, give advice and negotiate with sellers.
A local lender can help you make sure your offer is ready when you are.
Similar homes
- $150,0003 bd2 ba1.7k sqft517 North St, Cape Girardeau, MO 63701For Sale

 MLS ID #26040644, Sarah E McKinney, EXP Realty, LLC. MARIS
 - $168,0002 bd1 ba880 sqft915 Rodney Vista Blvd, Cape Girardeau, MO 63701For Sale
 MLS ID #26049965, Tara Newell-Koehler, Century 21 Ashland Realty. MARIS
 - $145,0002 bd1 ba864 sqft1625 David St, Cape Girardeau, MO 63701For Sale
 MLS ID #26036139, Tanyana V Ivy, Main Key Realty, LLC. MARIS
 - $139,0002 bd2 ba1k sqft1330 N Sprigg St APT 2, Cape Girardeau, MO 63701For Sale
 MLS ID #26023398, Alan L Wengert, EDGE Realty ERA Powered. MARIS
 - $149,9002 bd2 ba1.1k sqft1218 Good Hope St, Cape Girardeau, MO 63703For SaleMLS ID #26041882, Keasha M Drury, Drury Real Estate. MARIS
- $145,0003 bd1 ba1.1k sqft1821 New Madrid St, Cape Girardeau, MO 63701For SaleMLS ID #26041880, Keasha M Drury, Drury Real Estate. MARIS
- $164,9003 bd2 ba1.9k sqft2714 Luce St, Cape Girardeau, MO 63701For SaleMLS ID #26047465, John M Spear, EDGE Realty ERA Powered. MARIS
- $139,9003 bd1 ba1.1k sqft1106 Haddock St, Cape Girardeau, MO 63701For SaleMLS ID #26041906, Jeanne R Owens, Owens Realty Co.. MARIS
- $217,0003 bd2 ba1.3k sqft1835 Westridge Dr, Cape Girardeau, MO 63701For SaleMLS ID #26042487, Danielle Boyer, Ritter Real Estate. MARIS
- $224,9003 bd2 ba1.3k sqft740 Watkins Dr, Cape Girardeau, MO 63701For SaleMLS ID #26049775, Tammy S Kwikkel-Bucher, EDGE Realty ERA Powered. MARIS
- $200,0003 bd2 ba1.1k sqft2400 Albert Rasche Dr, Cape Girardeau, MO 63701For SaleMLS ID #26038755, Brittany A Schroeder, EXP Realty, LLC. MARIS
- $105,0002 bd1 ba904 sqft1803 N Main St, Cape Girardeau, MO 63701For SaleMLS ID #26024606, Dustin D Easton, Ritter Real Estate. MARIS
- $229,0002 bd2 ba1.6k sqft1075 Dorothy St, Cape Girardeau, MO 63701For SaleMLS ID #26035357, Derek P Miesner, AgriBuck Properties. MARIS
- $224,9003 bd2 ba1.5k sqft3126 Wisteria Dr, Cape Girardeau, MO 63701For SaleMLS ID #26049230, Mary Kistner, EDGE Realty ERA Powered. MARIS
- $120,0004 bd2 ba1.3k sqft541 S Ellis St, Cape Girardeau, MO 63703For SaleMLS ID #26015135, Jason A Bain, EXP Realty, LLC. MARIS
- $129,9003 bd2 ba1k sqft934 William St, Cape Girardeau, MO 63703For SaleMLS ID #26046976, Alan L Wengert, EDGE Realty ERA Powered. MARIS
- $209,9002 bd2 ba1.8k sqft601 N Sunset Blvd, Cape Girardeau, MO 63701For SaleMLS ID #26034179, Amanda Huber, EDGE Realty ERA Powered. MARIS
- $225,0003 bd2 ba1.8k sqft60 Warner St, Cape Girardeau, MO 63701For Sale By Owner
- $125,0003 bd1 ba1.4k sqft651 S Henderson Ave, Cape Girardeau, MO 63703For SaleMLS ID #26041907, Keasha M Drury, Drury Real Estate. MARIS
- $145,0003 bd2 ba1.2k sqft329 W Parker Ave, Chaffee, MO 63740For SaleMLS ID #26048735, Drake L Bentley, Ritter Real Estate. MARIS
