Custom-built in The Grove at Highland Pointe, this home makes its first impression at the door — a two-story foyer and a stunning floating staircase — and continues outside, where a gunite pool with waterfall & covered spa sit on a stone deck beneath a covered Trex deck and electric louvered pergola. Two full primary suites, one on the main level and one up, make it a rare find in East Cobb, with room for multigenerational living, a returning student, or long-staying guests without anyone giving up their own space. Hardcoat stucco. The main-level owner's suite features a deep tray ceiling, a fireplace framed by built-in bookcases, a very large walk-in closet fitted with custom shelving, and a bath with quartz counters and a soaking tub. Down the hall, the kitchen is finished in quartz with a large island, white painted cabinetry, stainless appliances, a glass tile backsplash and a composite farm sink. Behind it sits the room that quietly changes how this house entertains: a full scullery with its own quartz counters, second farm sink and refrigerator. The keeping room gathers around a stone hearth with a window seat beneath the glass, the living room holds a fireplace flanked by built-ins, and the dining room seats twelve under a double trey ceiling. A guest bedroom with its own tiled bath and a half bath with a pedestal sink complete the main floor. Upstairs, four bedrooms and three full baths, plus a bonus room and a proper laundry with granite counter and designer tile. The second primary suite reads as a retreat of its own, with a sitting area, double tray ceiling, and a bath in honed granite with a freestanding tub and glass-enclosed tile shower. The secondary baths are finished to the same standard throughout — granite, undermount sinks, shaker cabinetry, tile floors and glass showers. Outside is where the house makes its case. The deck carries a full stone fireplace for the evenings that run long, and the patio below it keeps the shade on the warmest afternoons, all within a fenced and irrigated yard. Add a screened porch, a covered side porch and two covered front porches and the house holds better than a thousand square feet of covered outdoor room. Four fireplaces in all. The terrace level is partially finished, with a recreation room opening straight out to the patio and pool and plenty left to make your own — more than two thousand square feet at full ceiling height, with daylight windows and room to become a media room, gym, wine cellar, or in-law suite whenever you want it. A boat door gives drive-in access, and a fourth garage bay sits at this level beneath the three-car garage at kitchen level above. The Grove at Highland Pointe brings an Olympic-sized pool, four lighted tennis courts, a clubhouse, playground, two lakes, and 2.5 miles of walking trails, with neighborhood events throughout the year. Mabry Park and its trails, pond and community garden are under a mile away, and downtown Roswell, Woodstock, Alpharetta and Marietta Square are all an easy drive.
Active
$1,300,000
4459 Leesburg Rd, Marietta, GA 30066
6beds
5,445sqft
Single Family Residence, Residential
Built in 2001
0.46 Acres Lot
$1,264,400 Zestimate®
$239/sqft
$40/mo HOA
What's special
Stunning floating staircaseTwo-story foyerStainless appliancesHardcoat stuccoGlass tile backsplashWhite painted cabinetryComposite farm sink
- 6 days
- 1,269
- 198
Likely to sell faster than
Zillow last checked:
Listing updated:
Listed by:
Bonnie Smith,
Atlanta Fine Homes Sotheby's International 404-713-7713
Source: FMLS GA,MLS#: 7853495
Facts & features
Interior
Bedrooms & bathrooms
- Bedrooms: 6
- Bathrooms: 6
- Full bathrooms: 5
- 1/2 bathrooms: 1
- Main level bathrooms: 2
- Main level bedrooms: 2
Rooms
- Room types: Great Room
Primary bedroom
- Features: Double Master Bedroom, Master on Main, Oversized Master
- Level: Double Master Bedroom, Master on Main, Oversized Master
Bedroom
- Features: Double Master Bedroom, Master on Main, Oversized Master
Primary bathroom
- Features: Double Vanity, Separate Tub/Shower, Soaking Tub, Vaulted Ceiling(s)
Dining room
- Features: Butlers Pantry, Seats 12+
Kitchen
- Features: Breakfast Bar, Cabinets White, Eat-in Kitchen, Keeping Room, Kitchen Island, Pantry Walk-In, Second Kitchen, Stone Counters
Heating
- Central, Forced Air, Natural Gas, Zoned
Cooling
- Ceiling Fan(s), Central Air
Appliances
- Included: Dishwasher, Double Oven, Gas Range, Microwave, Refrigerator
- Laundry: Laundry Room, Upper Level
Features
- Bookcases, Cathedral Ceiling(s), Crown Molding, Entrance Foyer 2 Story, High Ceilings 9 ft Lower, High Ceilings 9 ft Upper, High Ceilings 10 ft Main, Recessed Lighting, Tray Ceiling(s)
- Flooring: Carpet, Ceramic Tile, Hardwood
- Windows: Double Pane Windows
- Basement: Daylight,Finished,Partial,Walk-Out Access
- Attic: Pull Down Stairs
- Number of fireplaces: 4
- Fireplace features: Family Room, Gas Log, Great Room, Keeping Room, Master Bedroom, Outside
- Common walls with other units/homes: No Common Walls
Interior area
- Total structure area: 5,445
- Total interior livable area: 5,445 sqft
- Finished area above ground: 5,445
- Finished area below ground: 376
Video & virtual tour
Property
Parking
- Total spaces: 4
- Parking features: Attached, Garage, Garage Faces Side, Kitchen Level, Level Driveway
- Attached garage spaces: 4
- Has uncovered spaces: Yes
Accessibility
- Accessibility features: None
Features
- Levels: Two
- Stories: 2
- Patio & porch: Covered, Deck, Front Porch
- Exterior features: Private Yard, Rear Stairs, No Dock
- Has private pool: Yes
- Pool features: Fenced, Gunite, In Ground, Pool/Spa Combo, Private, Waterfall
- Has spa: Yes
- Spa features: Private
- Fencing: Back Yard,Wrought Iron
- Has view: Yes
- View description: Neighborhood, Pool
- Waterfront features: None
- Body of water: None
Lot
- Size: 0.46 Acres
- Features: Landscaped, Level, Private, Sprinklers In Front, Sprinklers In Rear
Details
- Additional structures: None
- Parcel number: 16017500690
- Other equipment: Irrigation Equipment
- Horse amenities: None
Construction
Type & style
- Home type: SingleFamily
- Architectural style: Traditional
- Property subtype: Single Family Residence, Residential
Materials
- Stone, Stucco
- Foundation: Concrete Perimeter
- Roof: Composition,Shingle
Condition
- Updated/Remodeled
- New construction: No
- Year built: 2001
Utilities & green energy
- Electric: 220 Volts
- Sewer: Public Sewer
- Water: Public
- Utilities for property: Electricity Available, Natural Gas Available, Underground Utilities, Water Available
Green energy
- Energy efficient items: Appliances
- Energy generation: None
Community & HOA
Community
- Features: Clubhouse, Homeowners Assoc, Lake, Near Schools, Near Shopping, Near Trails/Greenway, Playground, Pool, Sidewalks, Tennis Court(s)
- Security: Security System Owned, Smoke Detector(s)
- Subdivision: The Grove At Highland Pointe
HOA
- Has HOA: Yes
- HOA fee: $484 annually
Location
- Region: Marietta
Financial & listing details
- Price per square foot: $239/sqft
- Tax assessed value: $1,201,030
- Annual tax amount: $12,854
- Date on market: 10/16/2026
- Cumulative days on market: 6 days
- Listing terms: 1031 Exchange,Cash,Conventional,FHA,VA Loan
- Ownership: Fee Simple
- Electric utility on property: Yes
- Road surface type: Asphalt, Paved
Estimated market value
$1,264,400
$1.20M - $1.33M
$5,599/mo
Price history
| Date | Event | Price |
|---|---|---|
| 10/16/2026 | Listed for sale | $1,300,000+62.7%$239/sqft |
Source:  FMLS GA #7853495 Report a problem | ||
| 6/12/2008 | Listing removed | $799,000$147/sqft |
Source: NCI #3644282 Report a problem | ||
| 5/5/2008 | Listed for sale | $799,000+18.4%$147/sqft |
Source: NCI #3644282 Report a problem | ||
| 4/28/2008 | Sold | $675,000-7.5%$124/sqft |
Source: Public Record Report a problem | ||
| 3/27/2008 | Price change | $729,900-2.7%$134/sqft |
Source: eWebEngine #3644282 Report a problem | ||
| 3/12/2008 | Price change | $749,900-6.1%$138/sqft |
Source: eWebEngine #3644282 Report a problem | ||
| 2/23/2008 | Price change | $799,000+1.3%$147/sqft |
Source: eWebEngine #3644282 Report a problem | ||
| 2/2/2008 | Listed for sale | $789,000+26.1%$145/sqft |
Source: eWebEngine #3644282 Report a problem | ||
| 10/1/2001 | Sold | $625,700$115/sqft |
Source: Public Record Report a problem | ||
Public tax history
| Year | Property taxes | Tax assessment |
|---|---|---|
| 2024 | $12,112 +24.6% | $480,412 +21.5% |
| 2023 | $9,723 -6% | $395,292 |
| 2022 | $10,343 +10.7% | $395,292 +13% |
| 2021 | $9,345 | $349,700 |
| 2020 | $9,345 +3.8% | $349,700 +4.7% |
| 2019 | $9,003 | $334,080 |
| 2018 | $9,003 | $334,080 +3.4% |
| 2017 | $9,003 +6.9% | $322,964 |
| 2016 | $8,425 +28.1% | $322,964 +39.1% |
| 2015 | $6,578 -0.8% | $232,108 |
| 2014 | $6,634 -4.6% | $232,108 |
| 2013 | $6,954 -0.8% | $232,108 |
| 2012 | $7,012 -0.2% | $232,108 |
| 2011 | $7,024 -4% | $232,108 -8.8% |
| 2010 | $7,314 | $254,392 |
| 2009 | $7,314 +6.2% | $254,392 |
| 2006 | $6,887 -0.4% | $254,392 |
| 2005 | $6,916 +10.4% | $254,392 +12.5% |
| 2004 | $6,263 | $226,044 |
| 2003 | $6,263 | $226,044 |
| 2002 | -- | -- |
| 2001 | $1,201 | $40,000 |
Find assessor info on the county website
Monthly payment
Est. payment
Payment breakdown
Explore the cost of this home by adjusting the details. Changes won't be saved.Climate risks
Neighborhood: 30066
Nearby schools
Schools provided by the listing agent
- Elementary: Davis - Cobb
- Middle: Mabry
- High: Lassiter
Source: FMLS GA. This data may not be complete. We recommend contacting the local school district to confirm school assignments for this home.


Similar homes
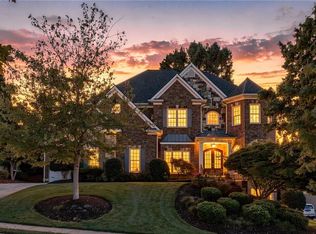
- $1,350,0005 bd6 ba5.2k sqft4350 Highborne Dr NE, Marietta, GA 30066For Sale

 MLS ID #7849560, Teresa Gale, The Rezerve, LLC. FMLS GA
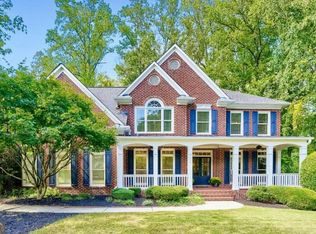
- $1,269,9006 bd5 ba6.6k sqft3951 Chapel Grove Dr, Marietta, GA 30062For Sale
 MLS ID #7852876, Kyle Shoren, Atlanta Fine Homes Sotheby's International. FMLS GA
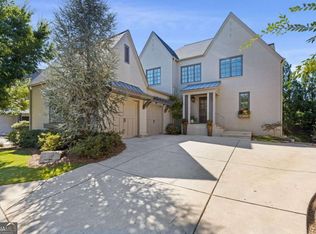
- $1,100,0006 bd5 ba5.4k sqft3371 Saxony Gln, Marietta, GA 30066Active Under Contract
 MLS ID #10858293, Craig Witte, Atlanta Communities. GAMLS
- $1,250,0005 bd6 ba5k sqft3931 Cash Lndg, Marietta, GA 30066Active
 MLS ID #10869080, Teri A Ehrlich, Keller Williams Realty PeachtreeRoad. GAMLS
- $1,049,0006 bd5 ba4.9k sqft4581 Trickum Rd NE, Marietta, GA 30066ActiveMLS ID #10873024, Ashley Kimball, Epique Realty. GAMLS
- $999,0006 bd4 ba4.1k sqft4508 Bankside Ct NE, Marietta, GA 30066ActiveMLS ID #10843435, Diana Andrade, eXp Realty. GAMLS
- $949,9006 bd5 ba4.7k sqft2838 Talimore Ct, Marietta, GA 30066For SaleMLS ID #7851932, Liz Booher, Dorsey Alston Realtors. FMLS GA
- $1,349,9006 bd7 ba5.9k sqft4967 Concert Ln NE, Marietta, GA 30066ActiveMLS ID #10834147, Kelly Anderson, Engel & Völkers Atlanta. GAMLS
- $980,0006 bd5 ba3.2k sqft3351 Keenland Rd, Marietta, GA 30062ActiveMLS ID #10876758, Brenda Beshara, Compass. GAMLS
- $889,0005 bd6 ba5k sqft4005 Upland Trce, Marietta, GA 30066ActiveMLS ID #10873866, Renee Bissell, Keller Williams Realty Consultants. GAMLS
- $1,540,0006 bd7 ba6.1k sqft4130 Cougar Poin NE, Marietta, GA 30066ActiveMLS ID #10833871, Leanne Allen, Keller Williams West Atlanta. GAMLS
- $899,9005 bd4 ba3.9k sqft4529 Summersweet Dr, Marietta, GA 30066ActiveMLS ID #10852253, Terry Swanson, Century 21 Results. GAMLS
- $780,0005 bd5 ba5.4k sqft4510 N Slope Cir, Marietta, GA 30066ActiveMLS ID #10835649, Lorrie Thomas, Realty One Group Edge. GAMLS
- $1,299,5006 bd5 ba5.5k sqft4271 Wesley Chapel Rd, Marietta, GA 30062ActiveMLS ID #10767242, John P Okooboh, Executive Homes Realty LLC. GAMLS
- $950,0005 bd6 ba4.8k sqft3901 Hazelhurst Dr, Marietta, GA 30066ActiveMLS ID #10857804, Kirsten Ricci, BHHS Georgia Properties. GAMLS
- $675,0005 bd4 ba3.9k sqft4217 N Mountain Rd NE, Marietta, GA 30066ActiveMLS ID #10832012, Mark Spain, Mark Spain Real Estate. GAMLS
- $935,0005 bd5 ba4.7k sqft2951 Summitop Ct NE, Marietta, GA 30066ActiveMLS ID #10813633, Deborah Morton, The Agency - Atlanta Metro. GAMLS
- $700,0005 bd5 ba3.6k sqft3442 N Slope Ct, Marietta, GA 30066ActiveMLS ID #10811300, Noelle Larson, Mountain Sotheby's International. GAMLS
- $1,565,0006 bd7 ba6k sqft2775 Twisted Oak Ln, Marietta, GA 30066ActiveMLS ID #10816500, Megan Humphries, Real Broker, LLC. GAMLS
