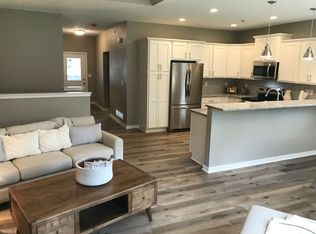
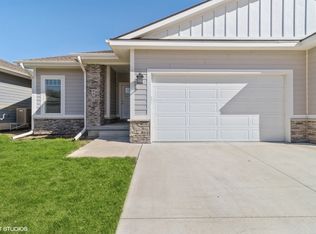
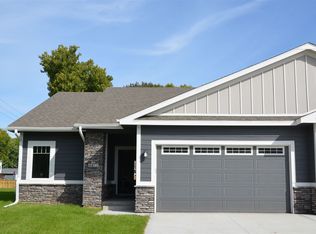
This home offers just over 2,200 finished sqft with 4 bedrooms & 3 bathrooms, providing a functional and flexible layout. Conveniently located, this well-maintained ranch-style townhome offers easy access to I-235, downtown Des Moines, and a wide range of shopping, dining, and everyday amenities. Situated in an established neighborhood with mature trees, parks, schools, and walking trails nearby, the location is ideal for buyers seeking central convenience and quick commutes throughout the metro. The open-concept main level is designed for comfortable living and entertaining, featuring sharp LVP flooring, a spacious kitchen with a large island & granite countertops, and a cozy fireplace. Main-level laundry adds everyday convenience. The primary suite offers a tray ceiling, walk-in closet, and en-suite bathroom with a walk-in shower. The finished lower level expands the living space with a large family room, two additional bedrooms, and a third full bathroom...perfect for guests, a home office, or recreation. A built-in fire sprinkler system provides added peace of mind. Enjoy low-maintenance living with HOA coverage that includes snow removal, irrigation, and exterior maintenance. Step outside to the back patio, ideal for relaxing or grilling, and take advantage of nearby walking trails leading to Woodlawn Park and a community garden.
Pending
$289,900
4459 Lower Beaver Rd, Des Moines, IA 50310
4beds
1,323sqft
Est.: Get pre-qualified
Townhouse, Condominium
Built in 2019
5,445 Square Feet Lot
$286,000 Zestimate®
$219/sqft
$175/mo HOA
What's special
Cozy fireplaceWalk-in closetSharp lvp flooringBuilt-in fire sprinkler systemMain-level laundryOpen-concept main level
- 42 days |
- 36 |
- 2 |
Likely to sell faster than
Zillow last checked:
Listing updated:
Listed by:
Haylee Quirk hwoodburyRE@gmail.com,
RE/MAX Real Estate Center
Source: DMMLS,MLS#: 736599
Originating MLS: Des Moines Area Association of REALTORS
Facts & features
Interior
Bedrooms & bathrooms
- Bedrooms: 4
- Bathrooms: 3
- Full bathrooms: 2
- 3/4 bathrooms: 1
- Main level bedrooms: 2
Heating
- Forced Air, Gas, Natural Gas
Cooling
- Central Air
Appliances
- Included: Cooktop, Dryer, Dishwasher, Freezer, Microwave, Refrigerator, Stove, Washer
- Laundry: Main Level
Features
- Dining Area, Fireplace, Window Treatments
- Flooring: Carpet
- Basement: Egress Windows,Finished
- Number of fireplaces: 1
- Fireplace features: Gas, Vented
Interior area
- Total structure area: 1,323
- Total interior livable area: 1,323 sqft
- Finished area below ground: 1,323
Property
Parking
- Total spaces: 2
- Parking features: Attached, Garage, Two Car Garage
- Attached garage spaces: 2
Features
- Levels: Two
- Stories: 2
- Patio & porch: Open, Patio
- Exterior features: Fence, Patio
- Fencing: Wood,Partial
Lot
- Size: 5,445 Square Feet
- Dimensions: 0.125
- Features: Rectangular Lot
Details
- Parcel number: 100/01230000010
- Zoning: PUD
Construction
Type & style
- Home type: Townhouse
- Architectural style: Bi-Level,Traditional
- Property subtype: Townhouse, Condominium
- Attached to another structure: Yes
Materials
- Cement Siding
- Roof: Asphalt,Shingle
Condition
- Year built: 2019
Details
- Builder name: J Larson Homes
Utilities & green energy
- Sewer: Public Sewer
- Water: Public
Community & HOA
Community
- Security: Smoke Detector(s)
HOA
- Has HOA: Yes
- Services included: Maintenance Grounds, Maintenance Structure, Snow Removal
- HOA fee: $175 monthly
- HOA name: Beaver Cove
- Second HOA name: Summit Real Estate Services
Location
- Region: Des Moines
Financial & listing details
- Price per square foot: $219/sqft
- Tax assessed value: $317,300
- Annual tax amount: $3,577
- Date on market: 3/20/2026
- Cumulative days on market: 70 days
- Listing terms: Cash,Conventional,FHA,VA Loan
- Road surface type: Concrete
Estimated market value
$286,000
$272,000 - $300,000
$2,234/mo
Price history
| Date | Event | Price |
|---|---|---|
| 4/17/2026 | Pending sale | $289,900$219/sqft |
Source: | ||
| 4/17/2026 | Listed for sale | $289,900$219/sqft |
Source: | ||
| 4/17/2026 | Pending sale | $289,900$219/sqft |
Source: | ||
| 3/20/2026 | Listed for sale | $289,900$219/sqft |
Source: | ||
Public tax history
| Year | Property taxes | Tax assessment |
|---|---|---|
| 2025 | $2,348 +124.5% | $317,300 +3% |
| 2024 | $1,046 +87.5% | $308,200 |
| 2023 | $558 +0.7% | $308,200 +10.6% |
| 2022 | $554 -43.1% | $278,700 |
| 2021 | $974 +402.1% | $278,700 +614.6% |
| 2020 | $194 -4% | $39,000 +420% |
| 2019 | $202 -37.3% | $7,500 |
| 2018 | $322 | $7,500 |
Find assessor info on the county website
Monthly payment
Est. payment$--/mo
Payment breakdown
Explore the cost of this home by adjusting the details. Changes won't be saved.
All calculations are estimates and provided by Zillow, Inc. for informational purposes only. Actual amounts may vary.
HOA fees may include property taxes on listings classified as Co-Ops. Contact the listing agent and/or owner for fee details.
Mortgage interest rates are dependent on a number of factors, including credit score, down payment, and repayment length. Interest rate data provided by Zillow Group Marketplace, Inc. as of 1/1/1970 from various mortgage lenders with which we have lead or other similar arrangements; the Estimated Payment is an average of those rates.
See how much you could borrow to make a competitive offer.
Climate risks
Neighborhood: Lower Beaver
Nearby schools
GreatSchools rating
- 4/10Samuelson Elementary SchoolGrades: K-5Distance: 0.4 mi
- 3/10Meredith Middle SchoolGrades: 6-8Distance: 1 mi
- 2/10Hoover High SchoolGrades: 9-12Distance: 1 mi
Schools provided by the listing agent
- District: Des Moines Independent
Source: DMMLS. This data may not be complete. We recommend contacting the local school district to confirm school assignments for this home.
A local agent can set up tours, give advice and negotiate with sellers.
- Iowa
- Polk County
- Des Moines
- 50310
- Lower Beaver
- 4459 Lower Beaver Rd