Skip main navigation
Sold for $395,000
  • $395,000

    4459 Merck Road, Wilson, NC 27893

    3beds
    2,013sqft
    Single Family Residence
    Built in 2025
    0.92 Acres Lot
    $-- Zestimate®
    $196/sqft
    $-- Estimated rent

    Home value

    Not available

    Estimated sales range

    Not available

    Not available

    Zestimate® history
    Loading
    Loading...

    Owner options

    List your home for rent

    Find your next renter with Zillow Rental Manager. Plus, with online applications, you can quickly screen prospective tenants – for free.

    Learn more
    Refinance and save

    $2,460/mo

    Est. payment

    Refinancing to a lower rate could help reduce your monthly payments and save thousands over the life of the loan.

    See today's rates

    $2,460/mo

    Est. payment

    Explore your selling options

    Work with a Zillow partner agent

    Leverage their expertise and Zillow's premium Showcase listings to get your home seen by more buyers.

    Get started

    List with your own agent

    Get your home in front of millions of buyers by listing it on Zillow.

    Learn how to do it

    Sell it yourself

    Take full control of how buyers see your home on Zillow by listing For Sale by Owner (FSBO).

    List your home

    What's special

    Modern finishesQuality finishesQuartz countertops throughoutTwo-car garageEnergy-efficient windowsStainless steel appliances
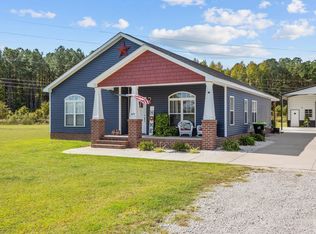
    Welcome to this beautifully built home offering 2,013 heated square feet of thoughtfully designed living space on a spacious .92-acre lot -- giving you room to breathe while still being just minutes from town. This newer construction home combines modern finishes with functional comfort. Inside, you'll find quartz countertops throughout, stainless steel appliances (including the refrigerator), and an inviting living area featuring an electric fireplace with custom built-ins -- perfect for both entertaining and everyday living. The primary suite is a true retreat, highlighted by a large custom walk-in shower with seamless glass doors, designed with both style and comfort in mind. Upstairs, the finished bonus room above the two-car garage offers flexible space ideal for a home office, playroom, media room, or additional bedroom. Additional features include: • Energy-efficient windows • City water • County taxes • Two-car garage • Desirable school district • Close proximity to shopping, dining, and major routes Enjoy the privacy of a nearly one-acre lot with the convenience of town just minutes away. This home blends modern efficiency, quality finishes, and practical space in one of Wilson's most sought-after areas.

    Zillow last checked:

    Listing updated:

    Listed by:

    Thomas Whitley 252-265-2477,

    United Real Estate Tri-County

    Bought with:

    Ileah Hirschy Cannon, 324283

    John Henderson Realty, Inc.

    Source: Hive MLS,MLS#: 100556344MLS LogoOriginating MLS: Wilson Board of Realtors

    Facts & features

    Interior

    Bedrooms & bathrooms
    • Bedrooms: 3
    • Bathrooms: 2
    • Full bathrooms: 2
    Rooms
    • Room types: Living Room, Master Bedroom, Bedroom 2, Bedroom 3, Bonus Room
    Heating
    • Fireplace Insert, Electric, Forced Air
    Cooling
    • Central Air
    Appliances
    • Included: Refrigerator, Range
    • Laundry: Laundry Room
    Features
    • Master Downstairs, Walk-in Closet(s), High Ceilings, Solid Surface, Walk-in Shower, Built-in Features, Walk-In Closet(s)
    • Flooring: LVT/LVP, Carpet, Tile
    • Doors: Storm Door(s)
    • Attic: Pull Down Stairs
    Interior area
    • Total structure area: 2,013
    • Total interior livable area: 2,013 sqft

    Property

    Parking
    • Total spaces: 2
    • Parking features: Concrete, Off Street
    • Attached garage spaces: 2
    Features
    • Levels: One and One Half
    • Patio & porch: Covered, Porch, Front Porch, Rear Porch
    • Exterior features: Storm Doors
    • Fencing: None
    • Has view: Yes
    • View description: See Remarks
    • Frontage type: See Remarks
    Lot
    • Size: 0.92 Acres
    • Dimensions: 198 x 249 x 112 x 140 x 88 x 132
    • Features: Open Lot
    Details
    • Parcel number: 2792879965.000
    • Zoning: Residential
    • Special conditions: Standard

    Construction

    Type & style
    • Home type: SingleFamily
    • Property subtype: Single Family Residence
    Materials
    • Vinyl Siding, Wood Frame
    • Foundation: Raised, Slab
    • Roof: Architectural Shingle
    Condition
    • New construction: Yes
    • Year built: 2025

    Utilities & green energy

    • Sewer: Septic Tank
    • Water: County Water
    • Utilities for property: Water Connected

    Community & HOA

    Community
    • Subdivision: Old Fields
    HOA
    • Has HOA: No
    • Amenities included: None
    Location
    • Region: Wilson

    Financial & listing details

    • Price per square foot: $196/sqft
    • Tax assessed value: $22,234
    • Annual tax amount: $157
    • Date on market: 6/1/2026
    • Cumulative days on market: 128 days
    • Listing agreement: Exclusive Right To Sell
    • Listing terms: Cash,Conventional,USDA Loan,VA Loan
    • Road surface type: Paved

    Price history

    DateEventPrice
    8/5/2026Sold$395,000$196/sqft
    Source: Hive MLS #100556344 Report a problem
    6/11/2026Pending sale$395,000$196/sqft
    Source: Hive MLS #100556344 Report a problem
    6/1/2026Listed for sale$395,000$196/sqft
    Source: Hive MLS #100556344 Report a problem
    4/30/2026Pending sale$395,000$196/sqft
    Source: Doorify MLS #10148393 Report a problem
    4/23/2026Listed for sale$395,000$196/sqft
    Source: Doorify MLS #10148393 Report a problem
    4/3/2026Pending sale$395,000$196/sqft
    Source: Doorify MLS #10148393 Report a problem
    4/3/2026Contingent$395,000$196/sqft
    Source: Hive MLS #100556344 Report a problem
    3/30/2026Price change$395,000-1.2%$196/sqft
    Source: Hive MLS #100556344 Report a problem
    3/6/2026Price change$399,900-2.1%$199/sqft
    Source: Hive MLS #100556344 Report a problem
    2/24/2026Listed for sale$408,500-2.7%$203/sqft
    Source: Hive MLS #100556344 Report a problem
    1/31/2026Listing removed$419,900$209/sqft
    Source: eXp Realty #100539039 Report a problem
    1/28/2026Listed for sale$419,900$209/sqft
    Source: Hive MLS #100539039 Report a problem
    1/7/2026Pending sale$419,900$209/sqft
    Source: eXp Realty #100539039 Report a problem
    12/18/2025Price change$419,900-2.3%$209/sqft
    Source: Hive MLS #100539039 Report a problem
    10/31/2025Listed for sale$429,900+1.3%$214/sqft
    Source: Doorify MLS #10130802 Report a problem
    5/31/2025Listing removed$424,550$211/sqft
    Source: Hive MLS #100497371 Report a problem
    3/28/2025Listed for sale$424,550$211/sqft
    Source: Hive MLS #100497371 Report a problem

    Public tax history

    Tax history is unavailable.

    Neighborhood: 27893

    Nearby schools

    GreatSchools rating
    Schools provided by the listing agent
    • Elementary: Jones
    • Middle: Forest Hills
    • High: Hunt

    Source: Hive MLS. This data may not be complete. We recommend contacting the local school district to confirm school assignments for this home.

    Get pre-qualified for a loan
    At Zillow Home Loans, we can pre-qualify you in as little as 5 minutes with no impact to your credit score.

    An equal housing lender. NMLS #10287.