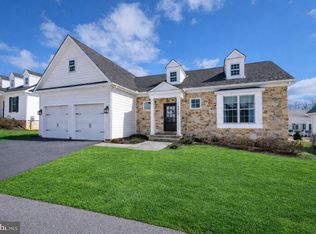
Discover the pinnacle of active adult living at THE COTTAGES AT OLD SAUCON, an exclusive gated community of just 80 homes. This stunning RANCH-STYLE residence sits perfectly in the COMPLETED PHASE 1. Featuring a timeless stone facade combined with JAMES HARDIE SIDING, this home offers a rare combination of luxury and location directly across from the prestigious Saucon Valley Country Club. Inside this meticulously maintained 3-bedroom, 2.5-bathroom home, every detail has been elevated with premium upgrades. The heart of the home is a GOURMET KITCHEN boasting elegant QUARTZ COUNTERTOPS, a large island, and high-end cabinetry. The living space flows into an EXPANDED GREAT ROOM bump-out with VAULTED CEILINGS, designed to maximize comfort and natural light. The primary suite serves as a true sanctuary, featuring a SPA-INSPIRED BATH and generous closet space. Beyond the interior, the community’s social fabric is woven with scenic walking trails and manicured common areas that foster a quiet charm. Step outside to your private oasis featuring a PREMIUM PATIO protected by a RETRACTABLE AWNING, perfect for sunset views. The 2-car garage is equally impressive with professionally finished EPOXY FLOORS. Enjoy a true maintenance-free lifestyle with a low $395/month HOA fee that covers lawn care, landscaping, and snow removal, trash & recycling. With easy access to local fine dining and upscale retail, this home is a RARE FIND in Saucon Valley’s most sought-after 55+ neighborhood.
Pending
$825,000
4459 Old Saucon Rd, Bethlehem, PA 18015
3beds
1,836sqft
Est.: Get pre-qualified
Single Family Residence
Built in 2020
9,234 Square Feet Lot
$-- Zestimate®
$449/sqft
$395/mo HOA
What's special
Stone facadePremium patioQuartz countertopsExpanded great room bump-outPrivate oasisRetractable awningNatural light
- 93 days |
- 331 |
- 8 |
Zillow last checked:
Listing updated:
Listed by:
Rebecca L. Francis 484-280-6212,
BHHS Fox & Roach Center Valley 610-282-4444,
Jonny Hrab Jr 610-248-2578,
BHHS Fox & Roach Center Valley
Source: GLVR,MLS#: 772009 Originating MLS: Lehigh Valley MLS
Originating MLS: Lehigh Valley MLSFacts & features
Interior
Bedrooms & bathrooms
- Bedrooms: 3
- Bathrooms: 3
- Full bathrooms: 2
- 1/2 bathrooms: 1
Primary bedroom
- Description: Wall-to-wall carpeting; baseboard and crown molding; recessed lighting; ceiling fan
- Level: First
- Dimensions: 17.00 x 16.00
Bedroom
- Description: Wall-to-wall carpeting; baseboard and crown molding; ceiling fan with light; double closet with built-in shelving and rod; oversized window with blinds and window seat
- Level: First
- Dimensions: 12.00 x 10.00
Bedroom
- Description: Wall-to-wall carpeting; baseboard and crown molding; ceiling fan with light; single closet with shelving and rods
- Level: First
- Dimensions: 12.00 x 13.00
Primary bathroom
- Description: Porelain tile flooring; baseboard molding; double vanity with granite countertop and backsplash, wall mirror, and vanity lights (2); floor-to-ceiling walk-in shower with glass doors, tile floor and surround, built-in bench, and recessed shower light
- Level: First
- Dimensions: 10.00 x 6.00
Breakfast room nook
- Description: Hardwood flooring; baseboard molding; chandelier
- Level: First
- Dimensions: 9.00 x 11.00
Foyer
- Description: Hardwood flooring; baseboard and crown molding; ceiling light; coat closet with built-in shelf and rod; hallway with recessed lighting; linen closet with built-in shelving; entry to powder room; open entry to mudroom
- Level: First
- Dimensions: 5.00 x 6.00
Other
- Description: Porelain tile flooring; baseboard molding; double vanity with quartz countertop and backsplash, vanity lights (2), and wall mirror; shower/tub combo with shower insert; ceiling exhaust fan with light
- Level: First
- Dimensions: 8.00 x 8.00
Half bath
- Description: Hardwood flooring; baseboard molding; pedestal sink; vanity mirror; vanity light; ceiling exhaust fan
- Level: First
- Dimensions: 5.00 x 5.00
Kitchen
- Description: Hardwood flooring; recessed lighting; custom cabinetry; quartz countertops; subway tile backsplash; center island with lower cabinetry and drawers, chandelier, double stainless steel sink, InSinkErator garbage disposal, built-in Monogram microwave
- Level: First
- Dimensions: 9.00 x 13.00
Laundry
- Description: Mudroom: Hardwood flooring; baseboard and crown molding; recessed lighting; built-in bench seating. Laundry: Porelain tile flooring; baseboard molding; ceiling light; upper cabinetry; LG front-loading washer and dryer with risers and folding station above
- Level: First
- Dimensions: 7.00 x 5.00
Other
- Description: Great Room: Hardwood flooring; baseboard molding; cathedral ceiling with transom windows (3); ceiling fan with light; gas-burning fireplace with slate hearth, wood surround and mantel; French door with transom window and blinds to back yard patio
- Level: First
- Dimensions: 19.00 x 19.00
Other
- Description: Wood steps; cement flooring; baseboard molding; ceiling lights; hot water heater; electrical panel
- Level: Basement
- Dimensions: 55.00 x 15.00
Heating
- Forced Air, Gas, Hot Water
Cooling
- Attic Fan, Central Air, Ceiling Fan(s)
Appliances
- Included: Dishwasher, Electric Dryer, Gas Cooktop, Disposal, Gas Oven, Gas Range, Gas Water Heater, Microwave, Refrigerator, Washer
- Laundry: Washer Hookup, Dryer Hookup, ElectricDryer Hookup, Main Level
Features
- Cathedral Ceiling(s), Dining Area, Entrance Foyer, High Ceilings, Kitchen Island, Mud Room, Utility Room, Vaulted Ceiling(s), Walk-In Closet(s), Wired for Data
- Flooring: Carpet, Ceramic Tile, Hardwood
- Basement: Egress Windows,Full
- Has fireplace: Yes
- Fireplace features: Family Room, Gas Log
Interior area
- Total interior livable area: 1,836 sqft
- Finished area above ground: 1,836
- Finished area below ground: 0
Property
Parking
- Total spaces: 2
- Parking features: Attached, Driveway, Garage, Garage Door Opener
- Attached garage spaces: 2
- Has uncovered spaces: Yes
Features
- Stories: 1
- Patio & porch: Covered, Patio, Porch
- Exterior features: Awning(s), Porch, Patio
Lot
- Size: 9,234 Square Feet
- Features: Flat
- Residential vegetation: Partially Wooded
Details
- Parcel number: 642537938053 1
- Zoning: AQC
- Special conditions: Trust
Construction
Type & style
- Home type: SingleFamily
- Architectural style: Colonial
- Property subtype: Single Family Residence
Materials
- Stone
- Roof: Asphalt,Fiberglass
Condition
- Year built: 2020
Utilities & green energy
- Electric: 200+ Amp Service, Circuit Breakers
- Sewer: Public Sewer
- Water: Public
- Utilities for property: Cable Available
Community & HOA
Community
- Features: Curbs, Sidewalks
- Security: Security System, Smoke Detector(s)
- Senior community: Yes
- Subdivision: Old Saucon
HOA
- Has HOA: Yes
- HOA fee: $395 monthly
Location
- Region: Bethlehem
Financial & listing details
- Price per square foot: $449/sqft
- Tax assessed value: $284,100
- Annual tax amount: $6,573
- Date on market: 2/25/2026
- Cumulative days on market: 258 days
- Ownership type: Fee Simple
Estimated market value
Not available
Estimated sales range
Not available
$2,965/mo
Price history
| Date | Event | Price |
|---|---|---|
| 5/23/2026 | Pending sale | $825,000$449/sqft |
Source:  GLVR #772009 Report a problem GLVR #772009 Report a problem | ||
| 3/11/2026 | Listed for sale | $825,000$449/sqft |
Source: GLVR #772009 Report a problem | ||
| 3/5/2026 | Pending sale | $825,000$449/sqft |
Source: GLVR #772009 Report a problem | ||
| 2/25/2026 | Listed for sale | $825,000+26.5%$449/sqft |
Source: GLVR #772009 Report a problem | ||
| 3/26/2021 | Sold | $651,978$355/sqft |
Source: Public Record Report a problem | ||
Public tax history
| Year | Property taxes | Tax assessment |
|---|---|---|
| 2025 | $6,574 +2% | $284,100 |
| 2024 | $6,445 +1.2% | $284,100 |
| 2023 | $6,366 | $284,100 |
| 2022 | $6,366 +757.4% | $284,100 +725.9% |
| 2021 | $743 | $34,400 |
Find assessor info on the county website
Monthly payment
Est. payment$--/mo
Payment breakdown
Explore the cost of this home by adjusting the details. Changes won't be saved.
All calculations are estimates and provided by Zillow, Inc. for informational purposes only. Actual amounts may vary.
HOA fees may include property taxes on listings classified as Co-Ops. Contact the listing agent and/or owner for fee details.
Mortgage interest rates are dependent on a number of factors, including credit score, down payment, and repayment length. Interest rate data provided by Zillow Group Marketplace, Inc. as of 1/1/1970 from various mortgage lenders with which we have lead or other similar arrangements; the Estimated Payment is an average of those rates.
See how much you could borrow to make a competitive offer.
Climate risks
Neighborhood: 18015
Nearby schools
GreatSchools rating
- 9/10Southern Lehigh Intermediate SchoolGrades: 4-6Distance: 1.7 mi
- 8/10Southern Lehigh Middle SchoolGrades: 7-8Distance: 1.9 mi
- 8/10Southern Lehigh Senior High SchoolGrades: 9-12Distance: 2.2 mi
Schools provided by the listing agent
- District: Southern Lehigh
Source: GLVR. This data may not be complete. We recommend contacting the local school district to confirm school assignments for this home.
A local agent can set up tours, give advice and negotiate with sellers.


- Pennsylvania
- Lehigh County
- Bethlehem
- 18015
- 4459 Old Saucon Rd
Nearby cities
Nearby neighborhoods
Nearby zip codes
Other Bethlehem Topics
