Welcome home to this bright and inviting Farmington condo offering comfortable living, thoughtful updates, and an easy-to-manage layout. Inside, you’ll love the attractive flooring throughout the main living areas, an updated kitchen with stainless steel appliances, plenty of cabinet space, and a modern backsplash, plus a fresh and clean full bathroom.
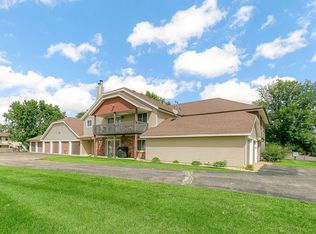
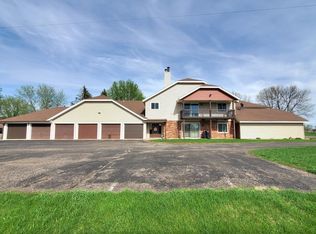
The home also features two generously sized closets, offering excellent storage without needing a large footprint. The open living and dining area feels spacious and flows nicely out to the covered west-facing deck, where you can relax, enjoy the evening sun, and take in partial views of the surrounding farmland.
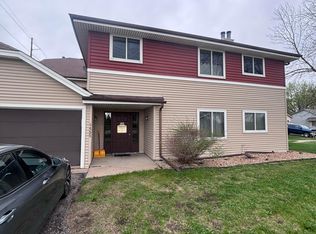
Located in a smaller building with minimal traffic, this unit has a quieter, more private feel while still being close to Farmington shopping, restaurants, parks, and everyday conveniences. A private garage adds even more practicality and ease.
Whether you’re looking to simplify, downsize, start fresh, or just enjoy the benefits of ownership without the upkeep of a larger home, this condo offers a comfortable place to call your own.
Updated, manageable, peaceful, and move-in ready — come take a look.
Active
$165,000
4459 Westdel Rd, Farmington, MN 55024
2beds
850sqft
(CC) Condominium
Built in 1986
-- sqft lot
$164,300 Zestimate®
$194/sqft
$350/mo HOA
What's special
Modern backsplashPrivate garagePlenty of cabinet spaceTwo generously sized closets
- 11 days
- 113
- 10
Zillow last checked:
Listing updated:
Listed by:
Nathan Poke 612-598-3926,
Bridge Realty, LLC,
Tony Agbara 651-231-8679
Source: NorthstarMLS as distributed by MLS GRID,MLS#: 7141960
Facts & features
Interior
Bedrooms & bathrooms
- Bedrooms: 2
- Bathrooms: 1
- Full bathrooms: 1
Bedroom
- Level: Main
- Area: 144 Square Feet
- Dimensions: 12x12
Bedroom 2
- Level: Main
- Area: 81 Square Feet
- Dimensions: 9x9
Deck
- Area: 132 Square Feet
- Dimensions: 22x6
Dining room
- Level: Main
- Area: 90 Square Feet
- Dimensions: 10x9
Kitchen
- Level: Main
- Area: 100 Square Feet
- Dimensions: 10x10
Living room
- Level: Main
- Area: 168 Square Feet
- Dimensions: 12x14
Walk in closet
- Level: Main
- Area: 44 Square Feet
- Dimensions: 11x4
Walk in closet
- Level: Main
- Area: 40 Square Feet
- Dimensions: 10x4
Heating
- Forced Air
Cooling
- Central Air
Appliances
- Included: Dishwasher, Disposal, Dryer, Exhaust Fan, Gas Water Heater, Microwave, Range, Refrigerator, Washer
- Laundry: In Unit
Features
- Basement: None
- Number of fireplaces: 1
- Fireplace features: Electric, Insert
Interior area
- Total structure area: 850
- Total interior livable area: 850 sqft
- Finished area above ground: 850
- Finished area below ground: 0
Property
Parking
- Total spaces: 1
- Parking features: Attached
- Attached garage spaces: 1
- Details: Garage Dimensions (24x11)
Accessibility
- Accessibility features: None
Features
- Levels: One
- Stories: 1
- Fencing: None
Lot
- Features: Corner Lot
Details
- Foundation area: 850
- Parcel number: 142990040459
- Zoning description: Residential-Single Family
Construction
Type & style
- Home type: Condo
- Property subtype: (CC) Condominium
- Attached to another structure: Yes
Materials
- Roof: Age 8 Years or Less
Condition
- New construction: No
- Year built: 1986
Utilities & green energy
- Electric: Circuit Breakers, 100 Amp Service
- Gas: Natural Gas
- Sewer: City Sewer/Connected
- Water: City Water/Connected
Community & HOA
Community
- Subdivision: Gils Add
HOA
- Has HOA: Yes
- Amenities included: Deck
- Services included: Lawn Care, Maintenance Grounds, Professional Mgmt, Sanitation, Snow Removal
- HOA fee: $350 monthly
- HOA name: HOAez
- HOA phone: 612-429-6039
Location
- Region: Farmington
Financial & listing details
- Price per square foot: $194/sqft
- Tax assessed value: $148,100
- Annual tax amount: $2,054
- Date on market: 9/18/2026
Estimated market value
$164,300
$156,000 - $173,000
$1,534/mo
Price history
| Date | Event | Price |
|---|---|---|
| 9/18/2026 | Listed for sale | $165,000+3.1%$194/sqft |
Source:  NorthstarMLS as distributed by MLS GRID #7141960 Report a problem NorthstarMLS as distributed by MLS GRID #7141960 Report a problem | ||
| 2/8/2022 | Sold | $160,000$188/sqft |
Source: NorthstarMLS as distributed by MLS GRID #6136172 Report a problem | ||
| 1/17/2022 | Pending sale | $160,000$188/sqft |
Source: NorthstarMLS as distributed by MLS GRID #6136172 Report a problem | ||
| 12/18/2021 | Listed for sale | $160,000+25.5%$188/sqft |
Source: NorthstarMLS as distributed by MLS GRID #6136172 Report a problem | ||
| 12/16/2020 | Sold | $127,500-5.5%$150/sqft |
Source: NorthstarMLS as distributed by MLS GRID #5678409 Report a problem | ||
| 10/30/2020 | Listed for sale | $134,900+29.7%$159/sqft |
Source: Realty Group LLC #5678409 Report a problem | ||
| 7/15/2016 | Sold | $104,000-9.6%$122/sqft |
Source: NorthstarMLS as distributed by MLS GRID #4673038 Report a problem | ||
| 5/9/2007 | Sold | $115,000+6.2%$135/sqft |
Source: Public Record Report a problem | ||
| 3/27/2006 | Sold | $108,250$127/sqft |
Source: Public Record Report a problem | ||
Public tax history
| Year | Property taxes | Tax assessment |
|---|---|---|
| 2025 | $2,054 +14% | $148,100 +1.9% |
| 2024 | $1,802 +0.7% | $145,400 -1% |
| 2023 | $1,790 +23.8% | $146,900 +4.9% |
| 2022 | $1,446 +9.2% | $140,000 +20.6% |
| 2021 | $1,324 +1.2% | $116,100 +32.8% |
| 2020 | $1,308 +0.2% | $87,456 -21.1% |
| 2019 | $1,306 | $110,900 +5.3% |
| 2018 | $1,306 +5.4% | $105,300 +12.4% |
| 2017 | $1,239 +14.7% | $93,700 +27.1% |
| 2016 | $1,080 +39.2% | $73,700 +2.9% |
| 2015 | $776 -35.6% | $71,600 +81.6% |
| 2014 | $1,205 +82.5% | $39,420 +11.5% |
| 2013 | $660 +869.8% | $35,340 |
| 2012 | $68 -91.1% | -- |
| 2011 | $763 -28.4% | -- |
| 2010 | $1,066 -5.4% | -- |
| 2009 | $1,126 -2.7% | -- |
| 2008 | $1,158 | -- |
Find assessor info on the county website
Monthly payment
Est. payment
Payment breakdown
Explore the cost of this home by adjusting the details. Changes won't be saved.Climate risks
Neighborhood: 55024
Similar homes
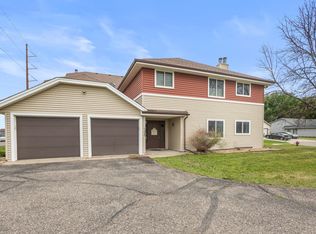
- $160,0002 bd1 ba847 sqft4457 Westdel Rd, Farmington, MN 55024For Sale
 MLS ID #7145460, Rod Larson, Re/Max Advantage Plus. NorthstarMLS as distributed by MLS GRID
 - $189,8182 bd2 ba992 sqft818 9th St, Farmington, MN 55024For Sale
 MLS ID #7142679, Jeffrey Miles, Associated, REALTORS. NorthstarMLS as distributed by MLS GRID
 - $--2 bd2 ba1.2k sqft1245 Prairie View Trl, Farmington, MN 55024Auction
 Auction.com 1
 - $235,0002 bd2 ba1.2k sqft18400 Euclid St APT 364, Farmington, MN 55024For Sale
 MLS ID #7145613, Aaron W Ritchie, Coldwell Banker Realty - Southwest Regional. NorthstarMLS as distributed by MLS GRID
 - $174,9002 bd1 ba872 sqft14839 Endicott Way APT 311, Apple Valley, MN 55124For SaleMLS ID #7146677, Robert W Egan, Joe Sorenson Realty. NorthstarMLS as distributed by MLS GRID
- $229,9002 bd2 ba1.1k sqft18400 Euclid St APT 353, Farmington, MN 55024For SaleMLS ID #7143130, Christian Knudson, Coldwell Banker Realty - Lakes. NorthstarMLS as distributed by MLS GRID
- $189,9002 bd2 ba1.1k sqft20616 Erin Way #74, Farmington, MN 55024For SaleMLS ID #7127990, Nathan J. Kranz, Midwest Realty Network. NorthstarMLS as distributed by MLS GRID
- $169,9002 bd1 ba930 sqft14831 Endicott Way APT 316, Apple Valley, MN 55124For SaleMLS ID #7125119, Sarah Furth, Coldwell Banker Realty. NorthstarMLS as distributed by MLS GRID
- $184,9002 bd1 ba867 sqft14843 Endicott Way APT 209, Apple Valley, MN 55124For SaleMLS ID #7146680, Robert W Egan, Joe Sorenson Realty. NorthstarMLS as distributed by MLS GRID
- $165,0002 bd1 ba870 sqft4515 Cinnamon Ridge Trl #A, Eagan, MN 55122For SaleMLS ID #7145329, Gregory Kuntz, RE/MAX Results. NorthstarMLS as distributed by MLS GRID
- $209,9001 bd1 ba757 sqft3436 225th St W, Farmington, MN 55024For SaleMLS ID #7143745, Brett J Belisle, RE/MAX Results. NorthstarMLS as distributed by MLS GRID
- $219,9002 bd1 ba1k sqft417 Whispering River Ln, Farmington, MN 55024For SaleMLS ID #7131407, Becca Brinkman, Edina Realty, Inc.. NorthstarMLS as distributed by MLS GRID
- $174,9002 bd1 ba856 sqft14847 Endicott Way APT 107, Apple Valley, MN 55124For SaleMLS ID #7125843, Desrochers Realty Group, eXp Realty. NorthstarMLS as distributed by MLS GRID
- $220,0002 bd2 ba1.1k sqft5405 206th St W #109, Farmington, MN 55024For SaleMLS ID #7139809, Maria Hink, Real Broker, LLC. NorthstarMLS as distributed by MLS GRID
- $209,9002 bd2 ba1.1k sqft20583 Abbey Ln #148, Farmington, MN 55024For SaleMLS ID #7120005, Tracy V. Snyder, RE/MAX Advantage Plus. NorthstarMLS as distributed by MLS GRID
- $218,0002 bd2 ba1.2k sqft5104 Oriole Dr, Farmington, MN 55024For SaleMLS ID #7108499, Bradley R. Hetland, Keller Williams Premier Realty. NorthstarMLS as distributed by MLS GRID
- $159,9002 bd1 ba960 sqft7675 142nd St W #215, Apple Valley, MN 55124For SaleMLS ID #7079150, Todd Renard, Harbor Realty & Management Gro. NorthstarMLS as distributed by MLS GRID
- $185,0002 bd1 ba960 sqft6613 162nd Ct #323, Rosemount, MN 55068For SaleMLS ID #7108119, Leonid Merman, eXp Realty. NorthstarMLS as distributed by MLS GRID
