Coming Soon listing, no showings. Professional photos coming soon. COME SEE WHY THIS ONE SHOULD BE ON YOUR LIST! Welcome to this beautifully updated home in the desirable Sterling Trevor Green community. Featuring beautiful flooring, quartz countertops, and designed with today's lifestyle in mind, the open-concept interior offers a fresh, inviting feel with abundant NATURAL LIGHT and an easy flow from room to room. Enjoy peace of mind with an HVAC system that's ONLY one-year-old! This house is nestled in a cul-de-sac and is move-in ready and easy to make your own.
PLUS - check out the showstopper outside - step onto the screened-in patio and take in SERENE POND VIEWS that create the perfect backdrop for morning coffee or laid-back weekends with friends. Conveniently located off Girvin Road with easy access to Jacksonville's beaches, Downtown, Mayport Naval Station, shopping, and dining. This home delivers the combination you're looking for: style, comfort, convenience and a great setting. You will love living her
Coming soon
$429,000
12619 FISH HAWK Lane, Jacksonville, FL 32225
3beds
1,425sqft
Single Family Residence
Built in 1993
-- sqft lot
$398,200 Zestimate®
$301/sqft
$15/mo HOA
What's special
- 4 days |
- 218 |
- 3 |
Zillow last checked:
Listing updated:
Listed by:
HUONG SOPRANO 225-892-7288,
BERKSHIRE HATHAWAY HOMESERVICES FLORIDA NETWORK REALTY 904-241-2417,
STACI SPANOS GIBSON 904-866-2957
Source: realMLS,MLS#: 2159592
Facts & features
Interior
Bedrooms & bathrooms
- Bedrooms: 3
- Bathrooms: 2
- Full bathrooms: 2
Heating
- Central
Cooling
- Central Air
Appliances
- Included: Dishwasher, Disposal, Dryer, Electric Oven, Electric Range, Electric Water Heater, Microwave, Refrigerator, Washer, Water Softener Owned
Features
- Breakfast Bar, Ceiling Fan(s), Entrance Foyer, Open Floorplan, Pantry, Split Bedrooms, Walk-In Closet(s)
- Flooring: Carpet, Tile
- Number of fireplaces: 1
- Fireplace features: Wood Burning
Interior area
- Total interior livable area: 1,425 sqft
Property
Parking
- Total spaces: 2
- Parking features: Garage
- Garage spaces: 2
Features
- Levels: One
- Stories: 1
- Fencing: Back Yard
- Has view: Yes
- View description: Pond
- Has water view: Yes
- Water view: Pond
- Waterfront features: Pond
Details
- Parcel number: 1622000605
Construction
Type & style
- Home type: SingleFamily
- Architectural style: Ranch
- Property subtype: Single Family Residence
Materials
- Roof: Shingle
Condition
- New construction: No
- Year built: 1993
Utilities & green energy
- Sewer: Public Sewer
- Water: Public
- Utilities for property: Electricity Connected, Water Connected
Community & HOA
Community
- Subdivision: Sterling Ridge
HOA
- Has HOA: Yes
- HOA fee: $183 annually
Location
- Region: Jacksonville
Financial & listing details
- Price per square foot: $301/sqft
- Tax assessed value: $264,855
- Annual tax amount: $4,628
- Date on market: 8/10/2026
- Listing terms: Cash,Conventional,FHA,VA Loan
Estimated market value
$398,200
$378,000 - $418,000
$2,114/mo
Price history
| Date | Event | Price |
|---|---|---|
| 9/9/2025 | Sold | $385,000-1%$270/sqft |
Source:  realMLS #2101551 Report a problem realMLS #2101551 Report a problem | ||
| 7/31/2025 | Listed for sale | $389,000+244.9%$273/sqft |
Source: realMLS #2101551 Report a problem | ||
| 5/12/2014 | Sold | $112,800+17.5%$79/sqft |
Source: Public Record Report a problem | ||
| 2/18/2000 | Sold | $96,000$67/sqft |
Source: Public Record Report a problem | ||
Public tax history
| Year | Property taxes | Tax assessment |
|---|---|---|
| 2024 | $4,628 +4.5% | $239,068 +10% |
| 2023 | $4,427 +17.5% | $217,335 +10% |
| 2022 | $3,768 +12.9% | $197,578 +10% |
| 2021 | $3,337 +3.5% | $179,617 +4.8% |
| 2020 | $3,224 +8.2% | $171,443 +10% |
| 2019 | $2,978 +3.8% | $155,858 +5% |
| 2018 | $2,869 | $148,409 +1.1% |
| 2017 | $2,869 -0.1% | $146,815 +4.3% |
| 2016 | $2,870 +2.3% | $140,766 +4.9% |
| 2015 | $2,807 +2.8% | $134,215 +18% |
| 2014 | $2,730 | $113,741 +1.5% |
| 2013 | -- | $112,061 -2.4% |
| 2012 | -- | $114,840 +3% |
| 2011 | -- | $111,496 +1.5% |
| 2010 | -- | $109,849 +2.7% |
| 2009 | -- | $106,962 +5.7% |
| 2006 | -- | $101,214 +3% |
| 2005 | $1,361 | $98,266 +3% |
| 2004 | -- | $95,404 +1.9% |
| 2003 | $1,331 | $93,625 +2.4% |
| 2002 | -- | $91,431 +1.3% |
| 2001 | -- | $90,283 +16.6% |
| 2000 | -- | $77,400 +2.7% |
| 1999 | -- | $75,365 |
Find assessor info on the county website
Monthly payment
Est. payment
Payment breakdown
Explore the cost of this home by adjusting the details. Changes won't be saved.Climate risks
Neighborhood: East Arlington
Nearby schools
GreatSchools rating
- 10/10Abess Park Elementary SchoolGrades: PK-5Distance: 1 mi
- 6/10Landmark Middle SchoolGrades: 6-8Distance: 1.4 mi
- 6/10Sandalwood High SchoolGrades: 9-12Distance: 3.9 mi
- $339,8003 bd2 ba1.4k sqft12611 Fish Hawk Ln, Jacksonville, FL 32225Off Market
- $366,2003 bd2 ba1.7k sqft12627 Fish Hawk Ln, Jacksonville, FL 32225Off Market

- $345,6003 bd2 ba1.8k sqft12603 Fish Hawk Ln, Jacksonville, FL 32225Off Market
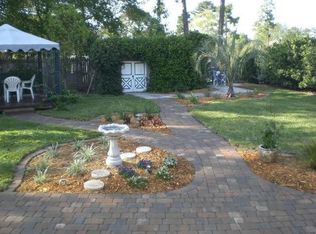
- $339,6003 bd2 ba1.4k sqft12635 Fish Hawk Ln, Jacksonville, FL 32225Off Market
- $390,0003 bd2 ba1.8k sqft12628 Fish Hawk Ln, Jacksonville, FL 32225Off Market
- $448,5003 bd2 ba1.8k sqft12582 Chase Creek Ln, Jacksonville, FL 32225Off Market
- $386,9003 bd2 ba1.8k sqft12576 Chase Creek Ln, Jacksonville, FL 32225Off Market
- $420,0003 bd2 ba1.7k sqft12595 Fish Hawk Ln, Jacksonville, FL 32225Sold
A local agent can set up tours, give advice and negotiate with sellers.
Similar homes
- $--3 bd2 ba1.9k sqft1571 Abe Ct, Jacksonville, FL 32225Auction
 Auction.com 2
 - $--3 bd2 ba1.3k sqft11386 Monument Ridge Dr, Jacksonville, FL 32225Auction
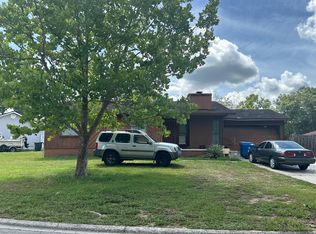 Auction.com 2
 - $375,0003 bd2 ba1.4k sqft13214 HARTWELL Drive, Jacksonville, FL 32225For Sale
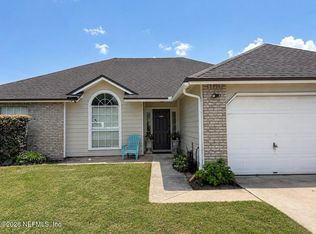 MLS ID #2151746, AMADO VAZQUEZ. realMLS
 - $356,2074 bd3 ba1.4k sqft2045 DERRINGER Road, Jacksonville, FL 32225For Sale
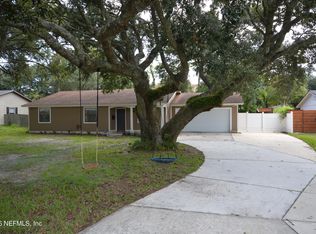 MLS ID #2159277, YOSVANY PEREZ ROJAS. realMLS
 - $395,0004 bd2 ba1.5k sqft3042 FARRINGTON Street, Jacksonville, FL 32224For SaleMLS ID #2158543, BRITTON SANDERS. realMLS
- $499,0003 bd2 ba1.9k sqft1900 E HOLLY OAKS LAKE Road E, Jacksonville, FL 32225For SaleMLS ID #2149218, EDWARD HUBAY. realMLS
- $--3 bd2 ba1.2k sqft2605 Elisa Dr W, Jacksonville, FL 32216AuctionAuction.com 2
- $398,5004 bd3 ba1.9k sqft10500 DIAMOND OAK Court, Jacksonville, FL 32246For SaleMLS ID #2158991, Christina Patterson. realMLS
- $365,0004 bd2 ba1.5k sqft1742 SAINT JOHNS BLUFF Road N, Jacksonville, FL 32225For SaleMLS ID #2145608, KEISHA HODGES. realMLS
- $449,0004 bd2 ba2k sqft11828 HEATHER GROVE Lane, Jacksonville, FL 32223For SaleMLS ID #2159596, SAMANTHA PIERCE. realMLS
- $349,0003 bd2 ba1.6k sqft9018 KIPPER Drive, Jacksonville, FL 32211For SaleMLS ID #2159877, Stephen L Carroll. realMLS
- $--3 bd1 ba1.3k sqft3742 Peach Dr, Jacksonville, FL 32246AuctionXome
- $329,0003 bd2 ba1.3k sqft11666 BRUSH RIDGE Circle S, Jacksonville, FL 32225For SaleMLS ID #2154190, SCOTT ALLEN. realMLS
- $425,0003 bd2 ba2k sqft5333 LIBERTY LAKE Drive S, Jacksonville, FL 32258For SaleMLS ID #2129051, JOSHUA COTTON. realMLS
- $459,0004 bd2 ba2k sqft3171 MISTY CREEK Lane, Jacksonville, FL 32216For SaleMLS ID #2158424, SHAN YEUNG. realMLS
- $479,5005 bd3 ba1.9k sqft11908 CANTERWOOD Drive N, Jacksonville, FL 32246For SaleMLS ID #2154569, ANA Y HERNANDEZ. realMLS
- $344,9004 bd2 ba1.8k sqft13946 FISH EAGLE Drive E, Jacksonville, FL 32226For SaleMLS ID #2159373, AMILA CELEBIC. realMLS
- $350,0003 bd2 ba1.5k sqft8005 FLEUR DE LIS Drive, Jacksonville, FL 32277For SaleMLS ID #2153095, DEBORA MCCARTY. realMLS
- $420,0003 bd2 ba2k sqft4063 JULINGTON CREEK Road, Jacksonville, FL 32223For SaleMLS ID #2156617, DEBORA MCCARTY. realMLS
- $336,0003 bd2 ba1.4k sqft1428 Lamanto Ave E, Jacksonville, FL 32211For SaleMLS ID #1075843, Luis Apa. Space Coast AOR
