Welcome home to this gorgeous all-brick beauty in a highly sought-after neighborhood! Offering over 1,900 sq. ft. of thoughtfully designed living space, this home features 4 bedrooms, 2.5 baths, and a bonus office currently being used as a fifth bedroom. You'll love the modern updates throughout, including luxury vinyl plank flooring, a stunning built-in entertainment center in the living room, updated light fixtures, a modern front entry door, and a matching garage door. Major improvements include a newer HVAC system and roof, both replaced within the last three years. The spacious layout offers a separate dining room, an inviting kitchen with a cozy breakfast nook, and a comfortable living area perfect for gathering. The master suite is a retreat of its own, featuring a large walk-in closet and an ensuite bath with a whirlpool tub and separate shower. Step outside to the large covered back porch, an ideal spot for grilling, game nights, family movie nights, or simply relaxing and enjoying the outdoors. With its timeless brick exterior, modern updates, flexible living space, and inviting outdoor area, this home is ready to welcome its next owners!
Coming soon
Listed by: Keller Williams Local • Angela E Shadel • 417-533-4661
$329,900
1518 Indian Creek Dr, Lebanon, MO 65536
4beds
1,929sqft
Single Family Residence
Built in 1999
0.5 Acres Lot
$-- Zestimate®
$171/sqft
$-- HOA
What's special
- 1 day
- 98
- 5
Zillow last checked:
Listing updated:
Listed by:
Angela E Shadel 417-533-4661,
Keller Williams Local
Source: MARIS,MLS#: 26072214 Originating MLS: Lebanon Board of REALTORS
Facts & features
Interior
Bedrooms & bathrooms
- Bedrooms: 4
- Bathrooms: 3
- Full bathrooms: 2
- 1/2 bathrooms: 1
- Main level bathrooms: 3
- Main level bedrooms: 4
Heating
- Dual Fuel/Off Peak, Electric, Heat Pump, Propane
Cooling
- Central Air
Appliances
- Included: Stainless Steel Appliance(s), Dishwasher, Disposal, Microwave, Free-Standing Electric Range, Refrigerator
Features
- Flooring: Luxury Vinyl
- Basement: Crawl Space
- Has fireplace: No
- Fireplace features: None
Interior area
- Total structure area: 1,929
- Total interior livable area: 1,929 sqft
- Finished area above ground: 0
- Finished area below ground: 0
Property
Parking
- Total spaces: 2
- Parking features: Garage - Attached
- Attached garage spaces: 2
Features
- Levels: One
- Patio & porch: Covered, Deck, Front Porch, Rear Porch
Lot
- Size: 0.5 Acres
- Dimensions: 186' x 113.33'
- Features: City Lot, Corner Lot
Details
- Parcel number: 132.003012004006.000
- Special conditions: Standard
Construction
Type & style
- Home type: SingleFamily
- Architectural style: Ranch
- Property subtype: Single Family Residence
Materials
- Brick, Stone Veneer
- Foundation: Concrete Perimeter
Condition
- Year built: 1999
Utilities & green energy
- Electric: 220 Volts
- Sewer: Public Sewer
- Water: Public
- Utilities for property: Electricity Connected, Propane Owned, Sewer Not Available, Water Connected
Community & HOA
Community
- Subdivision: Carriage Hills
HOA
- Has HOA: No
Location
- Region: Lebanon
Financial & listing details
- Price per square foot: $171/sqft
- Annual tax amount: $1,592
- Date on market: 11/12/2026
- Listing terms: Cash,Conventional,FHA,USDA Loan,VA Loan
- Electric utility on property: Yes
Estimated market value
Not available
Estimated sales range
Not available
Not available
Price history
| Date | Event | Price |
|---|---|---|
| 1/24/2014 | Sold | -- |
Source:  MARIS #22935 Report a problem | ||
Public tax history
Tax history is unavailable.
Monthly payment
Est. payment
Payment breakdown
Explore the cost of this home by adjusting the details. Changes won't be saved.Climate risks
Neighborhood: 65536
Nearby schools
Schools provided by the listing agent
- Elementary: Lebanon Riii
- Middle: Lebanon Middle School
- High: Lebanon Sr. High
Source: MARIS. This data may not be complete. We recommend contacting the local school district to confirm school assignments for this home.


Similar homes
- $--3 bd2 ba1.2k sqft1336 Woodspice Trl, Lebanon, MO 65536Auction
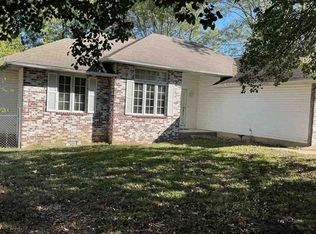 Xome
- $--3 bd1 ba2k sqft25826 Highway 5, Lebanon, MO 65536AuctionServiceLink Auction
- $369,9003 bd3 ba2.5k sqft1104 Indian Creek Rd, Lebanon, MO 65536For Sale
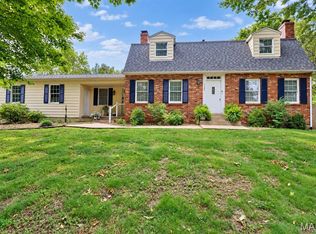
 MLS ID #26032379, Tammie L Armstrong, RE/MAX Next Generation. MARIS
- $329,9004 bd3 ba2.4k sqft220 Bonnie Drive, Lebanon, MO 65536Active
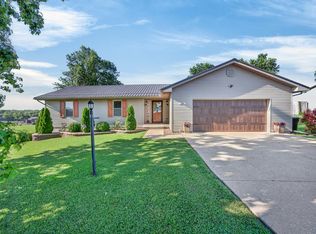
 MLS ID #60326140, Chet Posten, Keller Williams Local. SOMOMLS as distributed by MLS GRID
- $269,9003 bd2 ba1.7k sqft1341 Woodspice Trl, Lebanon, MO 65536For SaleMLS ID #26069754, Brett Burnell, RE/MAX Next Generation. MARIS
- $359,9004 bd2 ba2.3k sqft808 Carrie Cir, Lebanon, MO 65536For SaleMLS ID #26057750, Tammie L Armstrong, RE/MAX Next Generation. MARIS
- $399,9003 bd3 ba2.7k sqft417 Lantern Ln, Lebanon, MO 65536For SaleMLS ID #26056727, Becky S Burk, Realty Executives of Lebanon. MARIS
- $299,9003 bd3 ba2.3k sqft25632 Highway Aa, Lebanon, MO 65536For SaleMLS ID #26057981, Lindsey Slavens, Century 21 Laclede Realty. MARIS
- $200,0003 bd2 ba1.2k sqft16339 Finch Road, Lebanon, MO 65536ActiveMLS ID #60338358, Paul Richard, EXP Realty, LLC.. SOMOMLS as distributed by MLS GRID
- $254,9004 bd2 ba1.8k sqft601 Twin Valley Dr, Lebanon, MO 65536For SaleMLS ID #26064088, Tricia E Schafer, Worth Clark Realty. MARIS
- $349,9003 bd2 ba1.7k sqft27860 State Highway 32, Lebanon, MO 65536ActiveMLS ID #60336612, Laura Rumfelt, Living The Dream, Inc.. SOMOMLS as distributed by MLS GRID
- $369,0003 bd2 ba2.1k sqft24306 Parade Dr, Lebanon, MO 65536For SaleMLS ID #26023358, Peggy S Logan, Peggy Logan & Assoc Realty. MARIS
- $199,9003 bd2 ba1.4k sqft1408 Ryan St, Lebanon, MO 65536For SaleMLS ID #26071607, Linda C Eidson, Coldwell Banker Town & Country. MARIS
- $199,9003 bd2 ba1.2k sqft1617 Amy Dr, Lebanon, MO 65536For SaleMLS ID #26071633, Linda C Eidson, Coldwell Banker Town & Country. MARIS
- $295,0003 bd2 ba1.3k sqft16301 Early Ln, Lebanon, MO 65536For SaleMLS ID #26061686, Diane Fugate, Platinum Realty of St. Louis. MARIS
- $364,9004 bd3 ba2.5k sqft22950 Pin Oak Dr, Lebanon, MO 65536For SaleMLS ID #26058375, Haley L Carmack, EXP Realty, LLC. MARIS
- $309,9003 bd2 ba1.7k sqft22955 Patton Ln, Lebanon, MO 65536For SaleMLS ID #26043108, Brett Burnell, RE/MAX Next Generation. MARIS
