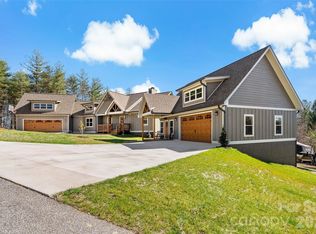
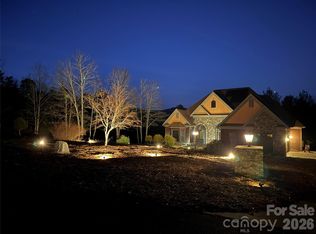
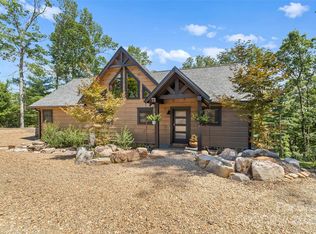
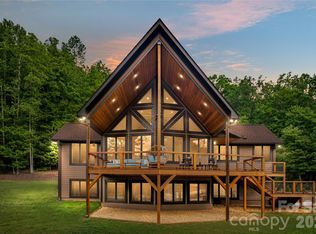
Welcome to this stunning lake view retreat, thoughtfully designed for comfort and year-round enjoyment. This lake home combines rustic charm with modern amenities. The main level features a chef-inspired kitchen with a leathered granite island, gas range, farmhouse sink, pantry, and open dining area. The great room is anchored by a cozy wood-burning stove and expansive windows that frame sweeping, long-range water views. Step outside to a screened porch with a stone fireplace or relax on the covered and open decks which are ideal for entertaining. The main-level primary suite includes a spa-like bath and walk-in closet for convenience and privacy. Upstairs offers an additional bedroom with views, a full hall bath and a versatile loft space. The finished basement extends living space with a family room, bedroom, hall bath, and laundry. A lower-level garage provides storage for a UTV or golf cart. This provides easy access to the path leading to the private, deeded boat slips reserved only for the 8 adjacent water view lot owners. Keep your boat here year round and get out on the lake with ease. Just 15 minutes to Marion shops, restaurants and entertainment. Bear Cliff is a quiet gated community on the north side of Lake James with close proximity to Lake James State Park, Fonta Flora Trail and Pisgah National Forest.
For sale
Price cut: $50.9K (5/22)
$1,399,000
264 Porters Way, Nebo, NC 28761
3beds
3,255sqft
Est.:
Single Family Residence
Built in 2022
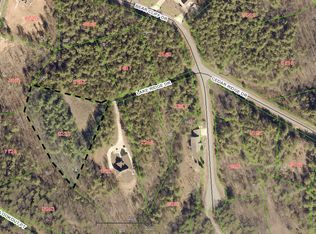
1.86 Acres Lot
$1,331,900 Zestimate®
$430/sqft
$59/mo HOA
What's special
Versatile loft spaceLake view retreatChef-inspired kitchenLeathered granite islandOpen dining areaGas rangeFarmhouse sink
- 27 days |
- 816 |
- 32 |
Zillow last checked:
Listing updated:
Listed by:
Polly Leadbetter 828-443-5407,
Engel & Volkers Foothills Lake James
Source: High Country AOR,MLS#: 260968 Originating MLS: High Country Association of Realtors Inc.
Originating MLS: High Country Association of Realtors Inc.Tour with a local agent
Facts & features
Interior
Bedrooms & bathrooms
- Bedrooms: 3
- Bathrooms: 4
- Full bathrooms: 3
- 1/2 bathrooms: 1
Heating
- Electric, Forced Air, Heat Pump, Propane, Wood Stove
Cooling
- Central Air, Electric, Heat Pump
Appliances
- Included: Dryer, Dishwasher, Gas Cooktop, Gas Water Heater, Tankless Water Heater
- Laundry: Dryer Hookup, In Basement
Features
- Sound System, Wired for Sound, Window Treatments
- Windows: Window Treatments
- Basement: Exterior Entry,Full,Finished,Interior Entry,Walk-Out Access
- Has fireplace: Yes
- Fireplace features: Other, See Remarks, Wood Burning
Interior area
- Total structure area: 3,255
- Total interior livable area: 3,255 sqft
- Finished area above ground: 2,339
- Finished area below ground: 916
Property
Parking
- Parking features: Basement, Driveway, Garage, Golf Cart Garage, Gravel, Private
- Has garage: Yes
- Has uncovered spaces: Yes
Features
- Levels: Two
- Stories: 2
- Patio & porch: Composite, Open, Screened
- Exterior features: Gravel Driveway
- Has view: Yes
- View description: Lake, Long Range, Trees/Woods
- Has water view: Yes
- Water view: Lake
- Waterfront features: Lake, Lake Privileges
Lot
- Size: 1.86 Acres
Details
- Parcel number: 172400223103
- Zoning description: Residential
Construction
Type & style
- Home type: SingleFamily
- Architectural style: Craftsman,Mountain
- Property subtype: Single Family Residence
Materials
- Hardboard, Wood Siding, Wood Frame
- Foundation: Basement
- Roof: Architectural,Metal,Shingle
Condition
- Year built: 2022
Utilities & green energy
- Sewer: Septic Permit 3 Bedroom, Septic Tank
- Water: Private, Well
- Utilities for property: High Speed Internet Available, Septic Available
Community & HOA
Community
- Features: Gated, Lake, Long Term Rental Allowed
- Security: Security System
- Subdivision: Bear Cliff
HOA
- Has HOA: Yes
- HOA fee: $710 annually
Location
- Region: Nebo
Financial & listing details
- Price per square foot: $430/sqft
- Tax assessed value: $708,420
- Annual tax amount: $4,944
- Date on market: 4/28/2026
- Listing terms: Cash,Conventional,New Loan,VA Loan
- Road surface type: Paved
Estimated market value
$1,331,900
$1.27M - $1.40M
$4,016/mo
Price history
| Date | Event | Price |
|---|---|---|
| 5/22/2026 | Price change | $1,399,000-3.5%$430/sqft |
Source:  High Country AOR #260968 Report a problem High Country AOR #260968 Report a problem | ||
| 4/28/2026 | Price change | $1,449,900+0.1%$445/sqft |
Source: High Country AOR #260968 Report a problem | ||
| 4/1/2026 | Price change | $1,449,000-3.3%$445/sqft |
Source:  Canopy MLS as distributed by MLS GRID #4306026 Report a problem Canopy MLS as distributed by MLS GRID #4306026 Report a problem | ||
| 9/25/2025 | Listed for sale | $1,499,000+2898%$461/sqft |
Source: Canopy MLS as distributed by MLS GRID #4306026 Report a problem | ||
| 1/12/2022 | Sold | $50,000$15/sqft |
Source: Public Record Report a problem | ||
Public tax history
| Year | Property taxes | Tax assessment |
|---|---|---|
| 2025 | $4,945 | $708,420 |
| 2024 | $4,945 +109.8% | $708,420 +109.8% |
| 2023 | $2,357 +208.3% | $337,720 +212.7% |
| 2022 | $765 +2.9% | $108,000 |
| 2021 | $743 -1.4% | $108,000 |
| 2020 | $754 -98.7% | $108,000 +20% |
| 2017 | $57,645 +9900% | $90,000 |
| 2016 | $576 | -- |
| 2014 | $576 +5% | $90,000 |
| 2013 | $549 | $90,000 |
| 2012 | -- | $90,000 |
Find assessor info on the county website
Monthly payment
Est. payment$--/mo
Payment breakdown
Explore the cost of this home by adjusting the details. Changes won't be saved.
All calculations are estimates and provided by Zillow, Inc. for informational purposes only. Actual amounts may vary.
HOA fees may include property taxes on listings classified as Co-Ops. Contact the listing agent and/or owner for fee details.
Mortgage interest rates are dependent on a number of factors, including credit score, down payment, and repayment length. Interest rate data provided by Zillow Group Marketplace, Inc. as of 1/1/1970 from various mortgage lenders with which we have lead or other similar arrangements; the Estimated Payment is an average of those rates.
See how much you could borrow to make a competitive offer.
Climate risks
Neighborhood: 28761
Nearby schools
GreatSchools rating
- 4/10North Cove Elementary SchoolGrades: PK-5Distance: 4.9 mi
- 2/10West McDowell Junior High SchoolGrades: 6-8Distance: 5.9 mi
- 3/10McDowell High SchoolGrades: 9-12Distance: 5.9 mi
Schools provided by the listing agent
- Elementary: Outside of Area
Source: High Country AOR. This data may not be complete. We recommend contacting the local school district to confirm school assignments for this home.
A local agent can set up tours, give advice and negotiate with sellers.
A local lender can help you make sure your offer is ready when you are.

- North Carolina
- McDowell County
- Marion
- 28761
- 264 Porters Way
Nearby cities
Nearby neighborhoods
Nearby zip codes
Other Marion Topics
