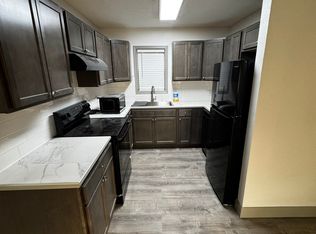
Welcome to The Meadows, where modern luxury meets peaceful East Texas living. This exceptional 3 bed, 2 bath, 2024 custom-built home is situated on two lots totaling just under one acre (.988 acres), offering the rare opportunity to enjoy extra privacy today while leaving room to expand tomorrow. Located in a desirable Lake Palestine community, residents enjoy access to a private common area with a boat ramp, fishing, and a relaxing spot to spend time on the water. Thoughtfully designed with quality craftsmanship throughout, this home features an open-concept floor plan filled with natural light. The spacious living room showcases soaring vaulted ceilings, a stunning floor-to-ceiling wood-burning fireplace with an oversized hearth, and expansive windows overlooking the backyard oasis. Custom high-end window shades are installed throughout the home. The kitchen was built with both function and style in mind, offering abundant countertop space, ceiling-height cabinetry, a large island, dedicated dining room, oversized breakfast area, and a butler's pantry complete with additional prep space and room for larger appliances. The split-bedroom layout provides privacy, with the primary suite tucked away alongside an oversized laundry room featuring generous cabinetry, extensive counter space, and a utility sink. The luxurious primary bath offers separate vanities, a freestanding soaking tub, a beautifully tiled walk-in shower, and a spacious walk-in closet. Step outside to your own private retreat. The covered patio with vaulted wood ceilings overlooks the sparkling pool surrounded by premium turf for easy maintenance and year-round enjoyment. An insulated shop with an attached covered porch provides endless possibilities for hobbies, entertaining, or extra storage. The additional adjoining lot, shaded by beautiful mature trees, creates a park-like setting rarely found with newer construction. Welcome to your lake living without the lake home pricetag!
For sale
$639,000
446 An County Rd #3009, Frankston, TX 75763
3beds
2,186sqft
Single Family Residence
Built in 2024
0.99 Acres Lot
$620,900 Zestimate®
$292/sqft
$17/mo HOA
What's special
Quality craftsmanship throughoutDedicated dining roomBeautifully tiled walk-in showerSpacious walk-in closetFreestanding soaking tubSoaring vaulted ceilingsLarge island
- 80 days
- 96
- 3
Zillow last checked:
Listing updated:
Listed by:
Macy Ruark Cell:903-780-7354,
Dwell Realty
Source: GTARMLS,MLS#: 26009424
Facts & features
Interior
Bedrooms & bathrooms
- Bedrooms: 3
- Bathrooms: 2
- Full bathrooms: 2
Bathroom
- Features: Shower Only, Shower and Tub, Separate Lavatories, Double Lavatory, Walk-In Closet(s)
Heating
- Central/Electric
Cooling
- Central Electric, Ceiling Fan(s)
Appliances
- Included: Dishwasher, Disposal, Microwave
Features
- Master Bedroom Split, Breakfast Bar, Ceiling Fan, Vaulted Ceiling(s), Pantry
- Flooring: Carpet, Tile, Vinyl
- Windows: Blinds, Low-Emissivity Windows
- Fireplace features: Wood Burning
Interior area
- Total structure area: 2,186
- Total interior livable area: 2,186 sqft
Property
Parking
- Total spaces: 2
- Parking features: Concrete
- Garage spaces: 2
Features
- Levels: One
- Stories: 1
- Patio & porch: Covered
- Has private pool: Yes
- Pool features: In Ground, Private
- Fencing: Wood
- Body of water: Lake Palestine
Lot
- Size: 0.99 Acres
- Features: Subdivision Lot, Rectangular Lot
Details
- Additional structures: Storage
- Parcel number: 62123
Construction
Type & style
- Home type: SingleFamily
- Architectural style: Traditional
- Property subtype: Single Family Residence
Materials
- Brick
- Foundation: Slab
- Roof: Composition
Condition
- Pre-owned
- Year built: 2024
Utilities & green energy
- Sewer: Aerobic Septic
- Water: Community
- Utilities for property: Standard Electric
Green energy
- Energy efficient items: Insulation
Community & HOA
Community
- Features: Lake, Boat Ramp
- Security: Audio and Video Surveillance, Smoke Detector(s)
- Subdivision: The Meadows
HOA
- Has HOA: Yes
- Amenities included: Common Area
- HOA fee: $200 annually
Location
- Region: Frankston
Financial & listing details
- Price per square foot: $292/sqft
- Tax assessed value: $408,570
- Annual tax amount: $4,233
- Date on market: 7/7/2026
- Listing terms: Conventional,FHA,VA Loan,Must Qualify,Cash
Estimated market value
$620,900
$590,000 - $652,000
$2,281/mo
Price history
| Date | Event | Price |
|---|---|---|
| 7/7/2026 | Listed for sale | $639,000+36.2%$292/sqft |
Source:  GTARMLS #26009424 Report a problem GTARMLS #26009424 Report a problem | ||
| 10/21/2024 | Sold | -- |
Source: GTARMLS #24012967 Report a problem | ||
| 9/16/2024 | Listed for sale | $469,000$215/sqft |
Source: GTARMLS #24012967 Report a problem | ||
Public tax history
| Year | Property taxes | Tax assessment |
|---|---|---|
| 2025 | $3,900 +628.6% | $408,570 +1067.3% |
| 2024 | $535 -1.7% | $35,000 |
| 2023 | $545 -4.3% | $35,000 +16.7% |
| 2022 | $569 | $30,000 +275% |
| 2021 | -- | $8,000 +100% |
| 2020 | -- | $4,000 |
| 2018 | $92 | $4,000 |
| 2017 | -- | $4,000 |
| 2016 | -- | $4,000 |
| 2015 | -- | $4,000 |
| 2014 | -- | $4,000 |
| 2008 | -- | $4,000 +33.3% |
| 2007 | -- | $3,000 |
Find assessor info on the county website
Monthly payment
Est. payment
Payment breakdown
Explore the cost of this home by adjusting the details. Changes won't be saved.Climate risks
Neighborhood: 75763
Nearby schools
Schools provided by the listing agent
- Elementary: Frankston
- Middle: Frankston
- High: Frankston
Source: GTARMLS. This data may not be complete. We recommend contacting the local school district to confirm school assignments for this home.
Similar homes
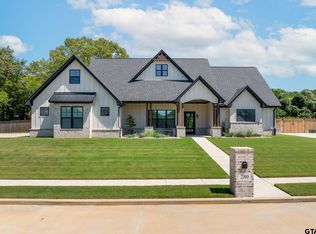
- $640,0004 bd3 ba2.7k sqft280 White N Gail Ln, Bullard, TX 75757For Sale
 MLS ID #26010572, Jennifer Paul, Ebby Halliday - Tyler. GTARMLS
 - $640,0003 bd3 ba2.3k sqft16285 County Road 189 W, Flint, TX 75762For Sale
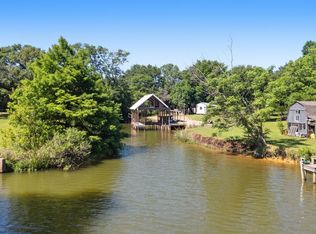 MLS ID #26007110, Kayla Riggs, Keller Williams Realty-Tyler. GTARMLS
 - $899,0004 bd2 ba2.1k sqft10227 County Road 4101, Frankston, TX 75763For Sale
 MLS ID #26004213, Mallori Wiggins, Fathom Realty, LLC. GTARMLS
 - $649,5004 bd4 ba2.8k sqft333 Hines Xing, Bullard, TX 75757For Sale
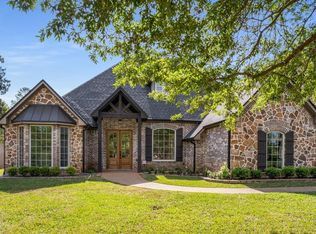 MLS ID #26013164, Jacob Ashley, Dwell Realty. GTARMLS
