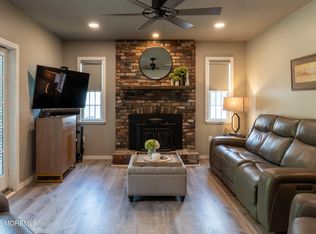
Renovated ranch featuring a 32'x48' heated/cooled workshop on 2.04 private, landscaped acres! This 1,868 sq ft home showcases bright open living with cathedral ceilings, a fireplace, and a versatile loft. The updated kitchen boasts stainless steel appliances. Enjoy a flexible floor plan with 2-3 bedrooms, including a luxury primary suite with custom closet/laundry. Includes 2 updated full baths, central vacuum, walk-in attic, and partially finished basement. The massive detached garage offers natural gas heat, AC, and a 9,000-lb automotive lift. The park-like yard features full irrigation, fenced rear lawn, cobblestone patio, flagstone walkways, elevated deck with pergola, firepit, and a 10'x20' shed. Underground utilities, fiber internet, and backup generator included. Welcome to 446 Burke Road, a beautifully updated ranch set on 2.04 private, professionally landscaped acres. Surrounded by mature trees and serviced by a full irrigation system, this property offers privacy, functionality, and exceptional outdoor living. Inside, the 1,868-square-foot home features a bright, open layout with cathedral ceilings, a fireplace, and a loft overlooking the main living area--ideal for a home office, reading nook, or additional living space. The renovated kitchen includes stainless steel appliances and opens to the main living area with direct access to the backyard. The home's flexible floor plan currently offers two bedrooms, including a converted third bedroom that serves as a custom closet and luxury laundry suite. The space can easily be returned to a traditional third bedroom if desired. Custom closet systems, shelving, and the washer and dryer are included. Additional features include two renovated full bathrooms, central vacuum, a walk-in attic, and a partially finished basement with room for a gym, recreation area, or additional storage. The outdoor amenities set this property apart. A 32' x 48' detached garage/workshop is fully equipped with electric, natural gas, heat, air conditioning, and a 9,000-pound automotive lift--ideal for contractors, mechanics, hobbyists, or car enthusiasts. The property also includes a 10' x 20' storage shed, fenced rear yard, cobblestone patio, flagstone walkways, stone walls, elevated deck with pergola, and a dedicated firepit area. Whether you're looking for a private retreat, workspace, or property with room to enjoy the outdoors, 446 Burke Road offers a unique combination of comfort, versatility, and value. Property Highlights " 2-3 Bedrooms | 2 Renovated Full Baths " 1,868 sq ft plus partially finished basement " 2.04 landscaped acres with irrigation system " Renovated kitchen with stainless steel appliances " Cathedral ceiling, fireplace, and loft overlooking living area " Central vacuum system " Walk-in attic and basement storage " 32' x 48' heated and air-conditioned detached workshop " 9,000-lb automotive lift included " Fenced backyard " Cobblestone patio, pergola-covered deck, firepit, stone walls, and flagstone walkways " 10' x 20' storage shed " Parking for up to 8 vehicles " Well, septic, natural gas, underground electric/cable/fiber, and backup generator
Pending
$754,900
446 Burke Road, Jackson, NJ 08527
3beds
1,868sqft
Single Family Residence
Built in 1998
2.04 Acres Lot
$762,500 Zestimate®
$404/sqft
$-- HOA
What's special
Updated kitchenVersatile loftCathedral ceilingsPartially finished basementCentral vacuumStone wallsCobblestone patio
- 36 days |
- 238 |
- 9 |
Likely to sell faster than
Zillow last checked:
Listing updated:
Listed by:
Jonathan Minerick 888-400-2513,
Homecoin.com
Source: MoreMLS,MLS#: 22618089
Facts & features
Interior
Bedrooms & bathrooms
- Bedrooms: 3
- Bathrooms: 2
- Full bathrooms: 2
Rooms
- Room types: Loft
Heating
- Natural Gas, Forced Air
Cooling
- Central Air
Features
- Recessed Lighting
- Flooring: Wood
- Doors: Bilco Style Doors
- Basement: Full,Workshop/ Workbench,Partially Finished,Walk-Out Access
- Attic: Attic
- Number of fireplaces: 1
Interior area
- Total structure area: 1,868
- Total interior livable area: 1,868 sqft
Property
Parking
- Total spaces: 4
- Parking features: Gravel, Off Street, Workshop in Garage
- Garage spaces: 4
Features
- Stories: 1
- Fencing: Fenced Area
Lot
- Size: 2.04 Acres
- Features: Irregular Lot, Oversized, Wooded
- Topography: Level
Details
- Parcel number: 1203601000000061
- Zoning description: Residential
Construction
Type & style
- Home type: SingleFamily
- Architectural style: Custom,Ranch,Craftsman
- Property subtype: Single Family Residence
Materials
- Roof: Sloping
Condition
- Year built: 1998
Utilities & green energy
- Water: Well
Community & HOA
Community
- Subdivision: None
HOA
- Has HOA: No
Location
- Region: Jackson
Financial & listing details
- Price per square foot: $404/sqft
- Tax assessed value: $643,100
- Annual tax amount: $9,312
- Date on market: 6/15/2026
- Inclusions: AC Units, Washer, Window Treatments, Blinds/Shades, Ceiling Fan(s), Dishwasher, Central Vacuum, Dryer, Light Fixtures, Microwave, Stove, Stove Hood, Refrigerator, Screens, Attic Fan, Freezer, Garage Door Opener, Gas Cooking, Generator
Estimated market value
$762,500
$724,000 - $801,000
$3,470/mo
Price history
| Date | Event | Price |
|---|---|---|
| 6/26/2026 | Pending sale | $754,900$404/sqft |
Source:  MoreMLS #22618089 Report a problem MoreMLS #22618089 Report a problem | ||
| 6/15/2026 | Listed for sale | $754,900$404/sqft |
Source: MoreMLS #22618089 Report a problem | ||
Public tax history
| Year | Property taxes | Tax assessment |
|---|---|---|
| 2023 | $9,279 +1% | $367,200 |
| 2022 | $9,184 | $367,200 |
| 2021 | $9,184 +2.5% | $367,200 |
| 2020 | $8,960 +2.7% | $367,200 |
| 2019 | $8,721 +2.8% | $367,200 |
| 2018 | $8,482 +8.8% | $367,200 +6.7% |
| 2017 | $7,795 +1.7% | $344,000 |
| 2016 | $7,668 +2.7% | $344,000 |
| 2015 | $7,465 +2.8% | $344,000 |
| 2014 | $7,262 +3.6% | $344,000 |
| 2013 | $7,011 +1.1% | $344,000 |
| 2012 | $6,932 +5.4% | $344,000 |
| 2011 | $6,575 +3.6% | $344,000 -0.8% |
| 2010 | $6,346 +10.9% | $346,800 |
| 2009 | $5,724 +3.1% | $346,800 +144.1% |
| 2008 | $5,549 | $142,100 +1% |
| 2007 | -- | $140,700 |
| 2006 | $4,991 | $140,700 |
| 2004 | -- | $140,700 |
| 2003 | -- | $140,700 +0.5% |
| 2002 | -- | $140,000 |
| 2001 | -- | $140,000 |
Find assessor info on the county website
Monthly payment
Est. payment
Payment breakdown
Explore the cost of this home by adjusting the details. Changes won't be saved.Climate risks
Neighborhood: 08527
Nearby schools
GreatSchools rating
- 7/10Elms Elementary SchoolGrades: PK-5Distance: 1.4 mi
- 5/10Carl W Goetz Middle SchoolGrades: 6-8Distance: 1.3 mi
- 5/10Jackson Memorial High SchoolGrades: PK,9-12Distance: 3 mi
Schools provided by the listing agent
- Elementary: Elms
- Middle: Carl W. Goetz
- High: Jackson Memorial
Source: MoreMLS. This data may not be complete. We recommend contacting the local school district to confirm school assignments for this home.
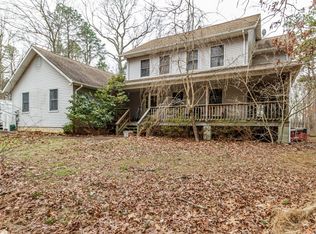
- $714,0003 bd3 ba2.1k sqft434 Burke Rd, Jackson, NJ 08527Off Market
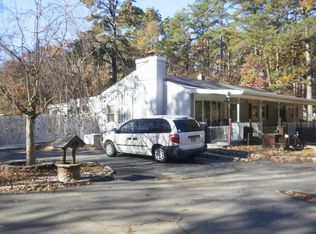
- $655,1004 bd2 ba2k sqft460 Burke Rd, Jackson, NJ 08527Off Market
- $750,2005 bd3 ba2.2k sqft452 Burke Rd, Jackson, NJ 08527Off Market
- $784,0004 bd3 ba2.5k sqft9 Durell Dr, Jackson, NJ 08527Off Market
- $1,007,3005 bd5 ba3k sqft7 Durell Dr, Jackson, NJ 08527Off Market
- $976,6005 bd5 ba3k sqft7 N Durell Dr, Jackson, NJ 08527Off Market
- $872,3004 bd3 ba2.5k sqft9 Carroll Ct, Jackson, NJ 08527Off Market
- $824,4004 bd2 ba2.9k sqft11 Durell Dr, Jackson, NJ 08527Off Market
A local agent can set up tours, give advice and negotiate with sellers.
A local lender can help you make sure your offer is ready when you are.
Similar homes
- $790,0004 bd3 ba2.5k sqft618 Winterberry Blvd, Jackson, NJ 08527For Sale
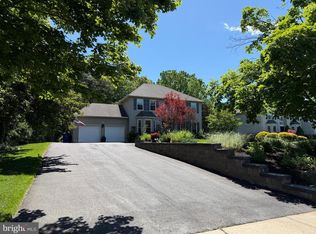
 MLS ID #NJOC2042462, Noreen Polo, Century 21 Action Plus Realty - Forked River. Bright MLS
 - $899,0004 bd4 ba2.2k sqft18 Peach Tree Street, Jackson, NJ 08527For Sale

 MLS ID #22615664, Wendy Crispe, Realty ONE Group Showcase. MoreMLS
 - $860,0005 bd2 ba2.5k sqft443 Bennetts Mills Road, Jackson, NJ 08527For Sale
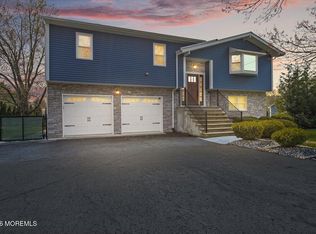 MLS ID #22619228, David Lazaro, Keller Williams Shore Properties. MoreMLS
 - $574,9003 bd2 ba1.1k sqft55 Toms River Road, Jackson, NJ 08527For Sale
 MLS ID #22614975, Laura Ianiro, Keller Williams Shore Properties. MoreMLS
 - $549,0003 bd2 ba1.3k sqft330 Chandler Road, Jackson, NJ 08527For SaleMLS ID #22618003, Viviana Mejia, Keller Williams Realty East Monmouth. MoreMLS
- $735,0003 bd2 ba2.3k sqft1820 Perth Amboy Ave, Whiting, NJ 08759For SaleMLS ID #NJOC2043716, Lisa Slover, BHHS Fox & Roach Holmdel. Bright MLS
- $789,0004 bd2 ba2.3k sqft322 Kent Road, Howell, NJ 07731For SaleMLS ID #22618268, Lisa Ball, C21/ Solid Gold Realty. MoreMLS
- $799,0004 bd3 ba2.1k sqft2 Carney Way, Hamilton, NJ 08620For SaleMLS ID #NJME2078942, Jacqui Thomas, Keller Williams Premier. Bright MLS
- $525,0003 bd1 ba1.2k sqft13 Cypress Avenue, Jackson, NJ 08527For SaleMLS ID #22619757, Christele Terranova-Beam, Coldwell Banker Realty. MoreMLS
- $789,9004 bd4 ba2.1k sqft1 Mackenzie Court, Whiting, NJ 08759For SaleMLS ID #22620772, Maria Lauren Seda, EXP Realty. MoreMLS
- $750,0003 bd2 ba2.1k sqft1 Desai Court, Freehold, NJ 07728For SaleMLS ID #22616648, Giovanni Randazzo, RE/MAX Central. MoreMLS
- $725,0004 bd2 ba2k sqft34 Bronia Street, Howell, NJ 07731For SaleMLS ID #22621856, Anita F Jacobus, Keller Williams Shore Properties. MoreMLS
- $625,0003 bd2 ba960 sqft52 Lake Drive, Howell, NJ 07731For SaleMLS ID #22621944, Deborah A Madge, Keller Williams Realty Freehold. MoreMLS
- $554,9003 bd2 ba1.4k sqft80 Ivins Dr, New Egypt, NJ 08533For SaleMLS ID #NJOC2040756, Laura Doyle, ERA Central Realty Group - Cream Ridge. Bright MLS
- $799,9994 bd4 ba2k sqft194 Fort Plains Road, Howell, NJ 07731For SaleMLS ID #22613649, Michael Sclafani, RE/MAX Central. MoreMLS
- $739,0003 bd3 ba2.1k sqft7 Cedar Island Drive, Brick, NJ 08723For SaleMLS ID #22612187, Daniel Tierney, Keller Williams Realty Spring Lake. MoreMLS
- $749,9005 bd3 ba2.1k sqft6 Meadowbrook Drive, Howell, NJ 07731For SaleMLS ID #22606552, Nicole Cuozzo, NextHome Nations Realty. MoreMLS
- $799,0004 bd4 ba1.9k sqft374 Mounts Mills Rd, Monroe Township, NJ 08831For Sale
 MLS ID #2615674R, THEODORE KENNY. All Jersey MLS
 - $729,0003 bd3 ba2.2k sqft12 Marcy Dr, Neptune, NJ 07753For SaleMLS ID #2616732R, LUKASZ CWIEK. All Jersey MLS
- $749,9004 bd4 ba2.1k sqft200 Union St, Robbinsville, NJ 08691For SaleMLS ID #NJME2079556, Vanessa Stefanics, REMAX Welcome Home. Bright MLS
