
Stunning Contemporary Home with In-Law Suite Near Lake Sunapee & Mt. Sunapee. Welcome to this exceptional home with its large farmers porch for family and guest gatherings or a more private porch facing south with its motorized retractable screen/awning from "Phantom Screens". The home is located in desirable tax friendly Sunapee NH. Built in 2021 and offering approximately 3,000 square feet of thoughtfully designed living space, this impressive 14-room residence combines modern comfort, versatility, and an unbeatable location. Situated on 1.5 acres just one mile from the Mt. Sunapee traffic circle, this beautiful property is only minutes from Lake Sunapee and Mt. Sunapee Resort, providing year-round recreation right at your doorstep. Enjoy seasonal views of the ski area while taking advantage of convenient access to Boston which an approx. 90 miles drive, and Dartmouth Hitchcock Medical Center, just 30 minutes away. The main home features radiant heat, stainless steel appliances, granite countertops, abundant natural light, and generous storage throughout. A spacious two-car attached garage adds convenience and functionality. One of the property's standout features is the private in-law suite, complete with its own separate entrance. This flexible space includes a full bath, kitchenette, family room, office area, exercise room, and sun-filled living space—ideal for extended family, guests, a home business, or multi-generational living. With modern construction, quality finishes, and an outstanding location near some of New Hampshire's premier recreational destinations, this gorgeous home offers a rare opportunity to enjoy comfort, privacy, and lifestyle all in one package. A truly exceptional property that must be seen to be appreciated. Open House Saturday June 27th, 2026 10 a.m. to Noon
Pending
Listed by: Vanessa Stone Real Estate • Fred Bender
$849,900
446 Edgemont Road, Sunapee, NH 03782
3beds
2,974sqft
:
Get pre-qualified$5,328/mo
Single Family Residence
Built in 2020
1.61 Acres Lot
$849,300 Zestimate®
$286/sqft
$-- HOA
What's special
- 38 days |
- 170 |
- 1 |
Zillow last checked:
Listing updated:
Listed by:
Fred Bender,
Vanessa Stone Real Estate 603-632-5757
Source: PrimeMLS,MLS#: 5095796
Facts & features
Interior
Bedrooms & bathrooms
- Bedrooms: 3
- Bathrooms: 3
- Full bathrooms: 2
- 3/4 bathrooms: 1
Heating
- Propane, Radiant
Cooling
- Wall Unit(s)
Appliances
- Included: Dishwasher, Dryer, Range Hood, Microwave, Gas Range, Refrigerator, Washer, Instant Hot Water
- Laundry: 1st Floor Laundry
Features
- Ceiling Fan(s), In-Law Suite, Kitchen Island, Kitchen/Dining, Kitchen/Family, Living/Dining, Primary BR w/ BA, Indoor Storage, Walk-In Closet(s), Wet Bar
- Flooring: Laminate, Tile
- Basement: Climate Controlled,Concrete,Finished,Insulated,Interior Access,Exterior Entry,Walk-Out Access
- Has fireplace: Yes
- Fireplace features: Wood Burning
Interior area
- Total structure area: 4,020
- Total interior livable area: 2,974 sqft
- Finished area above ground: 1,704
- Finished area below ground: 1,270
Property
Parking
- Total spaces: 4
- Parking features: Gravel, Driveway, On Site, Parking Spaces 4
- Garage spaces: 2
- Has uncovered spaces: Yes
Accessibility
- Accessibility features: 1st Floor 3/4 Bathroom, 1st Floor Bedroom, 1st Floor Full Bathroom, 1st Floor Hrd Surfce Flr, 1st Floor Laundry
Features
- Levels: One
- Stories: 1
- Patio & porch: Porch, Covered Porch
- Exterior features: Deck
- Has view: Yes
- View description: Mountain(s)
- Frontage length: Road frontage: 461
Lot
- Size: 1.61 Acres
- Features: Country Setting, Landscaped, Level, Near Skiing
Details
- Parcel number: SUNAM235B92L3
- Zoning description: RR-R
Construction
Type & style
- Home type: SingleFamily
- Architectural style: Contemporary
- Property subtype: Single Family Residence
Materials
- Foam Insulation, Wood Frame, Vinyl Exterior
- Foundation: Concrete, Poured Concrete
- Roof: Architectural Shingle
Condition
- New construction: No
- Year built: 2020
Utilities & green energy
- Electric: 200+ Amp Service, Circuit Breakers
- Sewer: 1500+ Gallon, Leach Field, Private Sewer, Septic Tank
- Utilities for property: Cable
Community & HOA
Location
- Region: Sunapee
Financial & listing details
- Price per square foot: $286/sqft
- Tax assessed value: $475,500
- Annual tax amount: $8,359
- Date on market: 6/19/2026
- Road surface type: Paved
Estimated market value
$849,300
$807,000 - $892,000
$4,459/mo
Price history
| Date | Event | Price |
|---|---|---|
| 6/29/2026 | Pending sale | $849,900$286/sqft |
Source:  PrimeMLS #5095796 Report a problem PrimeMLS #5095796 Report a problem | ||
| 6/20/2026 | Listed for sale | $849,900+4.8%$286/sqft |
Source: PrimeMLS #5095796 Report a problem | ||
| 9/24/2024 | Sold | $811,000+2%$273/sqft |
Source: PrimeMLS #5008307 Report a problem | ||
| 8/14/2024 | Contingent | $795,000$267/sqft |
Source: PrimeMLS #5008307 Report a problem | ||
| 8/6/2024 | Listed for sale | $795,000$267/sqft |
Source: PrimeMLS #5008307 Report a problem | ||
Public tax history
| Year | Property taxes | Tax assessment |
|---|---|---|
| 2024 | $4,760 -32.9% | $475,500 -35.1% |
| 2023 | $7,093 +6.6% | $732,700 +54.1% |
| 2022 | $6,652 +836.9% | $475,500 +826.9% |
| 2021 | $710 | $51,300 |
| 2020 | $710 -4.6% | $51,300 +9.9% |
| 2019 | $744 | $46,700 |
Find assessor info on the county website
Monthly payment
Est. payment
Payment breakdown
Explore the cost of this home by adjusting the details. Changes won't be saved.Climate risks
Neighborhood: 03782
Nearby schools
GreatSchools rating
- 9/10Sunapee Central SchoolGrades: K-5Distance: 2.1 mi
- 6/10Sunapee Middle High SchoolGrades: 6-8Distance: 2.2 mi
- 10/10Sunapee Sr. High SchoolGrades: 9-12Distance: 2.2 mi
Schools provided by the listing agent
- Elementary: Sunapee Central School
- Middle: Sunapee Middle High School
- High: Sunapee Sr. High School
- District: Sunapee
Source: PrimeMLS. This data may not be complete. We recommend contacting the local school district to confirm school assignments for this home.
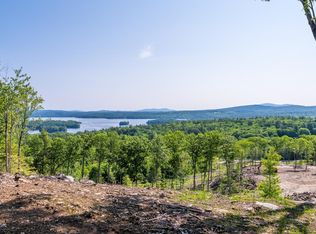
- $600,0004.09 Acres19 Blueberry Ridge Rd, Sunapee, NH 03782Sold
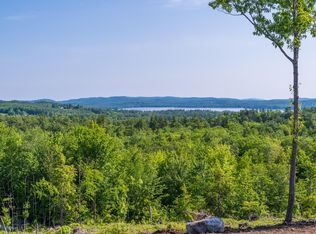
- $250,0002.41 Acres18 Blueberry Ridge Rd, Sunapee, NH 03782Sold

- $100,0001.51 Acres13 Blueberry Ridge Rd, Sunapee, NH 03782Sold
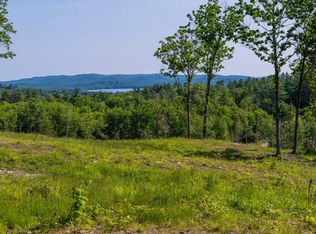
- $200,0001.56 Acres15 Blueberry Ridge Rd, Newport, NH 03773Sold
- $500,0002.16 Acres20 Blueberry Ridge Rd, Newport, NH 03773Sold
- $150,0002.53 Acres21 Blueberry Ridge Rd, Sunapee, NH 03782Sold
- $200,0001.58 Acres14 Blueberry Ridge Rd, Sunapee, NH 03782Sold
- $125,0004.83 Acres22 Blueberry Ridge Rd, Sunapee, NH 03782Sold
A local agent can set up tours, give advice and negotiate with sellers.
A local lender can help you make sure your offer is ready when you are.
Similar homes
- $795,0003 bd2 ba2.1k sqft29 Blodgett Brook Road, Newbury, NH 03255Active
 MLS ID #5098283, Dimitri Dimakis. PrimeMLS
 - $539,9004 bd2 ba1.9k sqft929 Rt 11, Sunapee, NH 03782Active
 MLS ID #5098838, Tyler Richardson. PrimeMLS
 - $899,9993 bd5 ba3.1k sqft119 Shedd Road, Grantham, NH 03753Active
 MLS ID #5069671, Carol Shepherd. PrimeMLS
 - $679,0005 bd5 ba2.6k sqft82 Fairgrounds Road, Bradford, NH 03221Active
 MLS ID #5101383, Anita Billado. PrimeMLS
 - $785,0003 bd2 ba1.8k sqft743 Washington Drive, Washington, NH 03280ActiveMLS ID #5101165, Justin Ranney. PrimeMLS
- $729,0004 bd3 ba3.4k sqft191 Pedrick Road, Wilmot, NH 03287ActiveMLS ID #5095402, Mary Lou Cummings. PrimeMLS
- $899,0003 bd4 ba2.7k sqft34 Shorewood Estates Road, Unity, NH 03773ActiveMLS ID #5089603, Marie Lovell. PrimeMLS
- $695,0005 bd3 ba2.5k sqft363 Cash Street, Croydon, NH 03773ActiveMLS ID #5098843, O'Halloran Group. PrimeMLS
- $699,9003 bd2 ba1.6k sqft344 Chalk Pond Road, Newbury, NH 03255ActiveMLS ID #5066998, Laura E Usher. PrimeMLS
- $825,0003 bd3 ba2.7k sqft927 Ashuelot Drive, Washington, NH 03280ActiveMLS ID #5087733, Jodi Adams. PrimeMLS
- $799,0004 bd5 ba4k sqft320 Old Bow Road, Weathersfield, VT 05156ActiveMLS ID #5086120, Patrick Kelley. PrimeMLS
- $749,0003 bd2 ba2.7k sqft1407 US Route 5, Weathersfield, VT 05156ActiveMLS ID #5099232, Daniel Preston. PrimeMLS
- $1,200,0004 bd2 ba2k sqft49/51 Northshore Road, Sunapee, NH 03782ActiveMLS ID #5095714, Wynne W Washburn. PrimeMLS
- $724,0004 bd5 ba3.1k sqft14 Grist Mill Street, Sutton, NH 03260ActiveMLS ID #5087255, Sam Schwarz. PrimeMLS
- $749,9904 bd4 ba2.8k sqft224 Walker Road, Grantham, NH 03753ActiveMLS ID #5088929, Fred Bender. PrimeMLS
- $695,0003 bd2 ba1.6k sqft215 Stocker Pond Road, Grantham, NH 03753ActiveMLS ID #5095080, Lisa Berry. PrimeMLS
- $549,0003 bd2 ba1.7k sqft105 East Mountain Road, Newport, NH 03773ActiveMLS ID #5098257, Margaret Weathers. PrimeMLS
- $560,0003 bd2 ba2.1k sqft183 Quaker City Road, Acworth, NH 03601ActiveMLS ID #5102028, Michelle R Carter. PrimeMLS
- $699,0004 bd4 ba3.3k sqft4 Bear Drive, Enfield, NH 03748ActiveMLS ID #5098408, Louis Nixon. PrimeMLS
- $698,0003 bd3 ba1.9k sqftHilltop Place, New London, NH 03257ActiveMLS ID #5098795, Mary Lou Cummings. PrimeMLS
