Skip main navigation
Pending
  • $315,000

    446 Ellsworth Ct, Ridgeway, VA 24148

    4beds
    1,859sqft
    : 
    $1,950/mo
    Get pre-qualified
    Single Family Residence
    Built in 1995
    0.83 Acres Lot
    $310,800 Zestimate®
    $169/sqft
    $-- HOA

    What's special

    Cozy gas log fireplaceLarge unfinished basementTwo-car garageSpacious floor planPeaceful surroundings
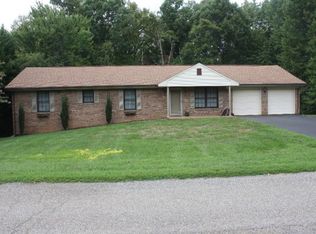
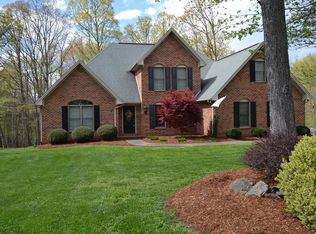
    Welcome to this beautifully maintained 4-bedroom, 2-bath home nestled in the heart of Ridgeway. Situated on nearly an acre, this property offers the perfect combination of comfort, space, and endless potential. Step inside to discover a spacious floor plan designed for both everyday living and entertaining. The inviting living area features a cozy gas log fireplace, creating the perfect place to relax with family and friends. Outside, you'll love the large back deck overlooking the backyard--ideal for grilling, entertaining, or simply enjoying the peaceful surroundings. Additional highlights include a two-car garage and a large unfinished basement, offering endless possibilities for future living space, a home gym, workshop, or abundant storage. If you're looking for a move-in-ready home with room to grow in one of Ridgeway's most desirable neighborhoods, this is one you won't want to miss. Schedule your private tour today! Some photos maybe digitally enhanced. Information taken from tax assessment and/or seller. Buyer/Buyer Agent to verify. Drewry Mason Elem, Laurel Park Middle & Magna Vista High School
    34 days
    124
    1

    Zillow last checked:

    Listing updated:

    Listed by:

    ALBERT RICHARD SARVER 276-732-3187,

    SARVER PROPERTIES LLC

    Source: RVAR,MLS#: 930223MLS Logo

      Facts & features

      Interior

      Bedrooms & bathrooms
      • Bedrooms: 4
      • Bathrooms: 2
      • Full bathrooms: 2
      • Main level bathrooms: 2
      • Main level bedrooms: 4
      Primary bedroom
      • Level: Entry
      Bedroom 2
      • Level: Entry
      Bedroom 3
      • Level: Entry
      Bedroom 4
      • Level: Entry
      Dining room
      • Level: Entry
      Kitchen
      • Level: Entry
      Living room
      • Level: Entry
      Heating
      • Heat Pump Electric, Propane
      Cooling
      • Heat Pump Electric
      Features
      • Ceiling Fan(s)
      • Flooring: Carpet, Vinyl, Wood
      • Basement: Full
      • Number of fireplaces: 1
      • Fireplace features: Gas Log
      Interior area
      • Total structure area: 3,718
      • Total interior livable area: 1,859 sqft

      Property

      Parking
      • Total spaces: 2
      • Parking features: Paved Driveway
      • Covered spaces: 2
      • Has uncovered spaces: Yes
      Features
      • Patio & porch: Deck
      Lot
      • Size: 0.83 Acres
      • Dimensions: .83
      • Features: Level
      Details
      • Parcel number: 112035024
      • Zoning: S-R Sub Res

      Construction

      Type & style
      • Home type: SingleFamily
      • Architectural style: Ranch
      • Property subtype: Single Family Residence
      Materials
      • Stone, Vinyl Siding
      Condition
      • Year built: 1995

      Utilities & green energy

      • Sewer: Public Sewer
      • Water: Public

      Community & HOA

      HOA
      • Has HOA: No
      Location
      • Region: Ridgeway

      Financial & listing details

      • Price per square foot: $169/sqft
      • Tax assessed value: $168,500
      • Annual tax amount: $935
      • Date on market: 8/8/2026
      • Cumulative days on market: 28 days

        Estimated market value

        $310,800

        $295,000 - $326,000

        $1,931/mo

        Price history

        DateEventPrice
        8/12/2026Pending sale$315,000$169/sqft
        Source: MVMLS #150472 Report a problem
        8/8/2026Listed for sale$315,000+129.9%$169/sqft
        Source: MVMLS #150472 Report a problem
        11/30/1998Sold$137,000$74/sqft
        Source: Agent Provided Report a problem

        Public tax history

        YearProperty taxesTax assessment
        2025$935 $168,500
        2024$935 $168,500
        2023$935 $168,500
        2022$935 $168,500
        2021$935 +1.1%$168,500 +1.1%
        2020$925 $166,700
        2019$925 -44.5%$166,700
        2018$1,667 -98.2%$166,700
        2017$92,519 +11.4%$166,700 -2.1%
        2016$83,058 $170,200
        2015$83,058 $170,200
        2014$83,058 +9900%$170,200
        2013$831 -0.9%$170,200
        2012$838 -99%--
        2011$83,812 --
        Find assessor info on the county website

        Monthly payment

        Est. payment

        Payment breakdown

        Explore the cost of this home by adjusting the details. Changes won't be saved.
        All calculations are estimates and provided by Zillow, Inc. for informational purposes only. Actual amounts may vary.
        HOA fees may include property taxes on listings classified as Co-Ops. Contact the listing agent and/or owner for fee details.
        See how much you could borrow to make a competitive offer.

        Climate risks

        Neighborhood: 24148

        Getting around

        1 / 100
        Car-Dependent

        Nearby schools

        GreatSchools rating

        A local agent can set up tours, give advice and negotiate with sellers.

        A local lender can help you make sure your offer is ready when you are.

        Browse local experts