Welcome to this charming 1-bedroom, 1-bathroom ranch, beautifully remodeled in 2026 with modern finishes throughout. The updated kitchen and bath complement the bright, inviting living spaces, creating a comfortable home that’s ready for its next owner. Enjoy a nice backyard, perfect for relaxing or entertaining. Conveniently located near shopping, dining, major roadways, and everyday amenities. A great opportunity for a first-time buyer, downsizer, or investor!
Pending
$215,000
446 Maple St, Bethlehem, PA 18018
1beds
536sqft
Single Family Residence
Built in 1910
2,090 Square Feet Lot
$217,200 Zestimate®
$401/sqft
$-- HOA
What's special
Nice backyardBright inviting living spacesUpdated kitchen
- 25 days
- 1,470
- 92
Likely to sell faster than
Zillow last checked:
Listing updated:
Listed by:
Chris Breinich 610-554-0655,
Morganelli Properties LLC 484-856-8200
Source: GLVR,MLS#: 784594 Originating MLS: Lehigh Valley MLS
Originating MLS: Lehigh Valley MLSFacts & features
Interior
Bedrooms & bathrooms
- Bedrooms: 1
- Bathrooms: 1
- Full bathrooms: 1
Bedroom
- Level: First
- Dimensions: 17.00 x 14.00
Other
- Level: First
- Dimensions: 10.00 x 6.00
Kitchen
- Level: First
- Dimensions: 14.00 x 10.00
Living room
- Level: First
- Dimensions: 14.00 x 11.00
Heating
- Forced Air, Gas
Cooling
- None
Appliances
- Included: Dishwasher, Electric Oven, Electric Range, Gas Water Heater, Microwave, Refrigerator
- Laundry: Washer Hookup, Dryer Hookup
Features
- Kitchen Island
- Flooring: Carpet, Vinyl
- Basement: Full,Concrete
Interior area
- Total interior livable area: 536 sqft
- Finished area above ground: 536
- Finished area below ground: 0
Video & virtual tour
Property
Parking
- Parking features: No Garage
Features
- Stories: 1
- Patio & porch: Covered, Patio, Porch
- Exterior features: Porch, Patio
Lot
- Size: 2,090 Square Feet
Details
- Parcel number: P6NE2D13150204
- Zoning: 04RT
- Special conditions: None
Construction
Type & style
- Home type: SingleFamily
- Architectural style: Ranch
- Property subtype: Single Family Residence
Materials
- Vinyl Siding
- Foundation: Basement
- Roof: Asphalt,Fiberglass
Condition
- Year built: 1910
Utilities & green energy
- Sewer: Public Sewer
- Water: Public
Community & HOA
Community
- Subdivision: Not in Development
Location
- Region: Bethlehem
Financial & listing details
- Price per square foot: $401/sqft
- Tax assessed value: $19,200
- Annual tax amount: $1,797
- Date on market: 9/16/2026
- Ownership type: Fee Simple
Estimated market value
$217,200
$206,000 - $228,000
$1,429/mo
Price history
| Date | Event | Price |
|---|---|---|
| 9/20/2026 | Pending sale | $215,000$401/sqft |
Source:  GLVR #784594 Report a problem GLVR #784594 Report a problem | ||
| 9/16/2026 | Listed for sale | $215,000+48.3%$401/sqft |
Source: GLVR #784594 Report a problem | ||
| 8/18/2022 | Sold | $145,000+11.5%$271/sqft |
Source: GLVR #697121 Report a problem | ||
| 7/28/2022 | Pending sale | $129,989$243/sqft |
Source: GLVR #697121 Report a problem | ||
| 7/21/2022 | Listed for sale | $129,989+44.4%$243/sqft |
Source: GLVR #697121 Report a problem | ||
| 10/10/2014 | Sold | $90,000-9.5%$168/sqft |
Source: GLVR #478577 Report a problem | ||
| 8/8/2014 | Listed for sale | $99,500-9.5%$186/sqft |
Source: ERA Rudy Amelio Real Estate #478577 Report a problem | ||
| 9/10/2009 | Sold | $110,000$205/sqft |
Source: Public Record Report a problem | ||
Public tax history
| Year | Property taxes | Tax assessment |
|---|---|---|
| 2026 | $1,797 +3.5% | $19,200 |
| 2025 | $1,736 +2% | $19,200 |
| 2024 | $1,702 +0.3% | $19,200 |
| 2023 | $1,697 | $19,200 |
| 2022 | $1,697 +649.1% | $19,200 |
| 2021 | $227 | $19,200 |
| 2020 | $227 | $19,200 |
| 2018 | $227 | $19,200 |
| 2017 | -- | $19,200 |
| 2016 | -- | $19,200 |
| 2015 | -- | $19,200 |
| 2014 | -- | $19,200 |
| 2013 | -- | $19,200 |
| 2012 | -- | $19,200 |
| 2011 | -- | $19,200 |
| 2010 | -- | $19,200 |
| 2004 | -- | $19,200 |
| 2003 | -- | $19,200 |
| 2002 | -- | $19,200 |
| 2000 | -- | $19,200 |
Find assessor info on the county website
Monthly payment
Est. payment
Payment breakdown
Explore the cost of this home by adjusting the details. Changes won't be saved.Climate risks
Neighborhood: 18018
Nearby schools
Schools provided by the listing agent
- District: Bethlehem
Source: GLVR. This data may not be complete. We recommend contacting the local school district to confirm school assignments for this home.
Similar homes
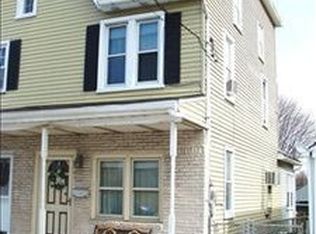
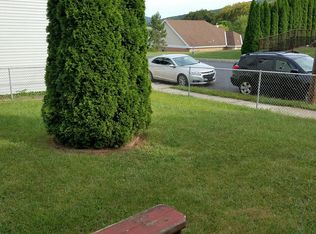
- $199,0002 bd1 ba801 sqft3252 Quarry St, Whitehall, PA 18052For Sale
 MLS ID #784136, Justin J. Holmes, Howard Hanna TheFrederickGroup. GLVR
 - $219,9003 bd1 ba560 sqft1945 Bushkill Dr, Easton, PA 18040For Sale
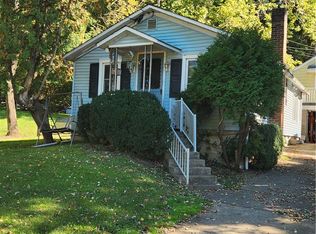 MLS ID #785689, Mark A. Lutz, RE/MAX Real Estate. GLVR
 - $--2 bd1 ba752 sqft25 1/2 N Front St, Coplay, PA 18037Auction
 ServiceLink Auction
 - $260,0002 bd1 ba714 sqft2242 Edgewood Ave, Palmer, PA 18045For Sale
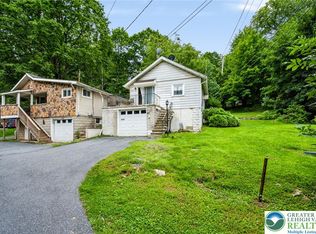 MLS ID #785961, Jon Campbell, Real of Pennsylvania. GLVR
 - $139,5002 bd1 ba784 sqft1 Laurel Ter, Quakertown, PA 18951New Construction
 MLS ID #PABU2116726, Wayne Clerkin, ABC Home Realty, LLC. Bright MLS
