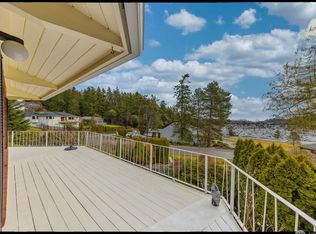
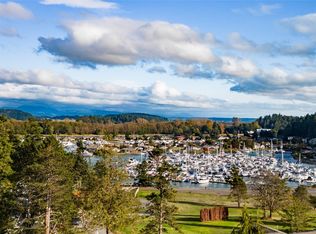
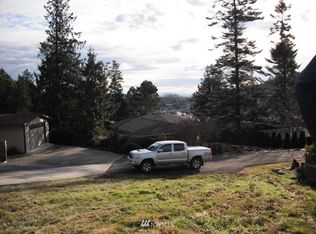

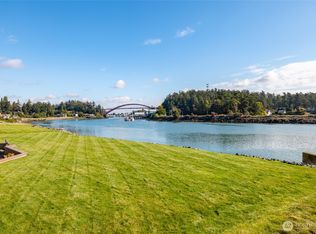
Wake up to sunshine, marina views, and beautiful mountain scenery in this inviting 3-bedroom, 2.5-bath home in the wonderful seaside community of Shelter Bay. With sunny southern exposure with solar for no/low electric bills and views that are sure to inspire, this home offers a relaxed Northwest lifestyle with plenty of space to gather, unwind, and enjoy the beauty that surrounds you. The main level features comfortable living with a spacious kitchen that opens to the living room, creating an easy flow for everyday living and entertaining. Enjoy the warmth of hardwood floors and a cozy gas fireplace while taking in the views. Downstairs, the great room provides additional living space along with a bath and two bedrooms—perfect for guests, hobbies, or a little extra room to spread out. Life in Shelter Bay is about more than just a home—it's a lifestyle. Enjoy a swimming pool, tennis courts, a clubhouse, golf course, two private beaches, and a marina. Launch your boat from the community boat ramp and cruise the waterways toward the charming historic town of La Conner, or venture onward to the beautiful San Juan Islands and beyond. Come experience the sunshine, water, mountains, and relaxed coastal lifestyle that make Shelter Bay such a special place to call home.
Active
Listed by: RSVP Brokers ERA • Timothy L. Good
$499,900
446 Modoc Place, La Conner, WA 98257
3beds
2,434sqft
Single Family Residence
Built in 2004
7,901 Square Feet Lot
$-- Zestimate®
$205/sqft
$325/mo HOA
What's special
Swimming poolCozy gas fireplaceBeautiful mountain sceneryHardwood floorsMarina viewsSunny southern exposure
- --
- on Zillow
- 391
- views
- 34
- saves
Likely to sell faster than
Zillow last checked:
Listing updated:
Listed by:
Timothy L. Good,
RSVP Brokers ERA,
Maureen Mo Good,
RSVP Brokers ERA
Source: NWMLS as distributed by MLS GRID,MLS#: 2583765
Facts & features
Interior
Bedrooms & bathrooms
- Bedrooms: 3
- Bathrooms: 3
- Full bathrooms: 1
- 3/4 bathrooms: 1
- 1/2 bathrooms: 1
- Main level bathrooms: 2
- Main level bedrooms: 1
Primary bedroom
- Level: Main
Bedroom
- Level: Lower
Bedroom
- Level: Lower
Bathroom full
- Level: Main
Bathroom three quarter
- Level: Lower
Other
- Level: Lower
Other
- Level: Lower
Other
- Level: Main
Dining room
- Level: Main
Entry hall
- Level: Main
Entry hall
- Level: Lower
Great room
- Level: Lower
Heating
- Fireplace, 90%+ High Efficiency, Forced Air, Electric, Propane, Solar PV
Cooling
- Forced Air
Appliances
- Included: Dishwasher, Disposal, Dryer, Microwave, Refrigerator, Washer, Dishwasher(s), Dryer(s), Garbage Disposal, Microwave(s), Refrigerator(s), Washer(s), Water Heater: Propane, Water Heater Location: Storage Closet
Features
- Bath Off Primary, Ceiling Fan(s), Dining Room, Pantry
- Flooring: Hardwood, Carpet
- Windows: Dbl Pane/Storm Window, Skylight(s)
- Basement: None
- Number of fireplaces: 1
- Fireplace features: Gas, See Remarks, Main Level: 1, Fireplace
Interior area
- Total structure area: 2,434
- Total interior livable area: 2,434 sqft
Property
Parking
- Total spaces: 2
- Parking features: Attached Garage
- Has attached garage: Yes
- Covered spaces: 2
Features
- Levels: Two
- Stories: 2
- Entry location: Lower,Main
- Patio & porch: Bath Off Primary, Ceiling Fan(s), Dbl Pane/Storm Window, Dining Room, Fireplace, Pantry, Skylight(s), Vaulted Ceiling(s), Walk-In Closet(s), Water Heater
- Pool features: Community
- Has view: Yes
- View description: Bay, Mountain(s), Partial, Territorial
- Has water view: Yes
- Water view: Bay
Lot
- Size: 7,901 Square Feet
- Features: Cul-De-Sac, Paved, Cable TV, Deck, Electric Car Charging, Fenced-Partially, High Speed Internet, Patio, Propane
- Topography: Partial Slope
- Residential vegetation: Garden Space
Details
- Parcel number: P129251
- On leased land: Yes
- Zoning: Residential
- Special conditions: Standard
- Other equipment: Leased Equipment: Propane Tank
Construction
Type & style
- Home type: SingleFamily
- Architectural style: Contemporary,2 Story
- Property subtype: Single Family Residence
Materials
- Cement Planked, Cement Plank
- Foundation: Poured Concrete
- Roof: Composition
Condition
- Very Good
- Year built: 2004
- Major remodel year: 2008
Utilities & green energy
- Electric: Company: Puget Sound Energy
- Sewer: Sewer Connected, Company: Shelter Bay Community
- Water: Community, Company: Shelter Bay Community
Green energy
- Energy generation: Solar
Community & HOA
Community
- Features: Athletic Court, Boat Launch, CCRs, Clubhouse, Gated, Golf, Park, Playground
- Subdivision: Shelter Bay
HOA
- Services included: Common Area Maintenance, Road Maintenance, Snow Removal
- HOA fee: $325 monthly
- HOA phone: 360-466-3805
Location
- Region: La Conner
Financial & listing details
- Price per square foot: $205/sqft
- Tax assessed value: $153,100
- Annual tax amount: $5,096
- Date on market: 9/24/2026
- Listing terms: Conventional
- Inclusions: Dishwasher(s), Dryer(s), Garbage Disposal, Leased Equipment, Microwave(s), Refrigerator(s), Washer(s)
Estimated market value
Not available
Estimated sales range
Not available
Not available
Price history
| Date | Event | Price |
|---|---|---|
| 9/24/2026 | Listed for sale | $499,900-1%$205/sqft |
Source:  NWMLS as distributed by MLS GRID #2583765 Report a problem NWMLS as distributed by MLS GRID #2583765 Report a problem | ||
| 5/18/2021 | Sold | $505,000+1%$207/sqft |
Source: NWMLS as distributed by MLS GRID #1733890 Report a problem | ||
| 5/5/2021 | Pending sale | $500,000$205/sqft |
Source: NWMLS as distributed by MLS GRID #1733890 Report a problem | ||
| 5/1/2021 | Listed for sale | $500,000$205/sqft |
Source: NWMLS as distributed by MLS GRID #1733890 Report a problem | ||
| 4/12/2021 | Pending sale | $500,000$205/sqft |
Source: NWMLS as distributed by MLS GRID #1733890 Report a problem | ||
| 3/27/2021 | Listed for sale | $500,000$205/sqft |
Source: NWMLS as distributed by MLS GRID #1733890 Report a problem | ||
Public tax history
| Year | Property taxes | Tax assessment |
|---|---|---|
| 2025 | -- | -- |
| 2024 | -- | -- |
| 2023 | -- | -- |
| 2022 | -- | -- |
| 2021 | -- | -- |
| 2020 | -- | -- |
| 2019 | -- | -- |
| 2018 | -- | -- |
| 2017 | -- | -- |
| 2016 | -- | -- |
| 2015 | -- | $153,100 -2.9% |
| 2013 | $2,097 | $157,700 |
| 2012 | $2,097 +0.5% | $157,700 |
| 2011 | $2,086 | $157,700 -11.1% |
| 2010 | $2,086 +2.7% | $177,400 -10% |
| 2009 | $2,032 +0.6% | $197,100 -5% |
| 2008 | $2,020 | $207,500 |
| 2007 | $2,020 | $207,500 |
| 2003 | -- | -- |
| 2002 | -- | -- |
| 2001 | -- | -- |
| 2000 | -- | -- |
Find assessor info on the county website
Monthly payment
Est. payment
Payment breakdown
Explore the cost of this home by adjusting the details. Changes won't be saved.Climate risks
Neighborhood: 98257
Similar homes
- $490,0003 bd3 ba2.4k sqft776 shelter bay Drive, La Conner, WA 98257Active
 MLS ID #2568953, Timothy L. Good. NWMLS as distributed by MLS GRID
 - $529,0003 bd3 ba2.7k sqftShelter Bay, La Conner, WA 98257Contingent
 MLS ID #2535513, Rebeca Pozuelos. NWMLS as distributed by MLS GRID
 - $725,0003 bd2 ba2.5k sqft119 Lummi Dr, La Conner, WA 98257Active
 MLS ID #2586751, Kristi Gabrielse. NWMLS as distributed by MLS GRID
 - $599,0003 bd2 ba2.7k sqftShelter Bay, La Conner, WA 98257Active
 MLS ID #2541711, Kelli Lang. NWMLS as distributed by MLS GRID
