PRICE JUST IMPROVED!!! TWO PRIMARY SUITES! Welcome to 446 Old Farm Road, offering 5 bedrooms, 4.5 bathrooms and an abundance of flexible living space in Palmyra. A standout feature of this home is its two spacious primary suites, including an impressive second-floor suite addition completed in 2022—an ideal setup for multigenerational living, extended family, guests, or anyone seeking additional privacy and space. The main level features beautiful hardwood flooring and an updated kitchen with tile flooring and newer countertops. Upstairs, enjoy engineered wood flooring, generous bedroom space and access to a second-floor deck. The finished basement provides even more room for entertaining, recreation, a home office or guests and includes a full bathroom. Step outside to enjoy the updated main-level deck, fenced backyard and storage shed—providing multiple spaces for relaxing and entertaining. Additional improvements include a professionally replaced roof in 2022 and updated bathroom vanities in 2025. With 5 bedrooms, 4.5 bathrooms, two primary suites, multiple outdoor living spaces and numerous updates throughout, this home offers a combination of space and versatility that's hard to find. Conveniently located near shopping, dining and major routes. Schedule your showing and see everything this unique Palmyra home has to offer!
For sale
Price cut: $20K (9/21)
$529,900
446 Old Farm Rd, Palmyra, PA 17078
5beds
3,136sqft
Single Family Residence
Built in 1999
7,841 Square Feet Lot
$524,300 Zestimate®
$169/sqft
$-- HOA
What's special
Storage shedGenerous bedroom spaceUpdated main-level deckTwo spacious primary suitesFlexible living spaceFenced backyardBeautiful hardwood flooring
- 45 days
- 1,188
- 56
Likely to sell faster than
Zillow last checked:
Listing updated:
Listed by:
Prajeet Rana 223-221-2213,
Ghimire Homes (443) 858-1491
Source: Bright MLS,MLS#: PALN2027990
Facts & features
Interior
Bedrooms & bathrooms
- Bedrooms: 5
- Bathrooms: 5
- Full bathrooms: 4
- 1/2 bathrooms: 1
- Main level bathrooms: 1
Basement
- Area: 522
Heating
- Forced Air, Natural Gas
Cooling
- Central Air, Ceiling Fan(s), Ductless, Natural Gas
Appliances
- Included: Microwave, Dishwasher, Disposal, Dryer, Self Cleaning Oven, Oven/Range - Gas, Refrigerator, Stainless Steel Appliance(s), Washer, Water Heater, Gas Water Heater
- Laundry: Upper Level
Features
- Bathroom - Stall Shower, Ceiling Fan(s), Combination Kitchen/Dining, Family Room Off Kitchen, Open Floorplan, Formal/Separate Dining Room, Primary Bath(s), Recessed Lighting, Walk-In Closet(s), 2 Story Ceilings, Block Walls, Dry Wall, Unfinished Walls
- Flooring: Hardwood, Engineered Wood, Ceramic Tile, Carpet
- Doors: Insulated
- Windows: Double Pane Windows, Screens, Window Treatments
- Basement: Heated,Interior Entry,Partially Finished,Sump Pump,Concrete
- Number of fireplaces: 1
- Fireplace features: Gas/Propane, Mantel(s)
Interior area
- Total structure area: 3,136
- Total interior livable area: 3,136 sqft
- Finished area above ground: 2,614
- Finished area below ground: 522
Property
Parking
- Total spaces: 2
- Parking features: Garage Faces Front, Garage Door Opener, Inside Entrance, Asphalt, Attached, Driveway, On Street
- Attached garage spaces: 2
- Has uncovered spaces: Yes
Accessibility
- Accessibility features: None
Features
- Levels: Two
- Stories: 2
- Exterior features: Play Equipment
- Pool features: None
- Has spa: Yes
- Spa features: Bath
Lot
- Size: 7,841 Square Feet
Details
- Additional structures: Above Grade, Below Grade
- Parcel number: 3122947483469860000
- Zoning: RESIDENTIAL
- Special conditions: Standard
Construction
Type & style
- Home type: SingleFamily
- Architectural style: Colonial,Traditional
- Property subtype: Single Family Residence
Materials
- Block, Brick Front, Frame, Stick Built, Vinyl Siding
- Foundation: Active Radon Mitigation, Block
- Roof: Composition
Condition
- Excellent
- New construction: No
- Year built: 1999
Utilities & green energy
- Electric: 200+ Amp Service, Circuit Breakers
- Sewer: Public Sewer
- Water: Public
Community & HOA
Community
- Subdivision: Springbrook
HOA
- Has HOA: No
Location
- Region: Palmyra
- Municipality: SOUTH LONDONDERRY TWP
Financial & listing details
- Price per square foot: $169/sqft
- Tax assessed value: $245,200
- Annual tax amount: $5,903
- Date on market: 8/14/2026
- Listing agreement: Exclusive Right To Sell
- Listing terms: Cash,Conventional,FHA,VA Loan
- Inclusions: Range, Refrigerator, Washer, Dryer
- Ownership: Fee Simple
Estimated market value
$524,300
$498,000 - $551,000
$3,139/mo
Price history
| Date | Event | Price |
|---|---|---|
| 9/21/2026 | Price change | $529,900-3.6%$169/sqft |
Source:  Bright MLS #PALN2027990 Report a problem Bright MLS #PALN2027990 Report a problem | ||
| 8/24/2026 | Price change | $549,900-6.8%$175/sqft |
Source: Bright MLS #PALN2027990 Report a problem | ||
| 8/14/2026 | Listed for sale | $589,900$188/sqft |
Source: Bright MLS #PALN2027990 Report a problem | ||
Public tax history
Tax history is unavailable.
Monthly payment
Est. payment
Payment breakdown
Explore the cost of this home by adjusting the details. Changes won't be saved.Climate risks
Neighborhood: Campbelltown
Nearby schools
Schools provided by the listing agent
- Middle: Palmyra Area
- High: Palmyra Area
- District: Palmyra Area
Source: Bright MLS. This data may not be complete. We recommend contacting the local school district to confirm school assignments for this home.
- $458,7004 bd3 ba2.6k sqft446 Old Farm Rd #L-0125, Palmyra, PA 17078Off Market
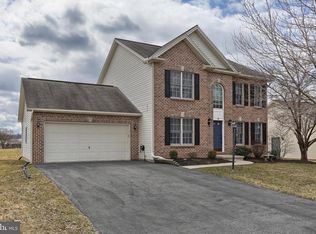
- $378,1003 bd2 ba1.3k sqft438 Old Farm Rd #L-0124, Palmyra, PA 17078Off Market
- $360,6003 bd2 ba1.4k sqft454 Old Farm Rd #L-0126, Palmyra, PA 17078Off Market
- $345,3003 bd1 ba1.3k sqft430 Old Farm Rd #L-0123, Palmyra, PA 17078Off Market
Similar homes
- $479,9004 bd4 ba3.1k sqft336 Springbrook Dr, Palmyra, PA 17078For Sale

 MLS ID #PALN2028268, Yaman Kharel, Ghimire Homes. Bright MLS
 - $455,0004 bd4 ba2.8k sqft25 Springbrook Dr, Palmyra, PA 17078For Sale
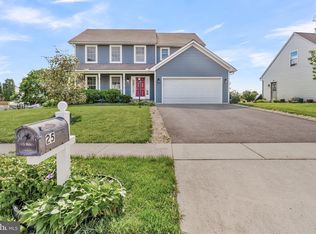 MLS ID #PALN2026372, Prajwal Khanal, ExecuHome Realty-Hanover. Bright MLS
 - $489,9003 bd3 ba1.7k sqft248 Macintosh Dr, Palmyra, PA 17078For Sale
 MLS ID #81267, The Gretchen Gunnett Team, Perry Wellington Realty, LLC. AHAR
 - $423,0004 bd3 ba3.1k sqft69 English Dr, Palmyra, PA 17078For Sale
 MLS ID #PALN2025962, Bhim Kafle, Keller Williams of Central PA. Bright MLS
 - $414,9004 bd3 ba2k sqft470 Oak Ln, Palmyra, PA 17078For SaleMLS ID #PALN2028064, MOLLY SNYDER, Coldwell Banker Realty. Bright MLS
- $414,9006 bd3 ba2.4k sqft702 W Main St, Palmyra, PA 17078For SaleMLS ID #PALN2028658, Jonathan Wyse, Coldwell Banker Realty. Bright MLS
- $545,0005 bd3 ba2.3k sqft560 Hill Church Rd, Hummelstown, PA 17036For SaleMLS ID #PADA2062534, BRIAN KUGLER, BROKER, Keystone Realty Group, Inc.. Bright MLS
- $410,0003 bd3 ba2k sqft30 Red Maple Cir, Palmyra, PA 17078For SaleMLS ID #PALN2025894, Joni Fortna, Coldwell Banker Realty. Bright MLS
- $545,0006 bd4 ba2.7k sqft305 Catherine Ct, Lebanon, PA 17042For SaleMLS ID #PALN2027658, Tony Lowe, Berkshire Hathaway HomeServices Homesale Realty. Bright MLS
- $660,0004 bd4 ba2.9k sqft6 Harvey Cir, Hummelstown, PA 17036For SaleMLS ID #PADA2064154, Maria Thompson, Iron Valley Real Estate of Central PA. Bright MLS
- $485,0003 bd3 ba2.6k sqft535 Hockersville Rd, Hershey, PA 17033For SaleMLS ID #PADA2062384, Jack Ledger, Protus Realty, Inc.. Bright MLS
- $559,9004 bd4 ba3k sqft321 Catherine Ct, Lebanon, PA 17042For SaleMLS ID #PALN2028242, Ashley Uhler, Iron Valley Real Estate of Central PA. Bright MLS
- $550,0004 bd3 ba2.3k sqft1221 Jill Dr, Hummelstown, PA 17036For SaleMLS ID #PADA2058978, Natalie Crawford, Dream Home Realty. Bright MLS
- $569,9004 bd3 ba2.5k sqft13 Blue Jay Way, Lebanon, PA 17042For SaleMLS ID #PALN2027214, AUDREY Wentling, Coldwell Banker Realty. Bright MLS
- $615,0005 bd2 ba3.1k sqft3740 Beagle Rd, Middletown, PA 17057For SaleMLS ID #PADA2062236, Emily Cummings, Coldwell Banker Realty. Bright MLS
- $650,0005 bd4 ba3.2k sqft1686 Mapledale Rd, Elizabethtown, PA 17022For SaleMLS ID #PADA2061846, Shawn Bentley, Iron Valley Real Estate of Central PA. Bright MLS
- $525,0004 bd3 ba3.4k sqft312 Braddock Dr, Etters, PA 17319For SaleMLS ID #PAYK2111512, DAVID GIOVANNIELLO, BROKER, For Sale By Owner Plus, REALTORS. Bright MLS
- $599,9005 bd4 ba3.9k sqft6410 Gallop Rd, Harrisburg, PA 17111For SaleMLS ID #PADA2061366, Debbi LOVING, Coldwell Banker Realty. Bright MLS
- $475,0004 bd2 ba1.6k sqft43 Oak Ln, Hershey, PA 17033For SaleMLS ID #PADA2059860, Amy H Backenstose, Coldwell Banker Realty. Bright MLS
- $585,0004 bd4 ba2.6k sqft6102 Fireside Cir, Harrisburg, PA 17109For SaleMLS ID #PADA2058666, Nobon Ghalley, Onest Real Estate. Bright MLS
