Welcome home to this beautiful brick ranch situated on 1.17 acres with gorgeous mature trees, including a pecan tree and Japanese maples, creating a peaceful country feel. From the inviting front porch to the spacious outdoor setting, this one-of-a-kind property offers comfort, charm, and convenience all in one. Inside, you'll find 3 bedrooms and 2 bathrooms, including a primary bathroom with a newly installed shower. The living room features beautiful wood accents and a wall-mounted electric fireplace, creating a warm and welcoming space to relax or entertain. Additional updates include a newer refrigerator, and natural gas is available. Outside, enjoy ample space, a large storage building, and attached shelters for added convenience. Ideally located close to everything while offering a quiet country feel, this one-of-a-kind home is a rare find. Come see all this beautiful property has to offer!
Sold for $296,000
$296,000
446 Ramsey Road, Jacksonville, NC 28546
3beds
1,547sqft
Single Family Residence
Built in 1983
1.17 Acres Lot
$296,900 Zestimate®
$191/sqft
$1,738 Estimated rent
Home value
$296,900
$282,000 - $312,000
$1,738/mo
Zestimate® history
Owner options
List your home for rent
$1,738/mo
Rent Zestimate®
Find your next renter with Zillow Rental Manager. Plus, with online applications, you can quickly screen prospective tenants – for free.
$1,738/mo
Rent Zestimate®
Refinance and save
$1,875/mo
Est. payment
Refinancing to a lower rate could help reduce your monthly payments and save thousands over the life of the loan.
$1,875/mo
Est. payment
Explore your selling options
Work with a Zillow partner agent
Leverage their expertise and Zillow's premium Showcase listings to get your home seen by more buyers.
Get startedList with your own agent
Get your home in front of millions of buyers by listing it on Zillow.
Learn how to do itSell it yourself
Take full control of how buyers see your home on Zillow by listing For Sale by Owner (FSBO).
List your homeWhat's special
Large storage buildingWall-mounted electric fireplaceInviting front porchBeautiful brick ranchAmple spaceGorgeous mature treesNewer refrigerator
Zillow last checked:
Listing updated:
Listed by:
Linda C Waters 910-389-7301,
Terri Alphin Smith & Co
Bought with:
Alena Murphy, 338231
eXp Realty
Source: Hive MLS,MLS#: 100590744 Originating MLS: Jacksonville Board of Realtors
Originating MLS: Jacksonville Board of RealtorsFacts & features
Interior
Bedrooms & bathrooms
- Bedrooms: 3
- Bathrooms: 2
- Full bathrooms: 2
Rooms
- Room types: Living Room, Dining Room, Laundry, Master Bedroom, Bedroom 2, Bedroom 3, Bathroom 1, Bathroom 2
Primary bedroom
- Level: Main
- Dimensions: 13 x 118
Bedroom 2
- Level: Main
- Dimensions: 117 x 147
Bedroom 3
- Level: Main
- Dimensions: 119 x 147
Bathroom 1
- Description: Master
- Level: Main
- Dimensions: 51 x 1011
Bathroom 2
- Level: Main
- Dimensions: 52 x 1011
Dining room
- Level: Main
- Dimensions: 159 x 153
Kitchen
- Level: Main
- Dimensions: 93 x 149
Laundry
- Description: Utility Room
- Level: Main
- Dimensions: 110 x 54
Living room
- Level: Main
- Dimensions: 225 x 160
Heating
- Propane, Gas Pack, Natural Gas
Cooling
- Central Air
Appliances
- Included: Built-In Microwave, Washer, Refrigerator, Humidifier, Dryer, Dishwasher, Electric Range
- Laundry: Dryer Hookup, Washer Hookup, Laundry Room
Features
- Vaulted Ceiling(s), Ceiling Fan(s), Walk-in Shower, Blinds/Shades, Eat-in Kitchen
- Flooring: LVT/LVP
- Doors: Storm Door(s)
- Basement: None
- Number of fireplaces: 1
Interior area
- Total structure area: 1,547
- Total interior livable area: 1,547 sqft
Property
Parking
- Total spaces: 2
- Parking features: Asphalt
- Carport spaces: 2
Features
- Levels: One
- Patio & porch: Covered, Front Porch
- Exterior features: Storm Doors
- Fencing: None
- Has view: Yes
- View description: See Remarks
- Frontage type: See Remarks
Lot
- Size: 1.17 Acres
- Dimensions: 170.48 x 292.12 x 192.18 x 275
Details
- Additional structures: Workshop, Outbuilding
- Parcel number: 34431.1
- Zoning: RA
- Special conditions: Standard
Construction
Type & style
- Home type: SingleFamily
- Property subtype: Single Family Residence
Materials
- Brick Veneer, Wood Frame
- Foundation: Crawl Space
- Roof: Architectural Shingle
Condition
- New construction: No
- Year built: 1983
Utilities & green energy
- Sewer: Septic Tank
- Water: Public
- Utilities for property: Natural Gas Available
Community & HOA
Community
- Security: Security Lights, Smoke Detector(s)
- Subdivision: Not In Subdivision
HOA
- Has HOA: No
Location
- Region: Jacksonville
Financial & listing details
- Price per square foot: $191/sqft
- Tax assessed value: $130,631
- Annual tax amount: $855
- Date on market: 7/22/2026
- Cumulative days on market: 7 days
- Listing agreement: Exclusive Right To Sell
- Listing terms: Cash,Conventional,FHA,USDA Loan,VA Loan
Price history
| Date | Event | Price |
|---|---|---|
| 8/21/2026 | Sold | $296,000-4.5%$191/sqft |
Source:  Hive MLS #100590744 Report a problem Hive MLS #100590744 Report a problem | ||
| 7/27/2026 | Pending sale | $310,000$200/sqft |
Source: Hive MLS #100590744 Report a problem | ||
| 7/22/2026 | Listed for sale | $310,000$200/sqft |
Source: Hive MLS #100590744 Report a problem | ||
Public tax history
| Year | Property taxes | Tax assessment |
|---|---|---|
| 2025 | $855 | $130,631 |
| 2024 | $855 | $130,631 |
| 2023 | $855 -0.1% | $130,631 |
| 2022 | $856 +12.5% | $130,631 +21.1% |
| 2021 | $760 | $107,870 |
| 2020 | $760 | $107,870 |
| 2019 | $760 | $107,870 |
| 2018 | $760 +64.1% | $107,870 -5.7% |
| 2017 | $464 | $114,450 |
| 2016 | $464 -40% | $114,450 |
| 2015 | $773 | $114,450 |
| 2014 | $773 +8.2% | $114,450 -6.2% |
| 2013 | $714 | $122,070 |
| 2012 | $714 | $122,070 |
| 2011 | $714 | $122,070 |
| 2010 | $714 +22.3% | $122,070 +23.3% |
| 2009 | $584 +17.3% | $98,980 |
| 2008 | $498 | $98,980 |
| 2007 | $498 | $98,980 |
| 2006 | $498 -16.7% | $98,980 +11% |
| 2005 | $598 | $89,189 |
| 2004 | -- | $89,189 |
| 2003 | -- | $89,189 |
| 2002 | -- | $89,189 |
| 2001 | -- | $89,189 |
Find assessor info on the county website
Neighborhood: 28546
Nearby homes
- $644,5004 bd4 ba3.3k sqft477 Ramsey Rd, Jacksonville, NC 28546Off Market
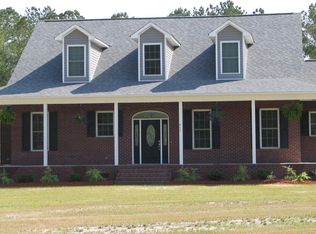
- $327,9003 bd2 ba2.3k sqft465 Ramsey Rd, Jacksonville, NC 28546Off Market
- $252,3003 bd3 ba1k sqft474 Ramsey Rd, Jacksonville, NC 28546Off Market
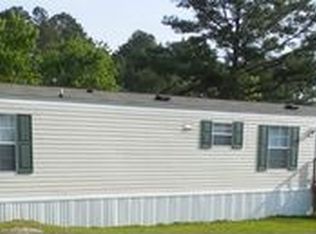
- $445,7004 bd3 ba2.5k sqft451 Ramsey Rd, Jacksonville, NC 28546Off Market
- $528,1005 bd4 ba3.5k sqft445 Ramsey Rd, Jacksonville, NC 28546Off Market
- $370,0003 bd2 ba1.8k sqft459 Ramsey Rd, Jacksonville, NC 28546Sold
- $81,83021.65 acresRamsey Rd, Jacksonville, NC 28546Off Market
- $18,1709.99 acresRamsey Rd, Jacksonville, NC 28546Off Market
Nearby schools
GreatSchools rating
- 3/10Jacksonville Commons ElementaryGrades: K-5Distance: 1.2 mi
- 3/10Jacksonville Commons MiddleGrades: 6-8Distance: 1.5 mi
- 4/10White Oak HighGrades: 9-12Distance: 3.5 mi
Schools provided by the listing agent
- Elementary: Jacksonville Commons
- Middle: Jacksonville Commons
- High: White Oak
Source: Hive MLS. This data may not be complete. We recommend contacting the local school district to confirm school assignments for this home.
Get a cash offer in 3 minutes
Find out how much your home could sell for in as little as 3 minutes with a no-obligation cash offer.
Estimated market value
$296,900
Get a cash offer in 3 minutes
Find out how much your home could sell for in as little as 3 minutes with a no-obligation cash offer.
Estimated market value
$296,900
- North Carolina
- Onslow County
- Jacksonville
- 28546
- 446 Ramsey Road
