Beautiful and well-maintained 3-bedroom, 2.5-bath end-unit townhouse in the highly desirable Bear Wallow Knolls community. This move-in-ready home has been thoughtfully maintained and features numerous recent upgrades, including a new washer and dryer (November 2024), new hot water heater (December 2024), and new HVAC system (January 2025). Additional improvements include freshly painted bedrooms (2025), laundry room paint and floor tile (2021), half-bath paint, floor tile and fixtures (2022), and luxury waterproof vinyl flooring throughout the home (2020). Step outside and enjoy the beautiful outdoor living space, featuring a patio and fully fenced backyard—perfect for BBQs and entertaining family and friends or simply relaxing and enjoying peaceful afternoons outdoors. The home also includes two assigned parking spaces for added convenience. Ideally located just minutes from Downtown Warrenton, where you'll find distinctive dining, shopping, and local attractions, with seamless access to Route 66 for an easy commute. Don't miss the opportunity to make this beautifully updated end-unit townhouse your new home!
Under contract
$399,900
446 Ridge Ct, Warrenton, VA 20186
3beds
1,364sqft
Townhouse
Built in 1985
2,505 Square Feet Lot
$400,300 Zestimate®
$293/sqft
$94/mo HOA
What's special
Freshly painted bedroomsFully fenced backyardBeautiful outdoor living space
- 9 days
- 611
- 22
Likely to sell faster than
Zillow last checked:
Listing updated:
Listed by:
Ehab Hennawi 703-474-2525,
Coldwell Banker Realty 7034717220
Source: Bright MLS,MLS#: VAFQ2023818
Facts & features
Interior
Bedrooms & bathrooms
- Bedrooms: 3
- Bathrooms: 3
- Full bathrooms: 2
- 1/2 bathrooms: 1
- Main level bathrooms: 1
Rooms
- Room types: Living Room, Dining Room, Primary Bedroom, Bedroom 2, Bedroom 3, Kitchen, Laundry, Bathroom 2, Primary Bathroom, Half Bath
Primary bedroom
- Level: Upper
Bedroom 2
- Level: Upper
Bedroom 3
- Level: Upper
Primary bathroom
- Level: Upper
Bathroom 2
- Level: Upper
Dining room
- Level: Main
Half bath
- Level: Main
Kitchen
- Level: Main
Laundry
- Level: Main
Living room
- Level: Main
Heating
- Heat Pump, Electric
Cooling
- Central Air, Electric
Appliances
- Included: Electric Water Heater
- Laundry: Washer In Unit, Dryer In Unit, Laundry Room
Features
- Has basement: No
- Number of fireplaces: 1
Interior area
- Total structure area: 1,364
- Total interior livable area: 1,364 sqft
- Finished area above ground: 1,364
- Finished area below ground: 0
Property
Parking
- Parking features: Assigned, On Street
- Has uncovered spaces: Yes
- Details: Assigned Parking
Accessibility
- Accessibility features: None
Features
- Levels: Two
- Stories: 2
- Patio & porch: Patio
- Pool features: None
Lot
- Size: 2,505 Square Feet
- Features: Adjoins - Public Land, Level, Rear Yard
Details
- Additional structures: Above Grade, Below Grade
- Parcel number: 6984096508
- Zoning: RT
- Special conditions: Standard
Construction
Type & style
- Home type: Townhouse
- Architectural style: Colonial
- Property subtype: Townhouse
Materials
- Vinyl Siding
- Foundation: Slab
Condition
- Good
- New construction: No
- Year built: 1985
- Major remodel year: 2025
Utilities & green energy
- Sewer: Public Sewer
- Water: Public
Community & HOA
Community
- Subdivision: Bear Wallow Knolls
HOA
- Has HOA: Yes
- Amenities included: Reserved/Assigned Parking
- Services included: Common Area Maintenance, Trash, Snow Removal
- HOA fee: $94 monthly
Location
- Region: Warrenton
Financial & listing details
- Price per square foot: $293/sqft
- Tax assessed value: $287,700
- Annual tax amount: $2,940
- Date on market: 9/17/2026
- Listing agreement: Exclusive Right To Sell
- Listing terms: Cash,Conventional,FHA,VA Loan
- Ownership: Fee Simple
Estimated market value
$400,300
$380,000 - $420,000
$2,570/mo
Price history
| Date | Event | Price |
|---|---|---|
| 9/22/2026 | Contingent | $399,900$293/sqft |
Source:  Bright MLS #VAFQ2023818 Report a problem Bright MLS #VAFQ2023818 Report a problem | ||
| 9/17/2026 | Listed for sale | $399,900+46.5%$293/sqft |
Source: Bright MLS #VAFQ2023818 Report a problem | ||
| 12/1/2020 | Sold | $273,000$200/sqft |
Source: Public Record Report a problem | ||
Public tax history
| Year | Property taxes | Tax assessment |
|---|---|---|
| 2025 | $2,782 +2.5% | $287,700 |
| 2024 | $2,713 +4.4% | $287,700 |
| 2023 | $2,598 | $287,700 |
| 2022 | $2,598 +25.2% | $287,700 +37.8% |
| 2021 | $2,075 | $208,800 |
| 2020 | -- | $208,800 |
| 2019 | $2,050 | $208,800 |
| 2018 | $2,050 | $208,800 +6.3% |
| 2016 | -- | $196,400 |
| 2015 | -- | $196,400 |
| 2014 | -- | $196,400 +31.5% |
| 2013 | -- | $149,400 |
| 2012 | -- | $149,400 |
| 2011 | -- | $149,400 |
| 2010 | -- | $149,400 -36.9% |
| 2009 | -- | $236,800 |
| 2008 | -- | $236,800 |
| 2007 | -- | $236,800 |
| 2005 | -- | $236,800 +152.7% |
| 2004 | -- | $93,700 |
| 2003 | -- | $93,700 |
| 2002 | -- | $93,700 -3.4% |
| 2001 | -- | $97,000 |
| 2000 | -- | $97,000 |
Find assessor info on the county website
Monthly payment
Est. payment
Payment breakdown
Explore the cost of this home by adjusting the details. Changes won't be saved.Climate risks
Neighborhood: 20186
Nearby schools
Schools provided by the listing agent
- District: Fauquier County Public Schools
Source: Bright MLS. This data may not be complete. We recommend contacting the local school district to confirm school assignments for this home.
Similar homes
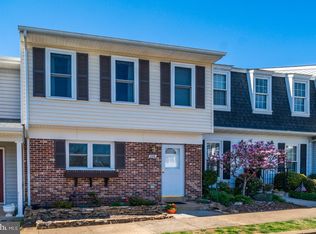
- $384,5003 bd4 ba1.6k sqft127 Split Oak St, Warrenton, VA 20186For Sale
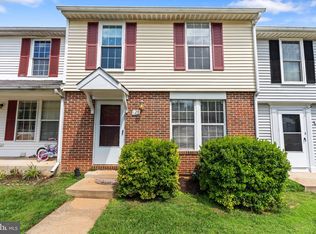
 MLS ID #VAFQ2023508, Matias Leiva, Keller Williams Realty. Bright MLS
 - $434,9002 bd4 ba1.9k sqft92 Dorset Ln, Warrenton, VA 20186For Sale
 MLS ID #VAFQ2023622, Jami Harich, Century 21 Redwood Realty. Bright MLS
 - $459,9003 bd3 ba1.7k sqft38 Morton Rdg, Warrenton, VA 20186For Sale
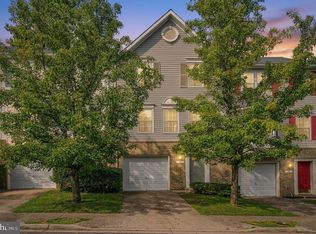 MLS ID #VAFQ2023342, Debbie Addison, The Real Estate Store Inc.. Bright MLS
 - $449,9003 bd2 ba1.8k sqft9787 Lees Mill Rd, Warrenton, VA 20186For Sale
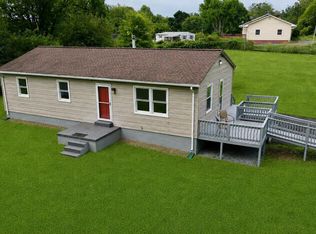 MLS ID #VAFQ2023462, John Schwab, Pearson Smith Realty LLC. Bright MLS
 - $425,0003 bd3 ba1.7k sqft7168 Little Thames Dr, Gainesville, VA 20155For SaleMLS ID #VAPW2129760, Gye Kim, GSHwang Realty. Bright MLS
- $419,9993 bd2 ba1k sqft6732 Forbes Pl W, Bealeton, VA 22712For SaleMLS ID #VAFQ2024066, Ernie Dill, Samson Properties. Bright MLS
- $584,9004 bd3 ba1.9k sqft7401 Little Ct, Warrenton, VA 20187For SaleMLS ID #VAFQ2023580, Layne Jensen, Ross Real Estate. Bright MLS
- $390,0003 bd3 ba1.3k sqft8081 Community Dr, Manassas, VA 20109For SaleMLS ID #VAPW2128412, Angelica Climaco, eXp Realty LLC. Bright MLS
- $410,0003 bd2 ba1k sqft11249 Edgewood Dr, Bealeton, VA 22712For SaleMLS ID #VAFQ2023320, Dunia Woodward, Impact Real Estate, LLC. Bright MLS
- $425,0003 bd4 ba1.8k sqft6145 Newton Ln, Bealeton, VA 22712For SaleMLS ID #VAFQ2023724, Dave Wills, Long & Foster Real Estate, Inc.. Bright MLS
- $415,0003 bd3 ba1.3k sqft8490 Saddle Ct, Manassas, VA 20110For SaleMLS ID #VAMN2011800, Mr. George M Brown II, Realty ONE Group Capital. Bright MLS
- $370,0003 bd2 ba1.3k sqft10059 Irongate Way, Manassas, VA 20109For SaleMLS ID #VAPW2130308, Maegan Orr, Keller Williams Realty/Lee Beaver & Assoc.. Bright MLS
- $519,9003 bd2 ba1.8k sqft5250 Dapple Ln, Warrenton, VA 20187For SaleMLS ID #VAFQ2023318, Bill Denny, Paul Wesley Real Estate. Bright MLS
- $394,9003 bd3 ba1.8k sqftParks At Piedmont South Condo, Gainesville, VA 20155For SaleMLS ID #VAPW2127936, Junius Currier, Berkshire Hathaway HomeServices PenFed Realty. Bright MLS
- $385,0003 bd2 ba1.2k sqft8409 Oakgrove Ct, Manassas, VA 20110For SaleMLS ID #VAMN2011796, Ashley Tauzier, Berkshire Hathaway HomeServices PenFed Realty. Bright MLS
- $400,0003 bd3 ba1.4k sqftMarket Center Condo, Haymarket, VA 20169For SaleMLS ID #VAPW2127282, Christa Rorrer, King George Realty. Bright MLS
- $380,0003 bd2 ba1.2k sqft7781 Gateshead Ln, Manassas, VA 20109For SaleMLS ID #VAPW2128476, Michele Noel, Pearson Smith Realty, LLC. Bright MLS
- $429,0993 bd2 ba1.2k sqft268 Rollins Ford Rd, Amissville, VA 20106For SaleMLS ID #VARP2002770, Sena Awudi, Diligence Real Estate LLC. Bright MLS
- $399,9993 bd3 ba1.8k sqftParks At Piedmont South Condo, Gainesville, VA 20155For SaleMLS ID #VAPW2122446, Aurora Guiragossian, Long & Foster Real Estate, Inc.. Bright MLS
- $400,0003 bd3 ba1.7k sqft14640 Shelford Way, Gainesville, VA 20155For SaleMLS ID #VAPW2118132, Phillip Brown, Real Broker, LLC. Bright MLS
