A home that's been worth the wait. Set on just under an acre with no HOA and no restrictions, this property gives you the space and freedom that's getting harder to find. A detached three-car garage offers the perfect setup for your equipment, toys, or extra storage. Inside, the home is thoughtfully designed with four bedrooms and three full bathrooms, plus a walk-out basement complete with a kitchenette and full bath, ideal for guests, extended stays, or added flexibility.Tucked away in Franklinton, you're just minutes from one of the most charming small-town downtowns in the area. Privacy, space, and versatility all in one--this is the one people have been waiting for.
Pending
$549,900
446 Suitt Rd, Franklinton, NC 27525
4beds
3,485sqft
Single Family Residence
Built in 2003
0.93 Acres Lot
$534,500 Zestimate®
$158/sqft
$-- HOA
What's special
Walk-out basementDetached three-car garageFour bedrooms
- 149 days
- 81
- 7
Zillow last checked:
Listing updated:
Listed by:
Brianna Dimino 516-983-5441,
Insight Real Estate
Source: Doorify MLS,MLS#: 10164100
Facts & features
Interior
Bedrooms & bathrooms
- Bedrooms: 4
- Bathrooms: 3
- Full bathrooms: 3
- Main level bedrooms: 4
Primary bedroom
- Level: Main
Bedroom 2
- Level: Main
Bedroom 3
- Level: Main
Bedroom 4
- Level: Main
Exercise room
- Level: Basement
Family room
- Level: Main
Kitchen
- Level: Main
Kitchen
- Level: Basement
Laundry
- Level: Basement
Heating
- Electric, Natural Gas
Cooling
- Central Air
Features
- Ceiling Fan(s), Eat-in Kitchen, High Ceilings, In-Law Floorplan, Apartment/Suite
- Flooring: Hardwood
- Basement: Finished,Walk-Out Access
- Common walls with other units/homes: No Common Walls
Interior area
- Total structure area: 3,485
- Total interior livable area: 3,485 sqft
- Finished area above ground: 1,808
- Finished area below ground: 1,676
Property
Parking
- Total spaces: 3
- Parking features: Garage
- Garage spaces: 3
Features
- Levels: Two
- Stories: 2
- Patio & porch: Deck
- Exterior features: Private Yard, Storage
- Pool features: None
Lot
- Size: 0.93 Acres
Details
- Parcel number: 036131
- Zoning: FCO R-30
- Special conditions: Standard
Construction
Type & style
- Home type: SingleFamily
- Architectural style: Cape Cod
- Property subtype: Single Family Residence
Materials
- Vinyl Siding
- Foundation: Other
- Roof: Architectural Shingle
Condition
- New construction: No
- Year built: 2003
Utilities & green energy
- Sewer: Septic Tank
- Water: Well
Community & HOA
Community
- Features: None
HOA
- Has HOA: No
- Amenities included: None
Location
- Region: Franklinton
Financial & listing details
- Price per square foot: $158/sqft
- Tax assessed value: $354,440
- Annual tax amount: $2,253
- Date on market: 5/1/2026
- Listing agreement: Exclusive Right To Sell
- Listing terms: Cash,Conventional
- Road surface type: Gravel, Paved
Estimated market value
$534,500
$508,000 - $561,000
$2,695/mo
Price history
| Date | Event | Price |
|---|---|---|
| 5/29/2026 | Pending sale | $549,900$158/sqft |
Source:  Doorify MLS #10164100 Report a problem Doorify MLS #10164100 Report a problem | ||
| 5/1/2026 | Listed for sale | $549,900+230.3%$158/sqft |
Source: Doorify MLS #10164100 Report a problem | ||
| 1/29/2016 | Sold | $166,500+17.3%$48/sqft |
Source: Public Record Report a problem | ||
| 1/28/2009 | Sold | $142,000-42%$41/sqft |
Source: Public Record Report a problem | ||
| 6/5/2008 | Listing removed | $245,000$70/sqft |
Source: Century 21 #958860 joe Report a problem | ||
| 2/22/2008 | Price change | $245,000-7.5%$70/sqft |
Source: NCI #907715 Report a problem | ||
| 1/18/2008 | Price change | $264,900+6%$76/sqft |
Source: Visual Tour #958650 Report a problem | ||
| 11/14/2007 | Price change | $249,900-5.7%$72/sqft |
Source: Visual Tour #958650 Report a problem | ||
| 6/5/2007 | Listed for sale | $264,900+14.2%$76/sqft |
Source: Visual Tour #958650 Report a problem | ||
| 8/3/2005 | Sold | $232,000$67/sqft |
Source: Public Record Report a problem | ||
Public tax history
| Year | Property taxes | Tax assessment |
|---|---|---|
| 2025 | $2,253 +1.9% | $354,440 |
| 2024 | $2,212 +11.9% | $354,440 +67.1% |
| 2023 | $1,978 +0.5% | $212,060 |
| 2022 | $1,968 -0.5% | -- |
| 2021 | $1,977 -1.1% | -- |
| 2020 | $1,998 +0.5% | -- |
| 2019 | $1,988 -2% | $212,060 |
| 2018 | $2,028 | $212,060 +9.4% |
| 2017 | $2,028 | $193,880 |
| 2016 | $2,028 | $193,880 |
| 2015 | $2,028 +13.3% | $193,880 |
| 2014 | $1,790 | $193,880 |
| 2013 | -- | $193,880 |
| 2012 | -- | $193,880 +9.3% |
| 2011 | -- | $177,314 |
| 2010 | -- | $177,314 |
| 2009 | -- | $177,314 |
| 2008 | -- | $177,314 |
Find assessor info on the county website
Monthly payment
Est. payment
Payment breakdown
Explore the cost of this home by adjusting the details. Changes won't be saved.Climate risks
Neighborhood: 27525
Nearby schools
Schools provided by the listing agent
- Elementary: Franklin - Franklinton Elementary
- Middle: Franklin - Franklinton Middle School
- High: Franklin - Franklinton High
Source: Doorify MLS. This data may not be complete. We recommend contacting the local school district to confirm school assignments for this home.
Similar homes
- $569,0003 bd3 ba3.2k sqft1708 Ripple Ct, Franklinton, NC 27525For Sale
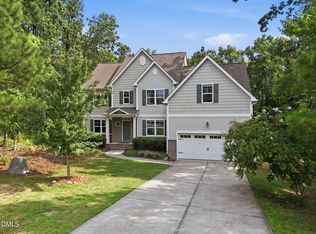
 MLS ID #10186472, Rebecca Fisher. Doorify MLS
 - $525,0004 bd3 ba2.1k sqft1314 Sourwood Dr, Wake Forest, NC 27587For Sale
 MLS ID #10177702, Connie Batten. Doorify MLS
 - $550,0003 bd3 ba3.3k sqft2116 Purnell Rd, Wake Forest, NC 27587For Sale
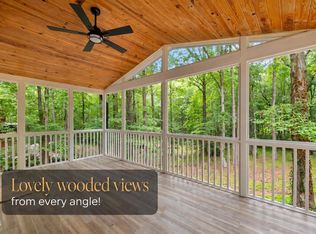 MLS ID #10166809, Samara Presley. Doorify MLS
 - $525,0003 bd3 ba2.7k sqft1511 Anterra Dr, Wake Forest, NC 27587For Sale
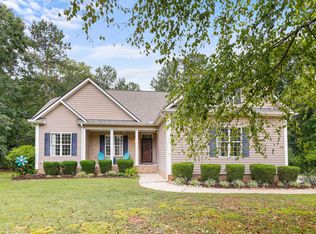 MLS ID #10194502, Laurene Sieli. Doorify MLS
 - $550,0003 bd3 ba2.8k sqft30 Winchester Ct, Youngsville, NC 27596For SaleMLS ID #10188541, Jennifer Smith. Doorify MLS
- $535,0003 bd3 ba2.6k sqft104 Light Falls Dr, Wake Forest, NC 27587For SaleMLS ID #10175797, Richard Brandon Hiatt. Doorify MLS
- $639,9004 bd3 ba2.9k sqft8709 Ormand Way, Wake Forest, NC 27587For SaleMLS ID #10180688, Heather Layne. Doorify MLS
- $525,0004 bd4 ba3.7k sqft516 Deacon Ridge St, Wake Forest, NC 27587For SaleMLS ID #10183647, Rob Zelem. Doorify MLS
- $565,0005 bd3 ba3k sqft604 Rayburn Ave, Wake Forest, NC 27587For SaleMLS ID #10182340, Lori Madden. Doorify MLS
- $524,9004 bd3 ba2.6k sqft613 Cresstar Dr, Rolesville, NC 27571For SaleMLS ID #10192233, Amanda Viele. Doorify MLS
- $499,0004 bd3 ba2.7k sqft20 James Joyce Ct, Youngsville, NC 27596For SaleMLS ID #10191677, Jaime Gutierrez. Doorify MLS
- $459,0004 bd3 ba3.2k sqft264 Plantation Dr, Youngsville, NC 27596For SaleMLS ID #10181575, Shenita StClair. Doorify MLS
- $650,0005 bd4 ba4.2k sqft2813 Carriage Meadows Dr, Wake Forest, NC 27587For SaleMLS ID #10194629, Samantha Hall. Doorify MLS
- $525,0004 bd3 ba3.4k sqft912 Sweet Olive Ct, Wake Forest, NC 27587For SaleMLS ID #10168681, Ashley Quinn. Doorify MLS
- $525,0004 bd4 ba2.9k sqft1321 Lagerfeld Way, Wake Forest, NC 27587For SaleMLS ID #10190321, Annelie Sirois. Doorify MLS
- $500,0004 bd3 ba2.9k sqft9416 Philbeck Ln, Wake Forest, NC 27587For SaleMLS ID #10173600, Stephanie B Mann. Doorify MLS
- $650,0004 bd3 ba2.9k sqft3320 Buck Run Trl, Wake Forest, NC 27587For SaleMLS ID #10193077, Morgan Womble. Doorify MLS
- $560,0004 bd3 ba3.3k sqft2472 Everstone Rd, Wake Forest, NC 27587For SaleMLS ID #10187802, Betsy Luckett. Doorify MLS
- $545,0004 bd3 ba2.3k sqft9052 Cornwell Dr, Wake Forest, NC 27587For SaleMLS ID #10189082, Karen Tehrani. Doorify MLS
- $800,0004 bd3 ba4.1k sqft691 Hawthorne Pl, Creedmoor, NC 27522For SaleMLS ID #10193786, Tim Mock. Doorify MLS
