Valley and Hillside Views from this 1790 post and beam cape on 20.2 surveyed acres+/- . Walker Brook bisects the property with a sandy bottom and crystal clear water to cool off. Relax on your back deck and enjoy the peaceful setting. Bordered on two sides by conservation land. Typical of capes built in this time period there are exposed beams, wide pine floors, and chair rails. The country kitchen has an abundance of counter space and cabinets, appliances are included, an 11' island, and walk in pantry. The living room is open to the kitchen and has a hearth with coal/woodstove for warmth this next winter. There is a first full bath with washer and dryer and 2 more rooms on the first floor that could be used as bedrooms or an office. The second floor has 4 rooms with the original plaster and wide pine flooring that are in need of being renovated. There is a mudroom and a workshop off the kitchen as well as attached storage for hobbies. Multi zone FHW baseboard propane heating system. 40x42 barn plus a 14x15 sugar house. The barn could use some work, however has a wonderful post and beam frame. Approximately 7 acres+/- in beautiful rolling fields with the remainder being woodlands. Blueberry bushes and wonderful places to garden. Ragged Mountain Ski Area, Danbury Country Store, and the NH Rail Trail are nearby as well as many area ponds/lakes with public access offering recreation opportunities. If you are looking for an older home to make your own in a beautiful setting, this may be the one for you. Convenient travel time to I-93 or I-89, 2 hours to Boston, and 45 minutes to DHMC, Dartmouth, and the VA hospital.
Closed
Listed by: Granite Northland Associates • Doreen Wyman
Bought with: Coldwell Banker LIFESTYLES - Sunapee
$448,800
446 Walker Brook Road, Danbury, NH 03230
3beds
1,651sqft
Single Family Residence
Built in 1790
20.1 Acres Lot
$442,800 Zestimate®
$272/sqft
$2,681 Estimated rent
Home value
$442,800
$421,000 - $465,000
$2,681/mo
Zestimate® history
Owner options
List your home for rent
$2,681/mo
Rent Zestimate®
Find your next renter with Zillow Rental Manager. Plus, with online applications, you can quickly screen prospective tenants – for free.
$2,681/mo
Rent Zestimate®
Refinance and save
$2,522/mo
Est. payment
Refinancing to a lower rate could help reduce your monthly payments and save thousands over the life of the loan.
$2,522/mo
Est. payment
Explore your selling options
Work with a Zillow partner agent
Leverage their expertise and Zillow's premium Showcase listings to get your home seen by more buyers.
Get startedList with your own agent
Get your home in front of millions of buyers by listing it on Zillow.
Learn how to do itSell it yourself
Take full control of how buyers see your home on Zillow by listing For Sale by Owner (FSBO).
List your homeWhat's special
Valley and hillside viewsAttached storage for hobbiesWonderful places to gardenChair railsWorkshop off the kitchenWide pine floorsBlueberry bushes
Zillow last checked:
Listing updated:
Listed by:
Doreen Wyman,
Granite Northland Associates 603-523-7200
Bought with:
Marie Lovell
Coldwell Banker LIFESTYLES - Sunapee
Source: PrimeMLS,MLS#: 5099323
Facts & features
Interior
Bedrooms & bathrooms
- Bedrooms: 3
- Bathrooms: 1
- Full bathrooms: 1
Heating
- Propane, Baseboard, Gas Heater, Hot Water, Zoned, Wood Stove
Cooling
- None
Appliances
- Included: Dishwasher, Dryer, Range Hood, Gas Range, Refrigerator, Washer, Electric Water Heater
- Laundry: Laundry Hook-ups, 1st Floor Laundry
Features
- Cathedral Ceiling(s), Ceiling Fan(s), Hearth, Kitchen Island, Kitchen/Family, Natural Light, Walk-in Pantry
- Flooring: Carpet, Hardwood, Softwood, Vinyl, Wood
- Windows: Skylight(s)
- Basement: Bulkhead,Crawl Space,Interior Stairs,Unfinished,Basement Stairs,Walk-Up Access
- Attic: Attic with Hatch/Scuttle
- Fireplace features: Wood Stove Hook-up
Interior area
- Total structure area: 3,109
- Total interior livable area: 1,651 sqft
- Finished area above ground: 1,651
- Finished area below ground: 0
Property
Parking
- Parking features: Gravel
Features
- Levels: One and One Half
- Stories: 1.5
- Patio & porch: Enclosed Porch
- Exterior features: Deck, Garden
- Has view: Yes
- On waterfront: Yes
- Body of water: Walker Brook
- Frontage length: Road frontage: 916
Lot
- Size: 20.1 Acres
- Features: Country Setting, Field/Pasture, Level, Rolling Slope, Sloped, Views, Wooded, Abuts Conservation, Near Skiing, Rural, Valley
Details
- Additional structures: Outbuilding
- Parcel number: DNBYM413B020L
- Zoning description: rural
- Special conditions: Standard
Construction
Type & style
- Home type: SingleFamily
- Architectural style: Cape,New Englander
- Property subtype: Single Family Residence
Materials
- Clapboard Exterior, T1-11 Exterior, Wood Siding
- Foundation: Stone
- Roof: Metal
Condition
- New construction: No
- Year built: 1790
Utilities & green energy
- Electric: Circuit Breakers
- Sewer: Concrete, Drywell, On-Site Septic Exists
- Utilities for property: Propane
Community & HOA
Location
- Region: Danbury
Financial & listing details
- Price per square foot: $272/sqft
- Tax assessed value: $193,549
- Annual tax amount: $4,585
- Date on market: 7/10/2026
Price history
| Date | Event | Price |
|---|---|---|
| 9/11/2026 | Sold | $448,800$272/sqft |
Source:  PrimeMLS #5099323 Report a problem PrimeMLS #5099323 Report a problem | ||
| 7/10/2026 | Listed for sale | $448,800$272/sqft |
Source: PrimeMLS #5099323 Report a problem | ||
Public tax history
| Year | Property taxes | Tax assessment |
|---|---|---|
| 2024 | $4,258 +9.9% | $193,549 -0.1% |
| 2023 | $3,874 +14.3% | $193,723 |
| 2022 | $3,390 +9.6% | $193,723 +50.3% |
| 2020 | $3,093 -0.1% | $128,874 -0.1% |
| 2019 | $3,096 +0% | $128,988 -2.1% |
| 2018 | $3,095 +2.2% | $131,716 +0.1% |
| 2016 | $3,028 -7.1% | $131,640 -7.1% |
| 2015 | $3,258 -4.7% | $141,645 -22.3% |
| 2010 | $3,419 +1.4% | $182,340 |
| 2009 | $3,373 +9% | $182,340 |
| 2007 | $3,094 | $182,340 |
Find assessor info on the county website
Neighborhood: 03230
Nearby homes
- $278-- bd-- ba-- sqftStewart Rd, Danbury, NH 03230Off Market
- $120-- bd-- ba-- sqftStewart Rd, Danbury, NH 03230Off Market
- $597,5002 bd2 ba1.8k sqft457 Walker Brook Rd, Danbury, NH 03230Off Market
- $132,0001 bd1 ba873 sqft437 Walker Brook Rd, Danbury, NH 03230Sold
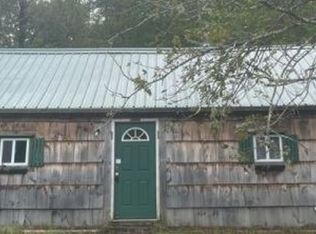
- $36,000-- bd-- ba-- sqftWalker Brook Rd, Danbury, NH 03230Off Market
- $41,195-- bd-- ba-- sqftWalker Brook Rd, Danbury, NH 03230Off Market
- $76,100-- bd-- ba-- sqftWalker Brook Rd, Danbury, NH 03230Off Market
- $80,805-- bd-- ba-- sqftWalker Brook Rd, Danbury, NH 03230Off Market
Nearby schools
GreatSchools rating
- 5/10Danbury Elementary SchoolGrades: K-5Distance: 3.2 mi
- 7/10Newfound Memorial Middle SchoolGrades: 6-8Distance: 10.5 mi
- 3/10Newfound Regional High SchoolGrades: 9-12Distance: 13.6 mi
Schools provided by the listing agent
- Middle: Newfound Memorial Middle Sch
- High: Newfound Regional High School
- District: Newfound Sch Dst SAU 4
Source: PrimeMLS. This data may not be complete. We recommend contacting the local school district to confirm school assignments for this home.


Get pre-qualified for a loan
At Zillow Home Loans, we can pre-qualify you in as little as 5 minutes with no impact to your credit score.An equal housing lender. NMLS #10287.
- New Hampshire
- Merrimack County
- Danbury
- 03230
- 446 Walker Brook Road
