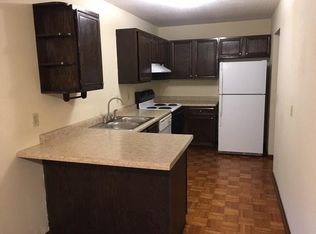
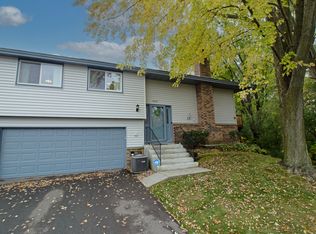
Showings available this Saturday and Sunday from 2 - 4PM upon request! 3 Bed, 2 Bath Remodeled Townhome in Eagan Available Sept 1st! Updated 3-bedroom, 2-bathroom townhome with an insulated 2-car garage, located in a quiet, prime Eagan neighborhood. Key Features: Main Level: Spacious living and dining areas, two bedrooms including a primary bedroom with a walk-in closet, and a full bathroom. Lower Level: Walk-out living room, third bedroom, full bathroom, and in-unit laundry. Updates & Upgrades: Fully remodeled in 2019 featuring fresh paint, updated flooring/carpet, quartz/stone countertops, refinished cabinetry, and a high-efficiency furnace & A/C. Lease Terms & Details: Move-in Date: September 1, 2026 (Minimum 12-month lease) Utilities: Tenant is responsible for all utility payments. Requirements: Minimum credit score of 640+, proof of renter's insurance required, $48 application fee per adult applicant. Rules: Non-smoking property.Townhome with 3 bedrooms and 2 bath is available for rent in a quiet neighborhood in Eagan. Main-level includes spacious living, dining, 2 bedrooms with a master walk-in closet and a full bath. Lower level has a walk-out with a living room, bedroom and full bath with in unit laundry. Completely remodeled in 2019 with new paint, carpet, flooring, counter tops, re-finished cabinets, new furnace & A/C and insulted 2 car garage. Tenant is responsible to pay all the Utility bills. Application fee of 48$/Adult Applicant with a minimum of 12 month lease and evidence of renters insurance is required. Must have a credit score of 640 and above. Application will be approved upon the clean background check clearance. This is a No-Smoking Property - Completely remodeled in 2019, this 3 bedroom and 2 bath townhome with 2-car garage is available for rent starting September 1, 2026. - Minimum 12-month lease required. - Tenant pays all utilities. - Minimum 640 credit score and renters insurance required. - $48 application fee per adult applicant - Non-smoking property.
This property is not currently displayed as for sale or rent on Zillow. This may be different from what's on other websites or public sources.