Tucked away on 4.36 private acres in Kannapolis, this distinctive A-frame home offers the kind of setting that feels like a mountain retreat while still keeping you close to Concord, I-85, shopping, and dining. This 3-bedroom, 2 full bath property combines rustic character with practical updates, including HVAC replaced in 2018, roof replaced in 2019, water softener installed, plus no city taxes! Inside, the home is full of warmth and personality. The dramatic vaulted great room features soaring ceilings, a striking wall of windows, and a beautiful stone fireplace with cast iron insert stove that anchors the space and enhances the cozy lodge-like feel. The kitchen offers abundant cabinetry, updated appliances, and a functional eat-in arrangement, while the loft-style upper level overlooks the main living area and adds to the home’s classic A-frame charm. Outside, the setting is what truly makes this property special. From the inviting front porch to the expansive rear deck and pergola-covered outdoor living area, the home is surrounded by mature trees, peaceful views, and a sense of privacy that is hard to find this close to town. Fenced garden and yard areas, a storage shed, and thoughtfully designed outdoor spaces make it easy to enjoy the land in a variety of ways. Washer, dryer, and all appliances remain, making this one even more move-in ready. If you have been looking for something with character, privacy, and a true getaway feel without giving up convenience, this one checks all the boxes!
Active
Price cut: $20K (7/23)
$424,000
4460 Mullis Rd, Kannapolis, NC 28083
3beds
1,651sqft
Single Family Residence
Built in 1986
4.36 Acres Lot
$419,100 Zestimate®
$257/sqft
$-- HOA
What's special
Soaring ceilingsInviting front porchPeaceful viewsSense of privacyExpansive rear deckDistinctive a-frame homeSurrounded by mature trees
- 129 days
- 1,061
- 85
Zillow last checked:
Listing updated:
Listed by:
Reiggin Hilderbrand reiggin@theplumblinelife.com,
The Plumb Line Realty, Inc.
Source: Canopy MLS as distributed by MLS GRID,MLS#: 4373341
Facts & features
Interior
Bedrooms & bathrooms
- Bedrooms: 3
- Bathrooms: 2
- Full bathrooms: 2
- Main level bedrooms: 2
Primary bedroom
- Level: Upper
Bedroom s
- Level: Main
Bathroom full
- Level: Main
Bathroom full
- Level: Upper
Basement
- Level: Basement
Kitchen
- Level: Main
Laundry
- Level: Main
Living room
- Level: Main
Heating
- Central, Heat Pump
Cooling
- Central Air, Heat Pump
Appliances
- Included: Dishwasher, Dryer, Electric Range, Refrigerator, Washer, Washer/Dryer
- Laundry: In Bathroom
Features
- Flooring: Carpet, Tile, Hardwood
- Basement: Finished
- Fireplace features: Insert, Living Room, Wood Burning, Wood Burning Stove
Interior area
- Total structure area: 1,413
- Total interior livable area: 1,651 sqft
- Finished area above ground: 1,413
- Finished area below ground: 238
Video & virtual tour
Property
Parking
- Parking features: Detached Carport, Driveway
- Has carport: Yes
- Has uncovered spaces: Yes
Features
- Levels: Two
- Stories: 2
- Patio & porch: Deck, Patio, Side Porch
- Fencing: Back Yard,Fenced,Front Yard,Wood
Lot
- Size: 4.36 Acres
- Features: Hilly, Sloped, Wooded, Views
Details
- Additional structures: Shed(s)
- Parcel number: 56323844360000
- Zoning: AO
- Special conditions: Standard
Construction
Type & style
- Home type: SingleFamily
- Architectural style: A-Frame
- Property subtype: Single Family Residence
Materials
- Vinyl
- Foundation: Crawl Space
Condition
- New construction: No
- Year built: 1986
Utilities & green energy
- Sewer: Septic Installed
- Water: Well
- Utilities for property: Cable Available
Community & HOA
Community
- Security: Smoke Detector(s)
- Subdivision: None
Location
- Region: Kannapolis
Financial & listing details
- Price per square foot: $257/sqft
- Tax assessed value: $288,250
- Annual tax amount: $1,949
- Date on market: 4/22/2026
- Cumulative days on market: 129 days
- Listing terms: Cash,Conventional,FHA,VA Loan
- Exclusions: Select outdoor plants do not convey
- Road surface type: Gravel, Paved
Estimated market value
$419,100
$398,000 - $440,000
$1,962/mo
Price history
| Date | Event | Price |
|---|---|---|
| 7/23/2026 | Price change | $424,000-4.5%$257/sqft |
Source:  Canopy MLS as distributed by MLS GRID #4373341 Report a problem Canopy MLS as distributed by MLS GRID #4373341 Report a problem | ||
| 6/1/2026 | Price change | $444,000-1.1%$269/sqft |
Source: Canopy MLS as distributed by MLS GRID #4373341 Report a problem | ||
| 4/22/2026 | Listed for sale | $449,000+187.8%$272/sqft |
Source: Canopy MLS as distributed by MLS GRID #4373341 Report a problem | ||
| 3/17/2006 | Sold | $156,000+86.8%$94/sqft |
Source: Public Record Report a problem | ||
| 8/7/1998 | Sold | $83,500$51/sqft |
Source: Public Record Report a problem | ||
Public tax history
| Year | Property taxes | Tax assessment |
|---|---|---|
| 2025 | $1,949 | $288,250 |
| 2024 | $1,949 +34.4% | $288,250 +67% |
| 2023 | $1,450 +2.1% | $172,640 |
| 2022 | $1,420 | $172,640 |
| 2021 | $1,420 +18.8% | $172,640 +18.8% |
| 2019 | $1,196 +5.1% | $145,350 |
| 2018 | $1,138 | $145,350 |
| 2017 | $1,138 | $145,350 +2% |
| 2016 | -- | $142,450 |
| 2015 | -- | $142,450 |
| 2014 | $1,115 | $142,450 |
| 2013 | -- | $142,450 |
| 2012 | -- | $142,450 -8.9% |
| 2011 | -- | $156,320 |
| 2010 | -- | $156,320 |
| 2009 | -- | $156,320 |
| 2008 | -- | $156,320 +33.6% |
| 2007 | -- | $116,980 +7.7% |
| 2006 | -- | $108,570 |
| 2005 | -- | $108,570 |
| 2004 | -- | $108,570 +35.7% |
| 2003 | -- | $79,990 |
| 2002 | -- | $79,990 |
| 2001 | -- | $79,990 |
| 2000 | -- | $79,990 |
Find assessor info on the county website
Monthly payment
Est. payment
Payment breakdown
Explore the cost of this home by adjusting the details. Changes won't be saved.Climate risks
Neighborhood: 28083
Nearby schools
Schools provided by the listing agent
- Elementary: Royal Oaks
- Middle: Concord
- High: Concord
Source: Canopy MLS as distributed by MLS GRID. This data may not be complete. We recommend contacting the local school district to confirm school assignments for this home.
Similar homes
- $448,4143 bd3 ba2.1k sqft2141 Moonstone Dr, Concord, NC 28025For Sale
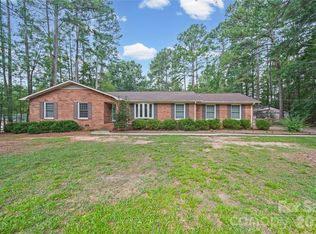
 MLS ID #4410143, Noelle Donovan Baranuk, Howard Hanna Allen Tate Concord. Canopy MLS as distributed by MLS GRID
 - $449,9003 bd3 ba2k sqft8446 Aqua Ln, Kannapolis, NC 28081For Sale
 MLS ID #4411223, Paula Severt, Lantern Realty & Development, LLC. Canopy MLS as distributed by MLS GRID
 - $315,0003 bd2 ba1.2k sqft1018 Kentucky St, Kannapolis, NC 28083For Sale
 MLS ID #4386943, Nat Weiss, Focus Real Estate Services LLC. Canopy MLS as distributed by MLS GRID
 - $414,5003 bd2 ba1.6k sqft4690 Old Beatty Ford Rd, China Grove, NC 28023For Sale
 MLS ID #4397496, Leslie Harrison, Team Thomas & Associates Realty Inc.. Canopy MLS as distributed by MLS GRID
 - $316,5003 bd3 ba1.8k sqft1114 Lakeview St, Kannapolis, NC 28083For SaleMLS ID #4384208, Robin Mann, EXP Realty LLC Mooresville. Canopy MLS as distributed by MLS GRID
- $365,0002 bd2 ba1.4k sqft1101 Rosewood Ave, Kannapolis, NC 28081For SaleMLS ID #4412003, Jill Monroe, Stephen Cooley Real Estate. Canopy MLS as distributed by MLS GRID
- $287,5003 bd2 ba1.3k sqft1104 Venus St, Kannapolis, NC 28083For SaleMLS ID #4409485, Miranda Nelms, Keller Williams South Park. Canopy MLS as distributed by MLS GRID
- $415,0003 bd3 ba1.6k sqft1315 Mistletoe Ridge Pl NW, Concord, NC 28027For SaleMLS ID #4408982, Boston Reid, COMPASS. Canopy MLS as distributed by MLS GRID
- $439,9003 bd3 ba2.3k sqft3970 Tenneyson Ct NW, Concord, NC 28027For SaleMLS ID #4398947, Dale Bullock, Lantern Realty & Development, LLC. Canopy MLS as distributed by MLS GRID
- $349,0002 bd2 ba1.4k sqft1306 Mooresville Rd, Kannapolis, NC 28081For SaleMLS ID #4397473, Inga Draper, EXP Realty LLC. Canopy MLS as distributed by MLS GRID
- $445,0003 bd3 ba1.8k sqft6070 Ferncliff Dr NW, Concord, NC 28027For SaleMLS ID #4371850, Erin Fowler, EXP Realty LLC Ballantyne. Canopy MLS as distributed by MLS GRID
- $360,0003 bd2 ba2.1k sqft5542 Randolph Rd, Kannapolis, NC 28081For SaleMLS ID #4394314, Allison Wightman, Keller Williams Premier. Canopy MLS as distributed by MLS GRID
- $370,0003 bd2 ba1.6k sqft6 Old Farm Rd, Salisbury, NC 28147For SaleMLS ID #4395226, Lisa Archer, Keller Williams Ballantyne Area. Canopy MLS as distributed by MLS GRID
- $500,0003 bd2 ba2k sqft140 Broome Farm Ln, Mooresville, NC 28115For SaleMLS ID #4413298, Julia Savage, Redfin Corporation. Canopy MLS as distributed by MLS GRID
- $460,0003 bd2 ba1.5k sqft11715 Timber Ridge Rd, Charlotte, NC 28213For SaleMLS ID #4363078, Sherri Green, Coldwell Banker Realty. Canopy MLS as distributed by MLS GRID
- $387,5003 bd2 ba1.4k sqft21966 Stony Rd, Locust, NC 28097For SaleMLS ID #4395220, William Pratt, Stephen Cooley Real Estate. Canopy MLS as distributed by MLS GRID
- $400,0003 bd2 ba1.6k sqft25472 Millingport Rd, Locust, NC 28097For SaleMLS ID #4351662, Chris Puckett, Lantern Realty & Development, LLC. Canopy MLS as distributed by MLS GRID
- $407,0004 bd2 ba1.8k sqft1709 Andover St NW, Concord, NC 28027For SaleMLS ID #4385139, Brandon Gray, Realty One Group Revolution. Canopy MLS as distributed by MLS GRID
- $400,0004 bd3 ba1.7k sqft3688 Lake Spring Ave NW, Concord, NC 28027For SaleMLS ID #4406214, Lora Riddle, Howard Hanna Allen Tate Concord. Canopy MLS as distributed by MLS GRID
- $425,0003 bd3 ba1.8k sqft946 Shearers Rd, Mooresville, NC 28115For SaleMLS ID #4390757, Darlene Teeter, Lake Norman Realty, Inc. Canopy MLS as distributed by MLS GRID
