Unit 20A. Close-in, light-filled mid-century modern living at its best. Floor-to-ceiling windows flood this single-level condominium with natural light and create an airy, open feel throughout. Thoughtfully updated with laminate wood flooring and a wood-burning fireplace that adds warmth and character. Kitchen has new induction cooktop and opens to the dining room. An in-unit washer and dryer makes for no hassle laundry.The spacious primary suite features an ensuite bathroom with a walk-in shower, while a second bedroom offers flexibility and plenty of room to spread out. Step onto the large south-facing deck to enjoy sunshine and fresh air. Added bonus of central elevator to access this second floor unit without needing to take the stairs. Find an easy, low-maintenance single-level living and a welcoming layout designed for comfort and convenience. Ample storage with two different assigned units and a covered parking space. This home makes everyday life effortless. All this just minutes from downtown Portland, New Seasons Market, restaurants, shopping, and parks.
Active
$290,000
4460 SW Scholls Ferry Rd APT 20A, Portland, OR 97225
2beds
1,305sqft
Residential, Condominium
Built in 1961
-- sqft lot
$-- Zestimate®
$222/sqft
$647/mo HOA
What's special
Spacious primary suiteLaminate wood flooringIn-unit washer and dryerAiry open feel throughout
- 32 days
- 252
- 28
Zillow last checked:
Listing updated:
Listed by:
Erika George 503-349-5449,
Living Room Realty,
Amy Fawcett 503-333-2697,
Living Room Realty
Source: RMLS (OR),MLS#: 610977510
Facts & features
Interior
Bedrooms & bathrooms
- Bedrooms: 2
- Bathrooms: 2
- Full bathrooms: 2
- Main level bathrooms: 2
Rooms
- Room types: Bedroom 2, Dining Room, Family Room, Kitchen, Living Room, Primary Bedroom
Primary bedroom
- Features: Double Closet, Suite, Walkin Shower
- Level: Main
Bedroom 2
- Features: Double Closet
- Level: Main
Dining room
- Level: Main
Kitchen
- Features: Dishwasher, Builtin Oven
- Level: Main
Living room
- Features: Deck, Fireplace
- Level: Main
Heating
- Ductless, Zoned, Fireplace(s)
Cooling
- Window Unit(s)
Appliances
- Included: Built In Oven, Dishwasher, Free-Standing Refrigerator, Range Hood, Stainless Steel Appliance(s), Washer/Dryer, Electric Water Heater
- Laundry: Common Area, Laundry Room
Features
- Elevator, Double Closet, Suite, Walkin Shower
- Flooring: Laminate
- Windows: Aluminum Frames
- Number of fireplaces: 1
- Fireplace features: Wood Burning
- Common walls with other units/homes: 1 Common Wall
Interior area
- Total structure area: 1,305
- Total interior livable area: 1,305 sqft
Property
Parking
- Parking features: Carport, Deeded, Condo Garage (Undeeded)
- Has carport: Yes
Accessibility
- Accessibility features: Accessible Elevator Installed, Accessible Entrance, Accessible Full Bath, Accessible Hallway, One Level, Rollin Shower, Utility Room On Main, Accessibility
Features
- Stories: 1
- Entry location: Upper Floor
- Patio & porch: Patio, Deck
- Has private pool: Yes
Details
- Parcel number: R1311039
Construction
Type & style
- Home type: Condo
- Architectural style: Mid Century Modern
- Property subtype: Residential, Condominium
Materials
- Wood Siding
Condition
- Resale
- New construction: No
- Year built: 1961
Utilities & green energy
- Sewer: Public Sewer
- Water: Public
- Utilities for property: Cable Connected
Community & HOA
Community
- Features: Condo Elevator
- Security: Intercom Entry, Security Lights
- Subdivision: Raleigh Park
HOA
- Has HOA: Yes
- Amenities included: Commons, Laundry, Maintenance Grounds, Management, Pool, Sewer, Trash, Water
- HOA fee: $637 monthly
- Second HOA fee: $10 monthly
Location
- Region: Portland
Financial & listing details
- Price per square foot: $222/sqft
- Tax assessed value: $283,350
- Annual tax amount: $3,468
- Date on market: 8/19/2026
- Listing terms: Cash,Conventional,FHA
- Road surface type: Paved
Estimated market value
Not available
Estimated sales range
Not available
Not available
Price history
| Date | Event | Price |
|---|---|---|
| 8/20/2026 | Listed for sale | $290,000+1.8%$222/sqft |
Source:  RMLS (OR) #610977510 Report a problem RMLS (OR) #610977510 Report a problem | ||
| 9/23/2024 | Sold | $285,000-9.5%$218/sqft |
Source: RMLS (OR) #24378123 Report a problem | ||
| 9/5/2024 | Pending sale | $315,000$241/sqft |
Source: RMLS (OR) #24378123 Report a problem | ||
| 8/26/2024 | Listed for sale | $315,000+5.9%$241/sqft |
Source: RMLS (OR) #24378123 Report a problem | ||
| 5/28/2021 | Sold | $297,500+28.6%$228/sqft |
Source: RMLS (OR) #20257054 Report a problem | ||
| 11/6/2019 | Sold | $231,300+30.7%$177/sqft |
Source: RMLS (OR) #19191325 Report a problem | ||
| 7/22/2015 | Sold | $177,000-1.6%$136/sqft |
Source: Public Record Report a problem | ||
| 6/28/2015 | Pending sale | $179,900$138/sqft |
Source: RE/MAX EQUITY GROUP-WEST HILLS OFFICE #15122696 Report a problem | ||
| 6/23/2015 | Listed for sale | $179,900+39.5%$138/sqft |
Source: RE/MAX EQUITY GROUP-WEST HILLS OFFICE #15122696 Report a problem | ||
| 4/26/2001 | Sold | $129,000$99/sqft |
Source: Public Record Report a problem | ||
Public tax history
| Year | Property taxes | Tax assessment |
|---|---|---|
| 2025 | $3,468 +4.4% | $183,540 +3% |
| 2024 | $3,324 +6.5% | $178,200 +3% |
| 2023 | $3,121 +3.3% | $173,010 +3% |
| 2022 | $3,020 +9.9% | $167,980 |
| 2021 | $2,749 +3.1% | -- |
| 2020 | $2,666 +3.4% | $149,520 +3% |
| 2019 | $2,579 +3.4% | $145,170 |
| 2018 | $2,495 | $145,170 +6.1% |
| 2017 | $2,495 +7.6% | $136,850 +3% |
| 2016 | $2,320 | $132,870 +3% |
| 2015 | $2,320 +4.4% | $129,000 +3% |
| 2014 | $2,221 +3.6% | $125,250 +3% |
| 2013 | $2,145 +24.3% | $121,610 +13% |
| 2012 | $1,725 -4.3% | $107,630 -4.1% |
| 2011 | $1,803 -6.1% | $112,220 -14.4% |
| 2010 | $1,920 +2.1% | $131,070 -6.5% |
| 2009 | $1,880 +8.4% | $140,230 -26.4% |
| 2008 | $1,734 +2.5% | $190,510 +1.8% |
| 2007 | $1,692 +11.6% | $187,170 +11.2% |
| 2006 | $1,516 -10.3% | $168,350 +11.7% |
| 2005 | $1,690 +11.9% | $150,780 -11% |
| 2004 | $1,510 -6.1% | $169,450 +25.6% |
| 2003 | $1,608 +13.8% | $134,940 +11% |
| 2002 | $1,413 +2.9% | $121,530 -1.2% |
| 2001 | $1,373 +23.3% | $122,960 +1.6% |
| 2000 | $1,114 | $121,050 |
Find assessor info on the county website
Monthly payment
Est. payment
Payment breakdown
Explore the cost of this home by adjusting the details. Changes won't be saved.Climate risks
Neighborhood: 97225
Nearby schools
Schools provided by the listing agent
- Elementary: Raleigh Park
- Middle: Whitford
- High: Beaverton
Source: RMLS (OR). This data may not be complete. We recommend contacting the local school district to confirm school assignments for this home.
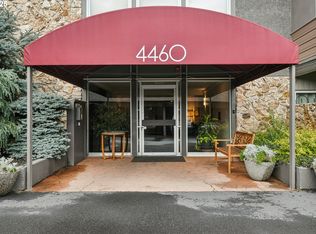
- $231,7501 bd1 ba841 sqft4460 SW Scholls Ferry Rd APT 7A, Portland, OR 97225Sold
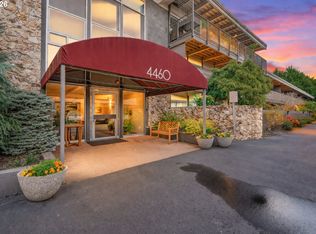
- $295,0002 bd2 ba1.3k sqft4460 SW Scholls Ferry Rd UNIT 3, Portland, OR 97225Sold
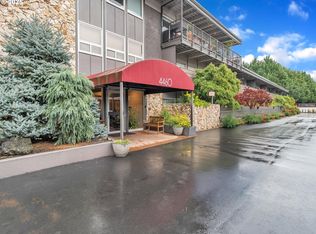
- $279,9003 bd2 ba1.7k sqft4460 SW Scholls Ferry Rd APT 24, Portland, OR 97225Pending
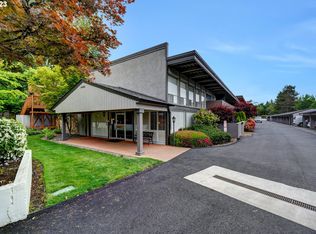
- $325,0002 bd2 ba1.3k sqft4460 SW Scholls Ferry Rd APT 23, Portland, OR 97225Sold
Similar homes
- $284,9002 bd2 ba1.1k sqft4880 SW Scholls Ferry Rd APT 16, Portland, OR 97225Active
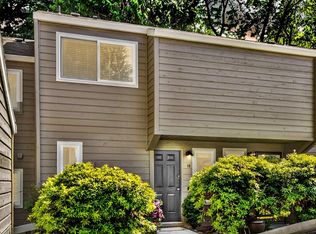
 MLS ID #153283586, Gillian Dressel, Cascade Hasson Sotheby's International Realty. RMLS (OR)
 - $289,0002 bd2 ba967 sqft2021 SW Main St Unit 32, Portland, OR 97205For Sale
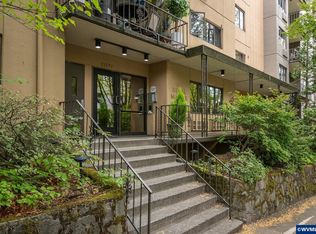
 MLS ID #845711, KEVIN RILEY, Vantage Point Brokers, Llc. WVMLS
 - $315,0002 bd2 ba1k sqft2521 SW Beaverton Hillsdale Hwy, Portland, OR 97239Active
 MLS ID #766423570, Jessica Karman, Windermere Realty Trust. RMLS (OR)
 - $285,0002 bd1 ba919 sqft14723 SW Grayling Ln, Beaverton, OR 97007Active
 MLS ID #285365795, Bethany Marsh, Keller Williams Realty Professionals. RMLS (OR)
 - $270,0002 bd2 ba1k sqft6665 W Burnside St #447, Portland, OR 97210ActiveMLS ID #370221922, Stuart Stevens, Realty Portland. RMLS (OR)
- $319,9002 bd2 ba1.3k sqft50 Cervantes Cir, Lake Oswego, OR 97035ActiveMLS ID #482726472, Thomas Hall, Paris Group Realty LLC. RMLS (OR)
- $379,9003 bd2 ba1.8k sqft8265 SW Canyon Ln, Portland, OR 97225ActiveMLS ID #415512417, Mark Charlesworth, Keller Williams PDX Central. RMLS (OR)
- $295,0002 bd1 ba924 sqft6928 SW Montauk Cir, Lake Oswego, OR 97035ActiveMLS ID #197774150, Meg Dorick, Urban Nest Realty. RMLS (OR)
- $255,0002 bd1 ba884 sqft2811 SW Spring Garden St, Portland, OR 97219ActiveMLS ID #201820059, Tina Schafer, Urban Nest Realty. RMLS (OR)
- $299,0002 bd2 ba1k sqft6605 W Burnside St Unit 128, Portland, OR 97210ActiveMLS ID #243389687, Patty Schmitz-Thursam, John L. Scott Market Center. RMLS (OR)
- $307,0003 bd2 ba1.4k sqft11747 SW Boones Bend Dr, Beaverton, OR 97008ActiveMLS ID #376855315, Amy McMahon, Windermere Realty Trust. RMLS (OR)
- $310,0002 bd2 ba993 sqft4000 Carman Dr APT 47, Lake Oswego, OR 97035ActiveMLS ID #272023878, Bene Foley, Windermere Realty Trust. RMLS (OR)
- $299,9002 bd2 ba1k sqft7408 S Virginia Ave, Portland, OR 97219ActiveMLS ID #719975125, Jesse Gantt, Redfin. RMLS (OR)
- $265,0002 bd2 ba1.1k sqft24 Oswego Smt, Lake Oswego, OR 97035ActiveMLS ID #237635062, Kristen Anzellotti, Keller Williams Realty Portland Premiere. RMLS (OR)
- $317,9002 bd2 ba963 sqft2021 SW Main St Unit 41, Portland, OR 97205ActiveMLS ID #649127040, Scott Edelman, Think Real Estate. RMLS (OR)
- $299,0001 bd1 ba718 sqft1515 SE 22nd Ave APT 8, Portland, OR 97214ActiveMLS ID #518979973, Emily Allen, 503 Properties Inc. RMLS (OR)
- $269,0002 bd2 ba849 sqft86 Kingsgate Rd Unit H203, Lake Oswego, OR 97035ActiveMLS ID #127643092, Wendong Zhao, Berkshire Hathaway HomeServices NW Real Estate. RMLS (OR)
- $300,0003 bd3 ba1.4k sqft5518 SW Murray Blvd, Beaverton, OR 97005ActiveMLS ID #102553620, Christina Skipper, eXp Realty, LLC. RMLS (OR)
- $355,0002 bd2 ba1k sqft3701 SE 33rd Ave, Portland, OR 97202ActiveMLS ID #424583184, Vessal Zarghami, Stumptown Realty. RMLS (OR)
- $315,0002 bd2 ba1.6k sqft14970 NE Rose Pkwy, Portland, OR 97230ActiveMLS ID #539279742, Lyndsey Lord, Move Real Estate Inc. RMLS (OR)
