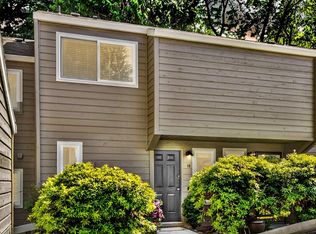
Close-in, light-filled mid-century modern living at its best. Floor-to-ceiling windows flood this single-level condominium with natural light and create an airy, open feel throughout. Thoughtfully updated with laminate wood flooring and a wood-burning fireplace that adds warmth and character. Kitchen has new induction cooktop and opens to the dining room. An in-unit washer and dryer makes for no hassle laundry.The spacious primary suite features an ensuite bathroom with a walk-in shower, while a second bedroom offers flexibility and plenty of room to spread out. Step onto the large south-facing deck to enjoy sunshine and fresh air. Added bonus of central elevator to access this second floor unit without needing to take the stairs. Find an easy, low-maintenance single-level living and a welcoming layout designed for comfort and convenience. Ample storage with two different assigned units and a covered parking space. This home makes everyday life effortless. All this just minutes from downtown Portland, New Seasons Market, restaurants, shopping, and parks.
Active
$290,000
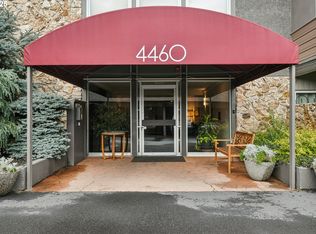
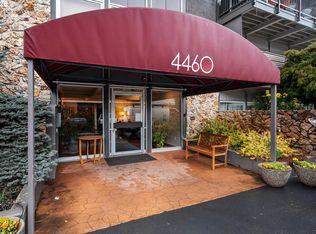
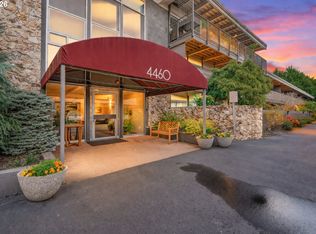
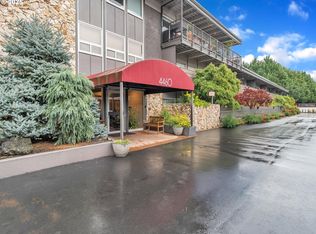
4460 SW Scholls Ferry Rd, Portland, OR 97225
2beds
1,305sqft
Residential, Condominium
Built in 1961
-- sqft lot
$-- Zestimate®
$222/sqft
$647/mo HOA
What's special
Spacious primary suiteLaminate wood flooringIn-unit washer and dryerAiry open feel throughout
- 1 minute |
- 10 |
- 1 |
Zillow last checked:
Listing updated:
Listed by:
Erika George 503-349-5449,
Living Room Realty,
Amy Fawcett 503-333-2697,
Living Room Realty
Source: RMLS (OR),MLS#: 610977510
Facts & features
Interior
Bedrooms & bathrooms
- Bedrooms: 2
- Bathrooms: 2
- Full bathrooms: 2
- Main level bathrooms: 2
Rooms
- Room types: Bedroom 2, Dining Room, Family Room, Kitchen, Living Room, Primary Bedroom
Primary bedroom
- Features: Double Closet, Suite, Walkin Shower
- Level: Main
Bedroom 2
- Features: Double Closet
- Level: Main
Dining room
- Level: Main
Kitchen
- Features: Dishwasher, Builtin Oven
- Level: Main
Living room
- Features: Deck, Fireplace
- Level: Main
Heating
- Ductless, Zoned, Fireplace(s)
Cooling
- Window Unit(s)
Appliances
- Included: Built In Oven, Dishwasher, Free-Standing Refrigerator, Range Hood, Stainless Steel Appliance(s), Washer/Dryer, Electric Water Heater
- Laundry: Common Area, Laundry Room
Features
- Elevator, Double Closet, Suite, Walkin Shower
- Flooring: Laminate
- Windows: Aluminum Frames
- Number of fireplaces: 1
- Fireplace features: Wood Burning
- Common walls with other units/homes: 1 Common Wall
Interior area
- Total structure area: 1,305
- Total interior livable area: 1,305 sqft
Property
Parking
- Parking features: Carport, Deeded, Condo Garage (Undeeded)
- Has carport: Yes
Accessibility
- Accessibility features: Accessible Elevator Installed, Accessible Entrance, Accessible Full Bath, Accessible Hallway, One Level, Rollin Shower, Utility Room On Main, Accessibility
Features
- Stories: 1
- Entry location: Upper Floor
- Patio & porch: Patio, Deck
- Has private pool: Yes
Details
- Parcel number: R1311039
Construction
Type & style
- Home type: Condo
- Architectural style: Mid Century Modern
- Property subtype: Residential, Condominium
Materials
- Wood Siding
Condition
- Resale
- New construction: No
- Year built: 1961
Utilities & green energy
- Sewer: Public Sewer
- Water: Public
- Utilities for property: Cable Connected
Community & HOA
Community
- Features: Condo Elevator
- Security: Intercom Entry, Security Lights
- Subdivision: Raleigh Park
HOA
- Has HOA: Yes
- Amenities included: Commons, Laundry, Maintenance Grounds, Management, Pool, Sewer, Trash, Water
- HOA fee: $637 monthly
- Second HOA fee: $10 monthly
Location
- Region: Portland
Financial & listing details
- Price per square foot: $222/sqft
- Annual tax amount: $3,468
- Date on market: 8/19/2026
- Listing terms: Cash,Conventional,FHA
- Road surface type: Paved
Estimated market value
Not available
Estimated sales range
Not available
Not available
Price history
| Date | Event | Price |
|---|---|---|
| 8/20/2026 | Listed for sale | $290,000$222/sqft |
Source:  RMLS (OR) #610977510 Report a problem RMLS (OR) #610977510 Report a problem | ||
Public tax history
Tax history is unavailable.
Monthly payment
Est. payment
Payment breakdown
Explore the cost of this home by adjusting the details. Changes won't be saved.Climate risks
Neighborhood: 97225
Nearby schools
GreatSchools rating
- 5/10Raleigh Park Elementary SchoolGrades: PK-5Distance: 0.7 mi
- 5/10Whitford Middle SchoolGrades: 6-8Distance: 2.5 mi
- 7/10Beaverton High SchoolGrades: 9-12Distance: 3.2 mi
Schools provided by the listing agent
- Elementary: Raleigh Park
- Middle: Whitford
- High: Beaverton
Source: RMLS (OR). This data may not be complete. We recommend contacting the local school district to confirm school assignments for this home.
- $231,7501 bd1 ba841 sqft4460 SW Scholls Ferry Rd APT 7A, Portland, OR 97225Sold
- $219,9001 bd1 ba841 sqft4460 SW Scholls Ferry Rd APT 8, Portland, OR 97225For Sale
- $295,0002 bd2 ba1.3k sqft4460 SW Scholls Ferry Rd UNIT 3, Portland, OR 97225Sold
- $294,9003 bd2 ba1.7k sqft4460 SW Scholls Ferry Rd APT 24, Portland, OR 97225For Sale
- $325,0002 bd2 ba1.3k sqft4460 SW Scholls Ferry Rd APT 23, Portland, OR 97225Sold
- $295,0002 bd2 ba1.3k sqft4460 SW Scholls Ferry Rd APT 20, Portland, OR 97225Sold
- $377,500-- bd-- ba-- sqft4460 SW Scholls Ferry Rd, Portland, OR 97225Off Market
- $277,3002 bd2 ba1.3k sqft4460 SW Scholls Ferry Rd APT 23A, Portland, OR 97225Off Market
A local agent can set up tours, give advice and negotiate with sellers.
Similar homes
- $294,9003 bd2 ba1.7k sqft4460 SW Scholls Ferry Rd APT 24, Portland, OR 97225Active
 MLS ID #118869231, Valerie Hunter, H & H Preferred Real Estate. RMLS (OR)
 - $255,0002 bd2 ba1.1k sqft5113 SW Oleson Rd, Portland, OR 97225Active
 MLS ID #608207593, Terri Robertson, John L. Scott Portland Central. RMLS (OR)
 - $284,9002 bd2 ba1.1k sqft4880 SW Scholls Ferry Rd APT 16, Portland, OR 97225Active
 MLS ID #153283586, Gillian Dressel, Cascade Hasson Sotheby's International Realty. RMLS (OR)
 - $270,0002 bd2 ba1k sqft6665 W Burnside St #447, Portland, OR 97210Active
 MLS ID #370221922, Stuart Stevens, Realty Portland. RMLS (OR)
 - $--2 bd2 ba954 sqft6220 SW Capitol Hwy APT 2, Portland, OR 97239AuctionAuction.com 2
- $210,0002 bd1 ba954 sqft6610 SW Terri Ct, Portland, OR 97225ActiveMLS ID #460779972, Cristopher Leal, Keller Williams Realty Portland Premiere. RMLS (OR)
- $219,9001 bd1 ba841 sqft4460 SW Scholls Ferry Rd APT 8, Portland, OR 97225ActiveMLS ID #662748312, Peter Cutile, Modern Realty. RMLS (OR)
- $275,0002 bd3 ba1k sqft9572 SW 91st Ave #6, Portland, OR 97223ActiveMLS ID #115388016, Jennifer Maben, Harcourts Real Estate Network Group. RMLS (OR)
- $320,0003 bd2 ba1.2k sqft9630 SW Marjorie Ln APT 1, Beaverton, OR 97008ActiveMLS ID #422370584, Doug Landers, John L. Scott Portland Central. RMLS (OR)
- $288,0002 bd1 ba809 sqft3018 SW Carson St, Portland, OR 97219ActiveMLS ID #547867519, Kate Kennedy, Windermere Realty Trust. RMLS (OR)
- $274,9002 bd2 ba1.1k sqft3032 SW Florida Ct APT C, Portland, OR 97219ActiveMLS ID #653766022, Martine Tammik, Keller Williams Sunset Corridor. RMLS (OR)
- $289,9902 bd2 ba1k sqft1910 SW 18th Ave APT 43, Portland, OR 97201ActiveMLS ID #415620972, Ryan Brooks, Premiere Property Group, LLC. RMLS (OR)
- $275,0002 bd2 ba984 sqft5156 SW Multnomah Blvd APT G, Portland, OR 97219ActiveMLS ID #521991033, Nick Shivers, eXp Realty, LLC. RMLS (OR)
- $287,0002 bd2 ba990 sqft5142 SW Multnomah Blvd APT A, Portland, OR 97219ActiveMLS ID #642654818, Mary Mayther-Slac, Vantage Point Properties Inc. RMLS (OR)
- $310,0002 bd2 ba959 sqft2211 SW Park Pl Unit 204, Portland, OR 97205ActiveMLS ID #399083146, Andy Wilcox, Matin Real Estate. RMLS (OR)
- $309,5002 bd1 ba881 sqft839 SW Broadway Dr APT 78, Portland, OR 97201ActiveMLS ID #210570662, John Kieper, MORE Realty. RMLS (OR)
- $400,0002 bd1 ba1.2k sqft1931 SW 14th Ave APT 3, Portland, OR 97201ActiveMLS ID #669142454, Krystin Bassist, Windermere Realty Trust. RMLS (OR)
- $230,0001 bd1 ba712 sqft7736 SW Barnes Rd Unit B, Portland, OR 97225ActiveMLS ID #463172463, Caitlin Terry, Real Broker. RMLS (OR)
- $269,0002 bd2 ba959 sqft3925 SW Multnomah Blvd #206, Portland, OR 97219ActiveMLS ID #368689627, KayLynn Warrington, Oregon First. RMLS (OR)
- $275,0002 bd3 ba1k sqft9592 SW 91st Ave #11, Portland, OR 97223ActiveMLS ID #379090379, Jennifer Maben, Harcourts Real Estate Network Group. RMLS (OR)
