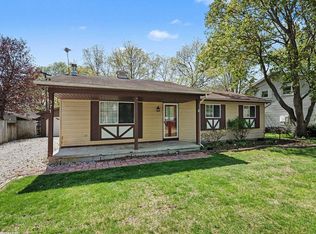
SELLER SAYS SHOW ME THE OFFERS!!!! Don't Be Shy.....Bring Us An Offer!! This home is Meticulous!! 3 CAR GARAGE!! NEW ROOF!! Huge lush backyard. Private and quiet. Central to all the area has to offer....public access to North Channel, Grocery Store, Waterfront Park, Restaurants & so much more. Extra large large lot. This ranch style home features hardwood floors in dining room and living room under the carpet, BIG size kitchen, Large laundry/mud room, screened in porch and side entryway. Sunroom on front of home. This home is clean and ready to GO!! Schedule your private showing today.
For sale
Price cut: $15K (10/7)
$174,900
4460 Taft Rd, Clay, MI 48001
2beds
1,084sqft
Single Family Residence
Built in 1950
0.69 Acres Lot
$172,500 Zestimate®
$161/sqft
$-- HOA
What's special
Huge lush backyardNew roofPrivate and quietScreened in porchBig size kitchenSide entryway
- 104 days
- 1,411
- 95
Zillow last checked:
Listing updated:
Listed by:
Laura Janski 810-300-0262,
RE/MAX Advisors 586-725-1900
Source: MiRealSource,MLS#: 50213615 Originating MLS: MiRealSource
Originating MLS: MiRealSourceFacts & features
Interior
Bedrooms & bathrooms
- Bedrooms: 2
- Bathrooms: 1
- Full bathrooms: 1
Rooms
- Room types: Breezeway, Entry, Family Room, Bedroom, Laundry, Master Bedroom, Living Room, Sun/Florida Room, Workshop, Bathroom, Breakfast Nook/Room, Dining "L"
Primary bedroom
- Level: First
Bedroom 1
- Level: First
- Area: 144
- Dimensions: 12 x 12
Bedroom 2
- Level: First
- Area: 132
- Dimensions: 12 x 11
Bathroom 1
- Level: First
- Area: 49
- Dimensions: 7 x 7
Dining room
- Level: First
- Area: 130
- Dimensions: 13 x 10
Kitchen
- Level: First
- Area: 156
- Dimensions: 13 x 12
Living room
- Level: First
- Area: 286
- Dimensions: 22 x 13
Heating
- Forced Air, Natural Gas
Cooling
- Ceiling Fan(s), Wall/Window Unit(s), Window Unit(s)
Appliances
- Included: Dryer, Range/Oven, Refrigerator, Washer, Gas Water Heater
- Laundry: First Floor Laundry, Lower Level
Features
- Eat-in Kitchen
- Flooring: Hardwood
- Windows: Window Treatments
- Basement: None
- Has fireplace: No
Interior area
- Total structure area: 1,084
- Total interior livable area: 1,084 sqft
- Finished area above ground: 1,084
- Finished area below ground: 0
Property
Parking
- Total spaces: 3
- Parking features: 3 or More Spaces, Covered, Garage, Attached, Electric in Garage, Workshop in Garage
- Attached garage spaces: 3
Features
- Levels: One
- Stories: 1
- Patio & porch: Porch
- Frontage type: Road
- Frontage length: 111
Lot
- Size: 0.69 Acres
- Dimensions: 111 x 269
- Features: Deep Lot - 150+ Ft., Large Lot - 65+ Ft., Walk to School, Cleared
Details
- Additional structures: Shed(s), Garage(s), Workshop
- Parcel number: 142800005000
- Zoning description: Residential
- Special conditions: Private
Construction
Type & style
- Home type: SingleFamily
- Architectural style: Ranch
- Property subtype: Single Family Residence
Materials
- Wood Siding
Condition
- New construction: No
- Year built: 1950
Utilities & green energy
- Sewer: Public Sanitary
- Water: Public
- Utilities for property: Cable/Internet Avail., Cable Available, Electricity Connected, Natural Gas Connected, Phone Available, Sewer Connected, Water Connected, Internet Fiber Available
Community & HOA
Community
- Subdivision: C F Holsworth Sub
HOA
- Has HOA: No
Location
- Region: Clay
Financial & listing details
- Price per square foot: $161/sqft
- Tax assessed value: $139,400
- Annual tax amount: $2,061
- Date on market: 7/2/2026
- Cumulative days on market: 104 days
- Listing agreement: Exclusive Right to Sell/VR
- Listing terms: Cash,Conventional
- Road surface type: Paved
Estimated market value
$172,500
$164,000 - $181,000
$1,747/mo
Price history
| Date | Event | Price |
|---|---|---|
| 10/7/2026 | Price change | $174,900-7.9%$161/sqft |
Source:  MiRealSource #50213615 Report a problem MiRealSource #50213615 Report a problem | ||
| 9/19/2026 | Price change | $189,900-4.1%$175/sqft |
Source: MiRealSource #50213615 Report a problem | ||
| 8/17/2026 | Price change | $198,000-5%$183/sqft |
Source: MiRealSource #50213615 Report a problem | ||
| 7/30/2026 | Price change | $208,500-3.4%$192/sqft |
Source: MiRealSource #50213615 Report a problem | ||
| 7/16/2026 | Price change | $215,900-6.1%$199/sqft |
Source: MiRealSource #50213615 Report a problem | ||
| 7/6/2026 | Listed for sale | $229,900+228.4%$212/sqft |
Source: MiRealSource #50213615 Report a problem | ||
| 5/7/2020 | Sold | $70,000+16.7%$65/sqft |
Source: Public Record Report a problem | ||
| 5/17/2019 | Sold | $60,000$55/sqft |
Source: MiRealSource #31372965 Report a problem | ||
| 4/8/2019 | Pending sale | $60,000$55/sqft |
Source: Hoyt Real Estate Inc #31372965 Report a problem | ||
| 3/12/2019 | Listed for sale | $60,000-43.5%$55/sqft |
Source: Hoyt Real Estate Inc #31372965 Report a problem | ||
| 12/5/2018 | Sold | $106,214-11.4%$98/sqft |
Source: Public Record Report a problem | ||
| 10/4/2018 | Price change | $119,900-14.3%$111/sqft |
Source: Sine & Monaghan Realtors Real Living LLC ALG #218083830 Report a problem | ||
| 8/28/2018 | Price change | $139,900$129/sqft |
Source: Sine & Monaghan Realtors Real Living LLC ALG #218083830 Report a problem | ||
| 6/23/2018 | Listed for sale | -- |
Source: Auction.com Report a problem | ||
Public tax history
| Year | Property taxes | Tax assessment |
|---|---|---|
| 2026 | -- | $69,700 +12.6% |
| 2025 | $2,018 +4.2% | $61,900 +4.2% |
| 2024 | $1,937 +4% | $59,400 +3.3% |
| 2023 | $1,863 +5.4% | $57,500 +5.7% |
| 2022 | $1,768 | $54,400 +10.1% |
| 2021 | -- | $49,400 -1.6% |
| 2020 | -- | $50,200 |
| 2019 | $1,691 | $50,200 +10.8% |
| 2018 | -- | $45,300 +7.6% |
| 2017 | $1,138 | $42,100 |
| 2016 | -- | $42,100 +34.1% |
| 2015 | -- | $31,400 +6.8% |
| 2014 | -- | $29,400 +6.1% |
| 2013 | -- | $27,700 -1.8% |
| 2012 | -- | $28,200 -25.8% |
| 2011 | -- | $38,000 |
| 2010 | -- | $38,000 -31.4% |
| 2009 | -- | $55,400 -8% |
| 2008 | -- | $60,200 -2.7% |
| 2007 | -- | $61,894 |
| 2006 | -- | -- |
| 2001 | -- | $43,799 +10.4% |
| 2000 | -- | $39,665 |
Find assessor info on the county website
Monthly payment
Est. payment
Payment breakdown
Explore the cost of this home by adjusting the details. Changes won't be saved.Climate risks
Neighborhood: 48001
Nearby schools
Schools provided by the listing agent
- District: Algonac Community School District
Source: MiRealSource. This data may not be complete. We recommend contacting the local school district to confirm school assignments for this home.
Similar homes
- $195,5003 bd2 ba1.4k sqft9642 Meadowbrook St, Clay, MI 48001For Sale

 MLS ID #50223217, Lucy A Burby, RE/MAX First. MiRealSource
 - $164,9993 bd1 ba1.2k sqft204 Lathrop Ave, Algonac, MI 48001For Sale

 MLS ID #26048446, Alfonzo Rushin, Real Broker LLC. MichRIC
 - $184,9003 bd1 ba1k sqft549 Edward St, Algonac, MI 48001For Sale
 MLS ID #50223601, Catrina Galli, Real Estate One Clinton. MiRealSource
 - $189,9003 bd1 ba1.1k sqft371 Colonial Ln, Algonac, MI 48001For Sale
 MLS ID #50224023, Lucy A Burby, RE/MAX First. MiRealSource
 - $195,0003 bd1 ba960 sqft2185 N Channel Dr, Harsens Island, MI 48028For Sale
 MLS ID #20261023611, Jamie D'Luge, EXP Realty Romeo. Realcomp II
 - $160,0003 bd2 ba1.1k sqft447 Ruskin Dr, Algonac, MI 48001For SaleMLS ID #50212404, Pamela Ceder, Sine & Monaghan Realtors LLC Algonac. MiRealSource
- $219,9003 bd2 ba1.2k sqft351 Center St, Algonac, MI 48001For SaleMLS ID #50220936, Janis DeGregory, JD & Associates Realtors. MiRealSource
- $159,9002 bd1 ba1k sqft297 La Croix Rd, Harsens Island, MI 48028For SaleMLS ID #50218301, Lucy A Burby, RE/MAX First. MiRealSource
- $259,0002 bd1 ba1.3k sqft6381 Dyke Rd, Clay, MI 48001For SaleMLS ID #50221995, Nick Perkowski, Isles Realty, Inc. MiRealSource
- $240,0003 bd2 ba1.3k sqft474 Maple St, Algonac, MI 48001For SaleMLS ID #50220492, Keegan Mahaffy, Epique Inc.. MiRealSource
- $175,0003 bd1 ba1.4k sqft2075 Plank Rd, Cottrellville, MI 48039For SaleMLS ID #50216646, Georgia Osterland, J. A. Bachler Realtor. MiRealSource
- $135,0004 bd1 ba1.3k sqft177 William St, Harsens Island, MI 48028For SaleMLS ID #50214521, Pamela Ceder, Sine & Monaghan Realtors LLC Algonac. MiRealSource
- $189,9003 bd1 ba1.1k sqft38204 Main St, New Baltimore, MI 48047For SaleMLS ID #50210633, Rena Abrhiem, Keller Williams Realty Lakeside. MiRealSource
- $199,9002 bd1 ba1.2k sqft36807 Jefferson Ave, Harrison Township, MI 48045For SaleMLS ID #20261081871, John Graham, John Graham Realty, LLC. Realcomp II
- $175,0002 bd1 ba1k sqft49 Fessenden St, Mount Clemens, MI 48043For SaleMLS ID #50211904, Chris Halpin, RE/MAX First. MiRealSource
- $200,0003 bd1 ba1.3k sqft206 Degurse Ave, Marine City, MI 48039For SaleMLS ID #50217475, Dawn Campbell, J. A. Bachler Realtor. MiRealSource
- $169,9902 bd1 ba720 sqft83 Gibbs St, Mount Clemens, MI 48043For SaleMLS ID #20261064545, Peter Toering, Coldwell Banker Professionals. Realcomp II
- $174,9003 bd1 ba1.1k sqft22225 Saint Gertrude St, Saint Clair Shores, MI 48081For SaleMLS ID #20261060804, Anthony Bellanca, Fortress Real Estate LLC. Realcomp II
- $179,9003 bd1 ba1k sqft33711 Floyd St, Clinton Township, MI 48035For SaleMLS ID #20261071427, Jeff Glover, KW Professionals. Realcomp II
- $187,9002 bd1 ba1k sqft612 Vine St, Saint Clair, MI 48079For SaleMLS ID #20261054079, Jessica Belanger Marine, RE/MAX Noire. Realcomp II
