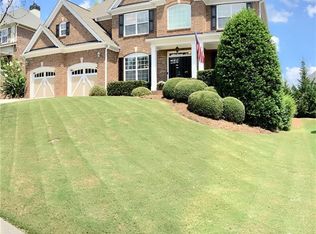
Rocking chair front porchJack-and-jill bathGranite countertopsWhite cabinetryWet barAmple storage space
PRICE IMPROVEMENT, $734,900. MOTIVATED SELLER offering CONCESSIONS. Welcome to this 3-sided Brick Home in Brandon Hall, offering 5 Bedrooms and 4 Full Bathrooms - the Primary Suite and an Additional Secondary Bedroom/Study/Office and Full Bath on the main level. The Bright Kitchen is open to the Family Room and Breakfast Room, offering White Cabinetry, Granite Countertops, & Pantry. The Fireside Family Room with Floor to Ceiling Windows is filled with natural light, and the Formal Dining Room with Tray Ceiling are perfect spaces for entertaining. Soaring Cathedral Ceilings in the Family Room and Welcoming Foyer. The Laundry Room completes the main level. The Second level includes Three spacious Bedrooms with generous closet space, and Jack-and-Jill Bath. The Full Daylight Finished Terrace Level includes two rooms wired for media, including the Theatre with raised platform seating area, Play/Exercise Room, a Wet Bar, Workshop, Full Bath, and ample storage space. This home offers separation of space, and abundant Closets and Storage on 3 levels. Enjoy quiet and tranquility from the Rocking Chair Front Porch or from the Private Deck overlooking the Professionally Landscaped Backyard offering Privacy and plenty of outdoor space. 2 car garage. Warm and established neighborhood of fine homes with Prime location, Brandon Hall offers exceptional amenities including Swim/Tennis, Clubhouse, and Playground. Award Winning Schools - Daves Creek Elementary, Lakeside - Forsyth Middle, South Forsyth High School. Convenient to Shopping, Dining, Parks, & Hospitals with Easy Access to 20 & 400.
85 days
|
704
|
23
|
Zillow last checked:
Listing updated:
Listed by:
Laura Latham814-386-4925,
Keller Williams Realty Atlanta North
Source: GAMLS,MLS#: 10731096
Facts & features
Interior
Bedrooms & bathrooms
Bedrooms: 5
Bathrooms: 4
Full bathrooms: 4
Main level bathrooms: 2
Main level bedrooms: 2
Rooms
Room types: Bonus Room, Exercise Room, Family Room, Foyer, Laundry, Media Room
Dining room
Features: Seats 12+
Kitchen
Features: Breakfast Bar, Pantry
Heating
Forced Air, Natural Gas
Cooling
Central Air
Appliances
Included: Dishwasher, Disposal, Gas Water Heater, Microwave
Laundry: None
Features
Double Vanity, High Ceilings, Master On Main Level, Tray Ceiling(s), Walk-In Closet(s), Wet Bar
Explore the cost of this home by adjusting the details. Changes won't be saved.
Principal & interest
$1,547
Mortgage insurance
$0
Property taxes
$170
Home insurance
$105
HOA fees
$0
Utilities
Not included
All calculations are estimates and provided by Zillow, Inc. for informational purposes only. Actual amounts may vary.
HOA fees may include property taxes on listings classified as Co-Ops. Contact the listing agent and/or owner for fee details.
Mortgage interest rates are dependent on a number of factors, including credit score, down payment, and repayment length. Interest rate data provided by Zillow Group Marketplace, Inc. as of 1/1/1970 from various mortgage lenders with which we have lead or other similar arrangements; the Estimated Payment is an average of those rates.
See how much you could borrow to make a competitive offer.