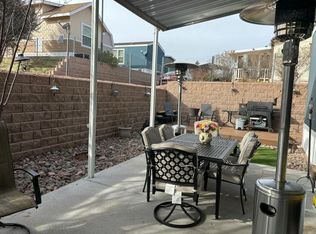
Super cute park model built in 2021, offering approximately 390 square feet with smart use of space and ample storage. The open-concept floor plan combines the family room and kitchen, creating a comfortable and functional living space. The kitchen features pull-out drawers with additional storage, and plenty of natural light from the windows above the cabinets. The main level also includes a cozy bedroom, 3/4 bathroom, and convenient stacked washer and dryer. Upstairs, the sleeping loft provides additional sleeping space or storage. Additional features include faux wood blinds, built-in shelving, sunscreens, and thoughtful storage throughout. Step outside to enjoy the covered front Trex deck, carport, and private backyard. The backyard includes a 5' x 10' storage shed and wood-planked patio, perfect for enjoying the outdoors. With no buildings directly behind the property, the backyard feels open and offers beautiful views of the Granite Dells Mountains. Conveniently located within walking distance to the clubhouse, community garden, mailbox kiosk, pickleball court, and walking trails. Located in a 55+ community with lot rent of $635.00 per month includes water, trash & sewer. This well-maintained park model offers new paint an efficient layout, great outdoor space, storage, and mountain views. A must-see! Some Furnishings available by separate agreement.
Active
$139,000
16 N Star Vale Dr #119A, Payson, AZ 85541
1beds
363sqft
Single Family Residence
Built in 2021
-- sqft lot
$-- Zestimate®
$383/sqft
$-- HOA
What's special
Mountain viewsOpen-concept floor planCozy bedroomThoughtful storage throughoutPrivate backyardCovered front trex deckBuilt-in shelving
- 1 day |
- 63 |
- 5 |
Zillow last checked:
Listing updated:
Listed by:
Kristin H Croak 928-970-0634,
ERA YOUNG REALTY-PAYSON
Source: CAAR,MLS#: 94499
Facts & features
Interior
Bedrooms & bathrooms
- Bedrooms: 1
- Bathrooms: 1
- 3/4 bathrooms: 1
Heating
- Electric, Heat Pump
Cooling
- Ceiling Fan(s), Heat Pump
Appliances
- Laundry: In Hall
Features
- Vaulted Ceiling(s), Eat-in Kitchen, Pantry, Kitchen Island
- Flooring: Carpet, Wood, Vinyl
- Windows: Double Pane Windows
- Has basement: No
Interior area
- Total structure area: 363
- Total interior livable area: 363 sqft
Property
Parking
- Total spaces: 1
- Parking features: Carport
- Carport spaces: 1
Features
- Fencing: None
- Has view: Yes
- View description: Mountain(s)
Lot
- Features: Landscaped, Hill Top
Details
- Parcel number: 30255010E
- Zoning: Residential
Construction
Type & style
- Home type: SingleFamily
- Property subtype: Single Family Residence
Materials
- Wood Frame, Wood Siding
- Roof: Metal
Condition
- Year built: 2021
Community & HOA
Community
- Security: Smoke Detector(s)
- Subdivision: W Ranch Resort
Location
- Region: Payson
Financial & listing details
- Price per square foot: $383/sqft
- Annual tax amount: $246
- Date on market: 8/14/2026
- Listing terms: Cash,Conventional
Estimated market value
Not available
Estimated sales range
Not available
Not available
Price history
| Date | Event | Price |
|---|---|---|
| 8/14/2026 | Listed for sale | $139,000+20.9%$383/sqft |
Source:  CAAR #94499 Report a problem CAAR #94499 Report a problem | ||
| 9/20/2023 | Sold | $115,000$317/sqft |
Source: CAAR #88788 Report a problem | ||
| 8/12/2023 | Pending sale | $115,000$317/sqft |
Source: CAAR #88788 Report a problem | ||
| 7/25/2023 | Price change | $115,000-2.5%$317/sqft |
Source: CAAR #88788 Report a problem | ||
| 7/7/2023 | Listed for sale | $118,000$325/sqft |
Source: CAAR #88788 Report a problem | ||
Public tax history
Tax history is unavailable.
Monthly payment
Est. payment
Payment breakdown
Explore the cost of this home by adjusting the details. Changes won't be saved.Climate risks
Neighborhood: 85541
Nearby schools
GreatSchools rating
- NAPayson Elementary SchoolGrades: K-2Distance: 2.7 mi
- 5/10Rim Country Middle SchoolGrades: 6-8Distance: 3.7 mi
- 4/10Payson High SchoolGrades: 9-12Distance: 3.9 mi
- $195,0002 bd2 ba704 sqft16 N Star Vale Rd #105, Payson, AZ 85541For Sale

- $115,0002 bd2 ba720 sqft16 N Star Vale Rd #114B, Payson, AZ 85541Sold
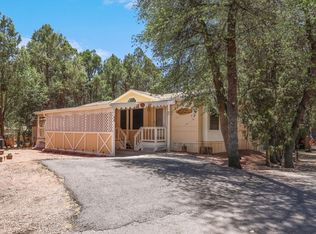
- $135,0002 bd2 ba1.2k sqft16 N Star Vale Rd, Payson, AZ 85541Sold
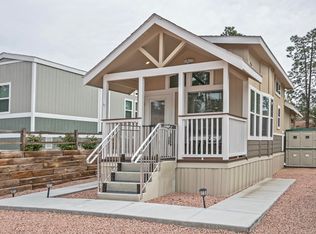
- $107,0001 bd1 ba399 sqft16 N Star Vale Rd #140B, Payson, AZ 85541Sold
- $99,5001 bd1 ba399 sqft16 N Star Vale Rd #125A, Payson, AZ 85541Sold
- $128,0002 bd2 ba800 sqft16 N Star Vale Dr SPACE 136A, Payson, AZ 85541Sold
- $61,4001 bd1 ba456 sqft16 N Star Vale Dr SPACE 11, Payson, AZ 85541Sold
- $87,5001 bd1 ba363 sqft16 N Star Vale Rd #121A, Payson, AZ 85541For Sale
A local agent can set up tours, give advice and negotiate with sellers.
Similar homes
- $149,0001 bd1 ba396 sqft3933 E Highway 260 #150, Payson, AZ 85541For Sale By Owner
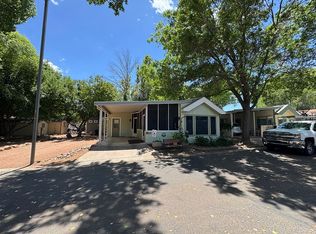
- $110,0001 bd1 ba374 sqft16 N Star Vale Dr #136B, Payson, AZ 85541For Sale
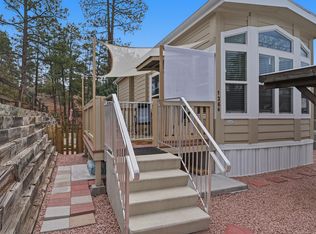
 MLS ID #93768, Kimberly Ann Ross, REALTY EXECUTIVES ARIZONA TERRITORY - PAYSON 3. CAAR
 - $80,0001 bd1 ba374 sqft3933 E Highway 260 #170, Star Valley, AZ 85541For Sale By Owner

- $115,0001 bd1 ba398 sqft16 N Star Vale Dr Space 122B, Payson, AZ 85541For Sale
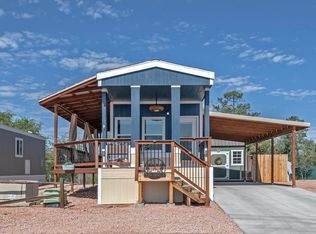 MLS ID #94012, Maureen I Buchanan, REALTY EXECUTIVES ARIZONA TERR. CAAR
 - $99,0001 bd1 ba396 sqft3933 E Highway 260 #140, Star Valley, AZ 85541For Sale By Owner
- $105,0001 bd1 ba468 sqft16 N Star Vale Dr #142A, Payson, AZ 85541For SaleMLS ID #94457, Maureen I Buchanan, REALTY EXECUTIVES ARIZONA TERR. CAAR
- $104,9001 bd1 ba455 sqft3680 E Highway 260 #B13, Star Valley, AZ 85541For Sale By Owner
- $99,5001 bd1 ba420 sqft3680 E Highway 260 #B14, Star Valley, AZ 85541For Sale By Owner
- $109,0001 bd1 ba429 sqft93 N Sky Run Ln Lot 18, Payson, AZ 85541For SaleMLS ID #93977, Brie A Teyechea, Opportunity 2 Own Real Estate. CAAR
- $82,0001 bd1 ba408 sqft16 N Star Vale Rd #122A, Payson, AZ 85541For SaleMLS ID #93706, Tiffany L Mcdaniel, ARIZONA RESOURCE REALTY. CAAR
- $125,0001 bd1 ba420 sqft205 S Granite Dr, Payson, AZ 85541For SaleMLS ID #91817, David L Barber, DAVE BARBER REALTY. CAAR
- $79,5001 bd1 ba396 sqft3680 E Highway 260 #B40, Star Valley, AZ 85541For Sale By Owner
- $79,0001 bd1 ba399 sqft16 W Star Vale Dr #101B, Payson, AZ 85541For SaleMLS ID #93697, Tori Martinez, Berkshire Hathaway HomeServices Advantage Realty - PAYSON. CAAR
- $69,5001 bd1 ba399 sqft3680 E Highway 260 #B24, Star Valley, AZ 85541For Sale By Owner
- $75,0001 bd1 ba400 sqft3760 E Highway 260 Space 1-A, Star Valley, AZ 85541For Sale By Owner
- $79,9001 bd1 ba396 sqft3933 E Highway 260 #133, Star Valley, AZ 85541For Sale By Owner
- $87,5001 bd1 ba363 sqft16 N Star Vale Rd #121A, Payson, AZ 85541For SaleMLS ID #93165, Mark D Alten, Delex Realty, LLC. CAAR
- $79,9001 bd1 ba385 sqft3680 E Highway 260 #C1, Star Valley, AZ 85541For Sale By Owner
