MLS Property Description
Experience exceptional Jacksonville waterfront living at 704 Shipwatch Drive E, a stunning navigable waterfront home in the prestigious Queens Harbour Yacht & Country Club. Set on 0.37 acres, this two-story residence offers approximately 3,700 square feet, 4 bedrooms, 4 full baths, a private office, and a 3-car garage.
From the moment you enter, soaring ceilings, expansive windows, and abundant natural light create an impressive sense of space. Sweeping water views draw your attention toward the rear of the home, where the west-facing setting delivers beautiful sunsets over the harbor. The open, light-filled design connects the interior with the waterfront and outdoor living areas.
The waterfront is the centerpiece. Bring the yacht and jet ski--the protected freshwater harbor connects through the Queens Harbour lock system to the Intracoastal Waterway and Atlantic Ocean. An expanded 50-foot concrete floating dock, completed in 2021, features 240V 50-amp shore power with 30/50-amp and 110V connections, fresh water, plus a separate drive-on floating dock for a smaller boat or personal watercraft.
Outdoor living continues with a private heated pool and spa, summer kitchen, and spacious waterfront entertaining areas. Whether enjoying the pool, relaxing beside the water, or watching the sunset from the backyard, the setting delivers the Florida lifestyle from morning to evening.
Built in 1992, the home combines impressive scale and waterfront features with an opportunity to add personal touches and updates over time. The four-bedroom, four-bath layout provides generous living space, while the private office adds flexibility for working or studying from home.
Queens Harbour is a private gated golf and waterfront community on Jacksonville's east side, offering a distinctive combination of boating and golf amenities. The location also provides convenient access to Jacksonville's beaches, shopping, dining, recreation, and the Mayo Clinic Jacksonville campus. Jacksonville itself offers 22 miles of Atlantic coastline and extensive year-round outdoor recreation.
With its navigable waterfront, 50-foot dock, heated pool and spa, 3-car garage, sunset views, and Queens Harbour address, 704 Shipwatch Drive E offers a rare combination of space, boating access, and resort-style living. Waterfront living doesn't get much better than this.
Active
$1,399,000
704 SHIPWATCH Drive E, Jacksonville, FL 32225
4beds
3,672sqft
Single Family Residence
Built in 1992
0.37 Acres Lot
$1,361,800 Zestimate®
$381/sqft
$347/mo HOA
What's special
Navigable waterfront homeExpansive windowsPrivate officeAbundant natural lightSummer kitchenTwo-story residenceGenerous living space
- 2 days |
- 1,041 |
- 67 |
Likely to sell faster than
Zillow last checked:
Listing updated:
Listed by:
WILLIAM E RAMOS 904-929-2007,
INTEGRITY KEY REALTY LLC 904-929-2007,
EDIN HADZIC 904-635-2372
Source: realMLS,MLS#: 2159838
Facts & features
Interior
Bedrooms & bathrooms
- Bedrooms: 4
- Bathrooms: 4
- Full bathrooms: 4
Heating
- Central, Electric
Cooling
- Central Air
Appliances
- Included: Convection Oven, Dishwasher, Disposal, Double Oven, Electric Cooktop, Gas Water Heater, Microwave, Refrigerator, Tankless Water Heater, Water Softener Owned
- Laundry: Electric Dryer Hookup, Lower Level, Sink, Washer Hookup
Features
- Breakfast Bar, Breakfast Nook, Ceiling Fan(s), Eat-in Kitchen, Entrance Foyer, Jack and Jill Bath, Open Floorplan, Primary Bathroom -Tub with Separate Shower, Master Downstairs, Smart Thermostat, Split Bedrooms, Walk-In Closet(s), Wet Bar
- Flooring: Carpet, Tile, Wood
- Number of fireplaces: 2
- Fireplace features: Gas, Wood Burning
Interior area
- Total interior livable area: 3,672 sqft
Property
Parking
- Total spaces: 3
- Parking features: Garage, Garage Door Opener
- Garage spaces: 3
Features
- Levels: Two
- Stories: 2
- Patio & porch: Awning(s), Patio
- Exterior features: Dock, Outdoor Kitchen
- Pool features: In Ground, Heated
- Fencing: Other,Back Yard
- Has view: Yes
- View description: Water
- Has water view: Yes
- Water view: Water
- Waterfront features: Intracoastal, Navigable Water, Ocean Access, River Access
Lot
- Size: 0.37 Acres
Details
- Additional structures: Outdoor Kitchen
- Parcel number: 1671272070
- Zoning description: Residential
Construction
Type & style
- Home type: SingleFamily
- Architectural style: Traditional
- Property subtype: Single Family Residence
Materials
- Stucco
- Roof: Shingle
Condition
- New construction: No
- Year built: 1992
Utilities & green energy
- Sewer: Public Sewer
- Water: Public
- Utilities for property: Cable Available, Propane
Green energy
- Energy efficient items: Thermostat
Community & HOA
Community
- Security: 24 Hour Security, Gated with Guard
- Subdivision: Queens Harbour Cc
HOA
- Has HOA: Yes
- Amenities included: Pool, Boat Dock, Boat Launch, Boat Slip, Clubhouse, Fitness Center, Gated, Golf Course, Maintenance Grounds, Management - Full Time, Marina, Pickleball, Playground, Security, Tennis Court(s), Trash
- Services included: Maintenance Grounds, Security, Trash
- HOA fee: $1,040 quarterly
- HOA name: May Management Service Inc.
- HOA phone: 904-221-8859
Location
- Region: Jacksonville
Financial & listing details
- Price per square foot: $381/sqft
- Tax assessed value: $1,132,577
- Annual tax amount: $13,901
- Date on market: 8/13/2026
- Listing terms: Cash,Conventional,FHA,VA Loan
- Road surface type: Asphalt
Estimated market value
$1,361,800
$1.29M - $1.43M
$4,978/mo
Price history
| Date | Event | Price |
|---|---|---|
| 8/13/2026 | Listed for sale | $1,399,000+9.7%$381/sqft |
Source:  realMLS #2159838 Report a problem realMLS #2159838 Report a problem | ||
| 5/28/2026 | Sold | $1,275,000-15%$347/sqft |
Source: Public Record Report a problem | ||
| 2/26/2026 | Listing removed | $1,499,995$408/sqft |
Source: realMLS #2112082 Report a problem | ||
| 2/12/2026 | Price change | $1,499,995-6.3%$408/sqft |
Source: realMLS #2112082 Report a problem | ||
| 1/24/2026 | Price change | $1,599,995-3%$436/sqft |
Source: realMLS #2112082 Report a problem | ||
| 1/18/2026 | Price change | $1,650,000-2.7%$449/sqft |
Source: realMLS #2112082 Report a problem | ||
| 1/7/2026 | Price change | $1,695,000-3.1%$462/sqft |
Source: realMLS #2112082 Report a problem | ||
| 12/27/2025 | Price change | $1,750,000-1.4%$477/sqft |
Source: realMLS #2112082 Report a problem | ||
| 11/20/2025 | Price change | $1,775,000-2.7%$483/sqft |
Source: realMLS #2112082 Report a problem | ||
| 10/7/2025 | Listed for sale | $1,825,000+120.1%$497/sqft |
Source: realMLS #2112082 Report a problem | ||
| 12/21/2019 | Listing removed | $829,000$226/sqft |
Source: WATSON REALTY CORP #993147 Report a problem | ||
| 12/21/2019 | Listed for sale | $829,000+3.6%$226/sqft |
Source: WATSON REALTY CORP #993147 Report a problem | ||
| 12/11/2019 | Sold | $800,000-3.5%$218/sqft |
Source: realMLS #993147 Report a problem | ||
| 10/4/2019 | Pending sale | $829,000$226/sqft |
Source: WATSON REALTY CORP #993147 Report a problem | ||
| 7/11/2019 | Price change | $829,000-4.6%$226/sqft |
Source: WATSON REALTY CORP #993147 Report a problem | ||
| 5/13/2019 | Listed for sale | $869,000$237/sqft |
Source: WATSON REALTY CORP #993147 Report a problem | ||
Public tax history
| Year | Property taxes | Tax assessment |
|---|---|---|
| 2024 | $13,426 +2.6% | $780,622 +3% |
| 2023 | $13,086 +8.8% | $757,886 +3% |
| 2022 | $12,032 +0.4% | $735,812 +3% |
| 2021 | $11,987 +1% | $714,381 +1.5% |
| 2020 | $11,872 +44.6% | $703,661 +43.9% |
| 2019 | $8,209 +1.1% | $488,858 +1.9% |
| 2018 | $8,117 | $479,743 +2.1% |
| 2017 | $8,117 +1.1% | $469,876 +2.1% |
| 2016 | $8,032 +0.4% | $460,212 +0.7% |
| 2015 | $8,000 -1% | $457,013 +0.8% |
| 2014 | $8,083 | $453,386 +1.5% |
| 2013 | -- | $446,686 +1.7% |
| 2012 | -- | $439,220 +3% |
| 2011 | -- | $426,428 +3.4% |
| 2010 | -- | $412,253 +2.7% |
| 2009 | -- | $401,415 +5.7% |
| 2006 | -- | $379,838 +3% |
| 2005 | $6,386 | $368,775 +3% |
| 2004 | -- | $358,034 +1.9% |
| 2003 | $6,329 | $351,358 +2.4% |
| 2002 | -- | $343,123 +1.6% |
| 2001 | -- | $337,719 +3% |
| 2000 | -- | $327,883 +2.7% |
| 1999 | -- | $319,263 |
Find assessor info on the county website
Monthly payment
Est. payment
Payment breakdown
Explore the cost of this home by adjusting the details. Changes won't be saved.Climate risks
Neighborhood: Girvin
Nearby schools
GreatSchools rating
- 8/10Neptune Beach Elementary SchoolGrades: PK-5Distance: 2.3 mi
- 6/10Landmark Middle SchoolGrades: 6-8Distance: 2.6 mi
- 6/10Sandalwood High SchoolGrades: 9-12Distance: 5 mi
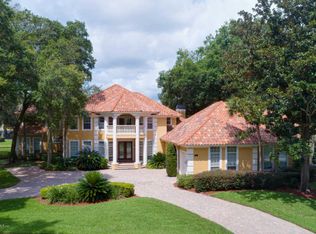
- $2,361,1008 bd7 ba6.7k sqft712 Shipwatch Dr E, Jacksonville, FL 32225Off Market
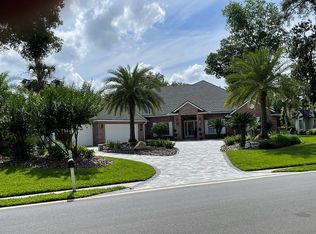
- $1,421,3005 bd4 ba3.4k sqft696 Shipwatch Dr E, Jacksonville, FL 32225Off Market
- $884,7003 bd3 ba2.7k sqft707 Shipwatch Dr E, Jacksonville, FL 32225Off Market
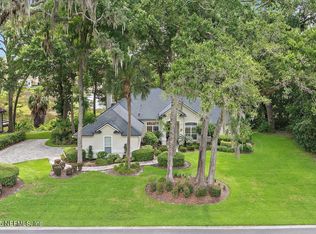
- $820,0004 bd3 ba2.5k sqft699 Shipwatch Dr E, Jacksonville, FL 32225Sold
- $1,372,3005 bd3 ba3.2k sqft13719 Longs Landing Rd W, Jacksonville, FL 32225Off Market
- $1,473,4005 bd4 ba3.6k sqft13705 Longs Landing Rd W, Jacksonville, FL 32225Off Market
- $1,528,4005 bd4 ba3.3k sqft720 Shipwatch Dr E, Jacksonville, FL 32225Off Market
- $1,825,7005 bd4 ba4.6k sqft13697 Longs Landing Rd W, Jacksonville, FL 32225Off Market
A local agent can set up tours, give advice and negotiate with sellers.
Similar homes
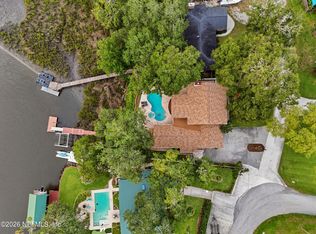
- $1,350,0004 bd4 ba3.2k sqft1722 HAMMOCK Circle W, Jacksonville, FL 32225For Sale
 MLS ID #2159266, MELISSA GANN. realMLS
 - $923,0004 bd2 ba2.3k sqft13802 LONGS LANDING Road E, Jacksonville, FL 32225For Sale
 MLS ID #2149976, DOROTHY MURELL HEYE. realMLS
 - $1,155,0004 bd4 ba3.1k sqft243 BARONY Drive, Jacksonville, FL 32225For Sale
 MLS ID #2150202, PAULA GIBSON. realMLS
 - $1,200,0005 bd4 ba4.3k sqft12788 MUIRFIELD Boulevard N, Jacksonville, FL 32225For Sale
 MLS ID #2139593, JINA GRDEN. realMLS
 - $1,275,0005 bd5 ba3.5k sqft3974 CHICORA WOOD Place, Jacksonville, FL 32224For SaleMLS ID #2157906, MALOU HOWLAND. realMLS
- $1,295,0004 bd3 ba2.4k sqft1431 FOREST MARSH Drive, Neptune Beach, FL 32266For SaleMLS ID #2153994, CARLA S BAHRI. realMLS
- $1,275,0003 bd3 ba2.5k sqft2306 PINE ISLAND Court, Jacksonville, FL 32224For SaleMLS ID #2136408, LAUREN SPILLER DARASKEVICH. realMLS
- $1,500,0004 bd3 ba3.3k sqft1978 BRISTA DE MAR Circle, Atlantic Beach, FL 32233For SaleMLS ID #2153675, INNA BELL. realMLS
- $1,190,0005 bd5 ba3.7k sqft3724 BURNT PINE Drive, Jacksonville, FL 32224For SaleMLS ID #2152969, VANESSA CARUSO. realMLS
- $905,0005 bd4 ba4.1k sqft3267 JUPITER HILLS Circle E, Jacksonville, FL 32225For SaleMLS ID #2141357, MICHELLE MOUSIN. realMLS
- $1,150,0003 bd3 ba2.6k sqft2366 PINE ISLAND Court, Jacksonville, FL 32224For SaleMLS ID #2142912, MARK LOWE. realMLS
- $1,190,0005 bd4 ba3.4k sqft2696 OSTIA Circle, Jacksonville, FL 32246For SaleMLS ID #2158030, ERIC WOMACK. realMLS
- $729,0004 bd3 ba2.9k sqft13819 IBIS POINT Boulevard, Jacksonville, FL 32224For SaleMLS ID #2150301, RICHARD OLIVER. realMLS
- $1,625,0003 bd2 ba2.9k sqft14533 PLUMOSA Drive, Jacksonville, FL 32250For SaleMLS ID #2146868, GABRIEL HOFF LLC. realMLS
- $749,0005 bd4 ba3.3k sqft12633 SHOAL CREEK Lane N, Jacksonville, FL 32225For SaleMLS ID #2145377, RYAN HARMS. realMLS
- $1,397,5004 bd3 ba3.3k sqft5008 BUTTONWOOD Drive, Ponte Vedra Beach, FL 32082For SaleMLS ID #2150444, TARA BELANGER. realMLS
- $1,387,0005 bd4 ba3.5k sqft144 CLEARLAKE Drive, Ponte Vedra Beach, FL 32082For SaleMLS ID #2134087, KELLEY MICHELLE PIERCE. realMLS
- $1,390,0004 bd3 ba2.8k sqft4201 LAUREL OAK WAY, Ponte Vedra Beach, FL 32082For SaleMLS ID #2158345, SHARON LEE HARDY. realMLS
- $970,0004 bd5 ba3.4k sqft14627 CRYSTAL VIEW Lane, Jacksonville, FL 32250For SaleMLS ID #2145540, KIMBERLEY SANDBERG. realMLS
- $1,449,0006 bd4 ba4.5k sqft5052 LOURCEY Road, Jacksonville, FL 32257For SaleMLS ID #2153498, DONNA G ANTONE. realMLS
