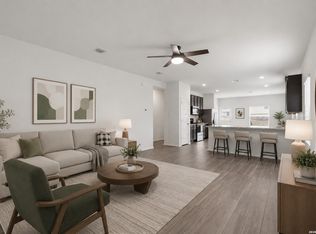
Cinco Lakes, One Of West San Antonio The Most Desired Communities. This Master-Planned Neighborhood Presents This 3 Bedrooms, 2 Bath, Open Floor Plan Sits On One Of The Highest Points In The Community, A Kitchen With Granite Countertops, Breakfast Bar, Stainless Steel Appliances, Modern White Cabinetry, A Spacious Living Room, A Comfortable Primary Suite With Walk-In Closet, Primary Bath With Dual-Sink Vanities, Walk-In Shower, Separate Tub, The Secondary Bedrooms Has A Full Bath, Nice Size Laundry Room, Step Outside To A Covered Patio With A Spacious Backyard, 2 Car Garage, Yes... I Have Solar Panels, Community Pool and Clubhouse, A Park With Playscape, Picnic Areas, and Several Small Lakes with Fishing Access.
For sale
$309,990
13755 Pinkston, San Antonio, TX 78252
3beds
1,499sqft
Single Family Residence
Built in 2022
5,619 Square Feet Lot
$306,300 Zestimate®
$207/sqft
$38/mo HOA
What's special
Modern white cabinetrySpacious backyardOpen floor planStainless steel appliancesSolar panelsKitchen with granite countertopsCovered patio
- 2 days |
- 267 |
- 0 |
Likely to sell faster than
Zillow last checked:
Listing updated:
Listed by:
Lee Edwards TREC #625294 (210) 243-2315,
New Home Realty
Source: LERA MLS,MLS#: 2008440
Facts & features
Interior
Bedrooms & bathrooms
- Bedrooms: 3
- Bathrooms: 2
- Full bathrooms: 2
Primary bedroom
- Features: Walk-In Closet(s), Ceiling Fan(s), Full Bath
- Area: 180
- Dimensions: 12 x 15
Bedroom 2
- Area: 100
- Dimensions: 10 x 10
Bedroom 3
- Area: 100
- Dimensions: 10 x 10
Primary bathroom
- Features: Shower Only, Single Vanity
- Area: 60
- Dimensions: 10 x 6
Dining room
- Area: 165
- Dimensions: 15 x 11
Family room
- Area: 252
- Dimensions: 18 x 14
Kitchen
- Area: 150
- Dimensions: 10 x 15
Heating
- Central, Electric
Cooling
- Central Air
Appliances
- Included: Washer, Dryer, Microwave, Range, Refrigerator, Disposal, Dishwasher, Plumbed For Ice Maker, Electric Water Heater, Electric Cooktop, ENERGY STAR Qualified Appliances
- Laundry: Main Level, Laundry Room, Washer Hookup, Dryer Connection
Features
- One Living Area, Liv/Din Combo, Eat-in Kitchen, Two Eating Areas, Kitchen Island, Breakfast Bar, Pantry, Utility Room Inside, 1st Floor Lvl/No Steps, High Ceilings, Open Floorplan, High Speed Internet, All Bedrooms Downstairs, Walk-In Closet(s), Master Downstairs, Programmable Thermostat
- Flooring: Carpet, Vinyl
- Windows: Double Pane Windows, Solar Screens, Window Coverings
- Has basement: No
- Attic: Pull Down Stairs,Attic - Radiant Barrier Decking
- Has fireplace: No
- Fireplace features: Not Applicable
Interior area
- Total interior livable area: 1,499 sqft
Property
Parking
- Total spaces: 2
- Parking features: Two Car Garage, Garage Door Opener
- Garage spaces: 2
Features
- Levels: One
- Stories: 1
- Patio & porch: Covered
- Exterior features: Sprinkler System
- Pool features: None, Community
- Fencing: Privacy
Lot
- Size: 5,619 Square Feet
- Features: Curbs, Sidewalks, Streetlights, Fire Hydrant w/in 500'
Details
- Parcel number: 043121280300
Construction
Type & style
- Home type: SingleFamily
- Architectural style: Traditional
- Property subtype: Single Family Residence
Materials
- Brick, Fiber Cement
- Foundation: Slab
- Roof: Composition
Condition
- Pre-Owned
- New construction: No
- Year built: 2022
Details
- Builder name: M/I Homes
Utilities & green energy
- Electric: CPS
- Sewer: SAWS, Sewer System
- Water: SAWS, Water System
- Utilities for property: Cable Available, City Garbage service
Green energy
- Green verification: ENERGY STAR Certified Homes
- Energy generation: Solar
Community & HOA
Community
- Security: Security System Leased
- Subdivision: Cinco Lakes
HOA
- Has HOA: Yes
- HOA fee: $450 annually
- HOA name: LIFETIME MANAGEMENT
Location
- Region: San Antonio
Financial & listing details
- Price per square foot: $207/sqft
- Tax assessed value: $274,480
- Annual tax amount: $5,405
- Price range: $310K - $310K
- Date on market: 8/13/2026
- Cumulative days on market: 4 days
- Listing terms: Conventional,FHA,VA Loan,TX Vet,Cash
- Road surface type: Paved, Asphalt
Estimated market value
$306,300
$291,000 - $322,000
$1,658/mo
Price history
| Date | Event | Price |
|---|---|---|
| 8/13/2026 | Listed for sale | $309,990+5.1%$207/sqft |
Source:  LERA MLS #2008440 Report a problem LERA MLS #2008440 Report a problem | ||
| 6/19/2023 | Sold | -- |
Source: LERA MLS #1669327 Report a problem | ||
| 4/24/2023 | Pending sale | $294,990$197/sqft |
Source: LERA MLS #1669327 Report a problem | ||
| 3/1/2023 | Price change | $294,990-2.6%$197/sqft |
Source: LERA MLS #1669327 Report a problem | ||
| 2/23/2023 | Listed for sale | $302,735$202/sqft |
Source: LERA MLS #1669327 Report a problem | ||
Public tax history
| Year | Property taxes | Tax assessment |
|---|---|---|
| 2025 | $3,562 -8.2% | $274,480 +2.8% |
| 2024 | $3,878 -20.6% | $267,102 +10% |
| 2023 | $4,883 | $242,820 |
Find assessor info on the county website
Monthly payment
Est. payment
Payment breakdown
Explore the cost of this home by adjusting the details. Changes won't be saved.Climate risks
Neighborhood: 78252
Nearby schools
GreatSchools rating
- 5/10Southwest Elementary SchoolGrades: PK-5Distance: 3.8 mi
- 5/10Ronald E McNair Middle SchoolGrades: 6-8Distance: 5.5 mi
- 4/10Southwest High SchoolGrades: 9-12Distance: 3.5 mi
Schools provided by the listing agent
- Elementary: Southwest
- Middle: Mc Nair
- High: Southwest
- District: Southwest I.S.D.
Source: LERA MLS. This data may not be complete. We recommend contacting the local school district to confirm school assignments for this home.
- $310,2003 bd2 ba2.2k sqft13759 Pinkston, San Antonio, TX 78252Off Market
- $324,1005 bd3 ba2.4k sqft13751 Pinkston, San Antonio, TX 78252Off Market
- $330,0004 bd3 ba2.5k sqft13747 Pinkston, San Antonio, TX 78252For Sale
- $272,9003 bd2 ba1.6k sqft7719 Jacksboro Dr, San Antonio, TX 78252Off Market

- $315,9004 bd2 ba2.5k sqft7715 Jacksboro Dr, San Antonio, TX 78252Off Market
- $--3 bd2 ba1.6k sqft13762 Pinkston, San Antonio, TX 78252Sold
- $--3 bd2 ba1.4k sqft13766 Pinkston, San Antonio, TX 78252Sold
- $321,6005 bd3 ba2.4k sqft13746 Pinkston, San Antonio, TX 78252Off Market
A local agent can set up tours, give advice and negotiate with sellers.
Similar homes
- $285,0004 bd3 ba2k sqft7210 Champion Crk, San Antonio, TX 78252For Sale
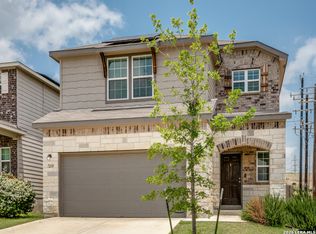
 MLS ID #2007551, Kelley Martin TREC #531034, Keller Williams Legacy. LERA MLS
 - $315,0004 bd3 ba2k sqft10514 Neversink Blvd, San Antonio, TX 78252For Sale
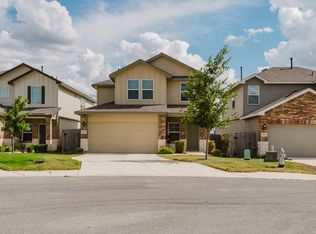 MLS ID #2008682, Xavier Reyna TREC #702380, Orchard Brokerage. LERA MLS
 - $314,0404 bd3 ba2k sqft8218 BRANDY BRANCH, San Antonio, TX 78252New Construction
 LERA MLS
 - from $309,9903 bd2 ba1.7k sqftBowie - 1786 Plan, Cinco Lakes, San Antonio, TX 78252New Construction
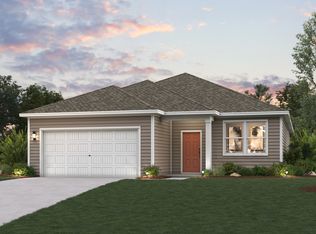 Century Communities
 - from $282,9903 bd2 ba1.4k sqftThe Sage Plan, Cinco Lakes, San Antonio, TX 78252New ConstructionLegend Homes Texas
- $229,9003 bd2 ba1.5k sqft10334 Gibbons Crk, San Antonio, TX 78252For SaleMLS ID #2008772, Sarah Haskins TREC #845149, Keller Williams Heritage. LERA MLS
- from $285,4903 bd2 ba1.4k sqftDawson Plan, Cinco Lakes, San Antonio, TX 78252New ConstructionM/I Homes
- from $323,9904 bd3 ba2k sqftGuenther - 2013 Plan, Cinco Lakes, San Antonio, TX 78252New ConstructionCentury Communities
- $274,9954 bd2 ba1.6k sqft7619 TOLEDO BND, San Antonio, TX 78252For SaleMLS ID #1965270, Vincent Salas TREC #516943, Texas Home Realty. LERA MLS
- $310,8403 bd2 ba1.5k sqft8223 SMITHERS AVENUE, San Antonio, TX 78252New ConstructionLERA MLS
- $275,0003 bd2 ba1.4k sqft10346 McQueeney, San Antonio, TX 78252For SaleMLS ID #1995235, Napoleon Davila TREC #782019, JPAR San Antonio. LERA MLS
- $319,0904 bd2 ba1.6k sqft8342 HAMRICK CIRCLE, San Antonio, TX 78252New ConstructionLERA MLS
- $313,6404 bd2 ba1.7k sqft8219 BRANDY BRANCH, San Antonio, TX 78252New ConstructionLERA MLS
- $320,0004 bd3 ba2.2k sqft6510 Greensleeves, San Antonio, TX 78252For SaleMLS ID #2001062, Dennise Pedroza TREC #701566, Dominion Realty International LLC. LERA MLS
- $324,9004 bd3 ba1.9k sqft6714 Greensleeves, San Antonio, TX 78252For SaleMLS ID #2002369, Teresa Zepeda TREC #706355, Real Broker, LLC. LERA MLS
- $304,4404 bd3 ba1.8k sqft8210 BRANDY BRANCH, San Antonio, TX 78252New ConstructionLERA MLS
- $284,0004 bd3 ba2k sqft10375 Dunlap, San Antonio, TX 78252For SaleMLS ID #1998705, Zoe Gulick TREC #721093, Century 21 Middleton. LERA MLS
- $291,7404 bd3 ba2k sqft8220 SMITHERS AVENUE, San Antonio, TX 78252New ConstructionMLS ID #1965623, Clay Woodard TREC #436945, Move Up America. LERA MLS
- $295,0003 bd2 ba1.6k sqft7408 PLAYA XING, San Antonio, TX 78252For SaleMLS ID #1960175, David Beere TREC #613871, Texas Premier Realty. LERA MLS
- from $299,9903 bd2 ba1.6k sqftFreestone Plan, Cinco Lakes, San Antonio, TX 78252New ConstructionM/I Homes
