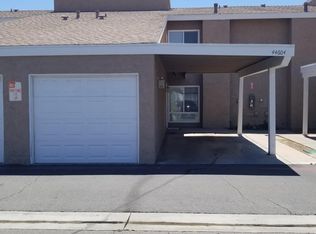
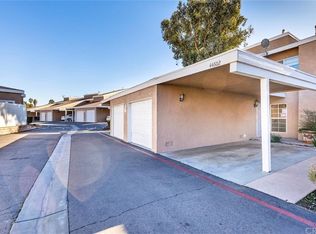
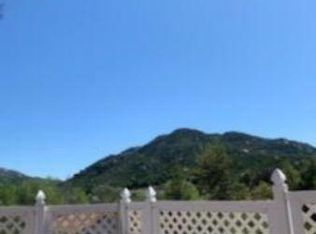
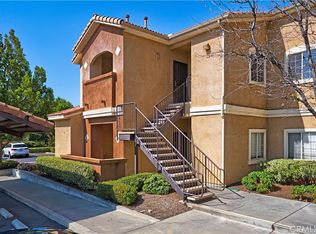
NEW ROOF | COMMUNITY POOLS & SPA | VA & FHA FINANCING AVAILABLE | TRASH & WATER INCLUDED IN HOA | NEW WATER HEATER | NEW LVP FLOORING | GREAT OAK HS BOUNDARY | You have Arrived! Welcome to this beautifully maintained 3-bedroom, 2.5-bath condo offering comfort, convenience, and scenic mountain views in the heart of Temecula! This home features both a 1-car attached garage and a 1-car attached carport, with laundry hookups conveniently located in the garage.
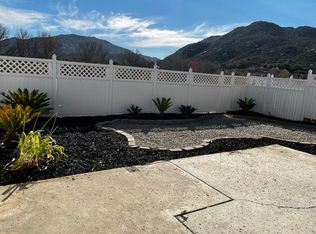
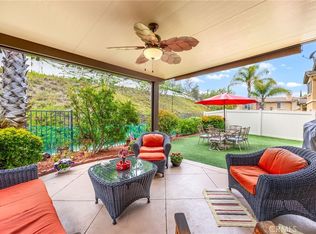
Step inside to a spacious family room complete with a fireplace, while a convenient half bath is located just across the hall for guests. The kitchen offers freshly painted cabinetry, a pantry, and opens to a charming breakfast nook. Adjacent to the kitchen is the dining area, where you’ll enjoy gorgeous mountain views and access to the backyard through a brand-new sliding glass door.
Upstairs, you’ll find two generously sized secondary bedrooms, a full hall bathroom, and a spacious primary suite, providing a comfortable layout for families, guests, or a home office. Throughout the home, you’ll appreciate upgraded LVP flooring and partial new fresh interior paint, creating a clean and modern feel.
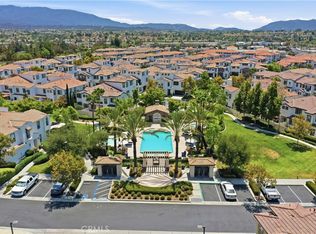
The HOA provides exceptional value by covering water and trash service and recently installed a new roof within the past four years. Residents also enjoy access to two community pools, a relaxing spa, and a clubhouse.
Ideally situated just minutes from Old Town Temecula, Pechanga Resort Casino, convenient I-15 freeway access, shopping, dining, and located within the highly sought-after Great Oak High School boundary, this home offers the perfect blend of lifestyle and location. Don’t miss this incredible opportunity to own in one of Temecula’s most desirable communities!
For sale
Listed by: Arrive Real Estate • Erin Poturich • Contact: 951-837-8801
Price cut: $5K (10/12)
$430,000
44603 La Paz Rd, Temecula, CA 92592
3beds
1,889sqft
Condominium
Built in 1973
-- sqft lot
$432,300 Zestimate®
$228/sqft
$440/mo HOA
What's special
- 85 days
- 1,514
- 67
Zillow last checked:
Listing updated:
Listed by:
Erin Poturich DRE #02152372 951-837-8801,
Arrive Real Estate,
Anthony Campos DRE #02024481 951-258-2825,
Arrive Real Estate
Source: CRMLS,MLS#: SW26168308 Originating MLS: California Regional MLS
Originating MLS: California Regional MLSFacts & features
Interior
Bedrooms & bathrooms
- Bedrooms: 3
- Bathrooms: 3
- Full bathrooms: 2
- 1/2 bathrooms: 1
- Main level bathrooms: 1
Rooms
- Room types: Bedroom, Family Room, Kitchen, Primary Bathroom, Primary Bedroom, Dining Room
Primary bedroom
- Features: Primary Suite
Bedroom
- Features: All Bedrooms Up
Bathroom
- Features: Bathroom Exhaust Fan, Dual Sinks, Tub Shower
Heating
- Central
Cooling
- Central Air
Appliances
- Laundry: In Garage
Features
- Breakfast Area, Ceiling Fan(s), Separate/Formal Dining Room, All Bedrooms Up, Primary Suite
- Flooring: See Remarks
- Has fireplace: Yes
- Fireplace features: Family Room, Gas
- Common walls with other units/homes: 2+ Common Walls
Interior area
- Total interior livable area: 1,889 sqft
Property
Parking
- Total spaces: 2
- Parking features: Attached Carport, Carport, Direct Access, Door-Single, Garage
- Attached garage spaces: 1
- Carport spaces: 1
- Covered spaces: 2
Features
- Levels: Two
- Stories: 2
- Entry location: 1
- Pool features: Community, Association
- Has spa: Yes
- Spa features: Community
- Has view: Yes
- View description: Mountain(s), Neighborhood
Lot
- Size: 2,178 Square Feet
- Features: 0-1 Unit/Acre
Details
- Parcel number: 922240053
- Special conditions: Standard
Construction
Type & style
- Home type: Condo
- Property subtype: Condominium
- Attached to another structure: Yes
Condition
- New construction: No
- Year built: 1973
Utilities & green energy
- Sewer: Public Sewer
- Water: Public
Community & HOA
Community
- Features: Street Lights, Suburban, Pool
HOA
- Has HOA: Yes
- Amenities included: Call for Rules, Clubhouse, Sport Court, Fire Pit, Maintenance Grounds, Management, Pool, Spa/Hot Tub, Trash, Water
- HOA fee: $440 monthly
- HOA name: Rancho Meadows
- HOA phone: 951-699-1220
- Second HOA phone: 951-412-1662
Location
- Region: Temecula
Financial & listing details
- Price per square foot: $228/sqft
- Tax assessed value: $397,465
- Date on market: 8/2/2026
- Cumulative days on market: 85 days
- Listing terms: Cash,Conventional,FHA,VA Loan
Estimated market value
$432,300
$411,000 - $454,000
$2,735/mo
Price history
| Date | Event | Price |
|---|---|---|
| 10/12/2026 | Price change | $430,000-1.1%$228/sqft |
Source:  CRMLS #SW26168308 Report a problem CRMLS #SW26168308 Report a problem | ||
| 9/17/2026 | Listed for sale | $435,000$230/sqft |
Source: CRMLS #SW26168308 Report a problem | ||
| 9/9/2026 | Contingent | $435,000$230/sqft |
Source: CRMLS #SW26168308 Report a problem | ||
| 8/27/2026 | Listed for sale | $435,000$230/sqft |
Source: CRMLS #SW26168308 Report a problem | ||
| 8/12/2026 | Contingent | $435,000$230/sqft |
Source: CRMLS #SW26168308 Report a problem | ||
| 8/2/2026 | Listed for sale | $435,000+20.8%$230/sqft |
Source: CRMLS #SW26168308 Report a problem | ||
| 1/20/2021 | Sold | $360,000-1.4%$191/sqft |
Source:  CRMLS #SW20247568 Report a problem CRMLS #SW20247568 Report a problem | ||
| 1/8/2021 | Pending sale | $365,000$193/sqft |
Source: CRMLS #SW20247568 Report a problem | ||
| 12/30/2020 | Contingent | $365,000$193/sqft |
Source: CRMLS #SW20247568 Report a problem | ||
| 12/21/2020 | Pending sale | $365,000$193/sqft |
Source: Century 21 Award-Tem Redhawk #SW20247568 Report a problem | ||
| 12/15/2020 | Listed for sale | $365,000+21.7%$193/sqft |
Source: Century 21 Award-Tem Redhawk #SW20247568 Report a problem | ||
| 8/29/2019 | Sold | $300,000-3.2%$159/sqft |
Source: CRMLS #SW19166248 Report a problem | ||
| 7/30/2019 | Pending sale | $310,000$164/sqft |
Source: eXp Realty of California, Inc. #SW19166248 Report a problem | ||
| 7/13/2019 | Listed for sale | $310,000+192.5%$164/sqft |
Source: eXp Realty of California, Inc. #SW19166248 Report a problem | ||
| 6/30/2011 | Sold | $106,000-54.1%$56/sqft |
Source: Public Record Report a problem | ||
| 3/15/2011 | Sold | $231,080-22.6%$122/sqft |
Source: Public Record Report a problem | ||
| 8/19/2004 | Sold | $298,500+32.7%$158/sqft |
Source: Public Record Report a problem | ||
| 4/28/2004 | Sold | $225,000$119/sqft |
Source: Public Record Report a problem | ||
Public tax history
| Year | Property taxes | Tax assessment |
|---|---|---|
| 2026 | -- | $397,465 +2% |
| 2025 | $4,222 +1.8% | $389,673 +2% |
| 2024 | $4,147 +0.9% | $382,034 +2% |
| 2023 | $4,111 +2% | $374,544 +2% |
| 2022 | $4,032 +19.8% | $367,200 +21.1% |
| 2021 | $3,365 +1% | $303,107 +1% |
| 2020 | $3,331 +128.6% | $300,000 +146.4% |
| 2019 | $1,457 +1.8% | $121,732 +2% |
| 2018 | $1,432 +1.7% | $119,346 +2% |
| 2017 | $1,408 | $117,007 +2% |
| 2016 | $1,408 +3.6% | $114,713 +1.5% |
| 2015 | $1,359 +2.8% | $112,993 +2% |
| 2014 | $1,322 | $110,781 +0.5% |
| 2013 | -- | $110,282 +2% |
| 2012 | -- | $108,120 -4.3% |
| 2011 | -- | $113,000 |
| 2010 | -- | $113,000 -30.2% |
| 2009 | -- | $162,000 -28.3% |
| 2008 | -- | $226,000 -27.2% |
| 2007 | -- | $310,559 +2% |
| 2006 | -- | $304,470 +2% |
| 2005 | -- | $298,500 +151.3% |
| 2003 | -- | $118,761 +2% |
| 2002 | -- | $116,434 +16.4% |
| 2001 | $1,260 +29.2% | $100,000 +33.3% |
| 2000 | $975 | $75,000 |
Find assessor info on the county website
Monthly payment
Est. payment
Payment breakdown
Explore the cost of this home by adjusting the details. Changes won't be saved.Climate risks
Neighborhood: 92592
Nearby schools
Schools provided by the listing agent
- Elementary: Redhawk
- Middle: Erle Stanley Gardner
- High: Great Oak
Source: CRMLS. This data may not be complete. We recommend contacting the local school district to confirm school assignments for this home.
Similar homes
- $615,0003 bd3 ba1.7k sqft31827 Calle Brio, Temecula, CA 92592For Sale
 MLS ID #SW26217038, Maribel Miranda, Century 21 Masters. CRMLS
 - $535,0003 bd3 ba1.6k sqft33433 Emerson Way Unit B, Temecula, CA 92592For Sale
 MLS ID #SW26097475, Amy Sotis, Abundance Real Estate. CRMLS
 - $420,0003 bd2 ba1.2k sqft24909 Madison Ave Unit 2621, Murrieta, CA 92562For Sale
 MLS ID #SW26218489, Kandace Allbright, Coldwell Banker Assoc.Brkr-Mur. CRMLS
 - $645,0003 bd3 ba1.5k sqft43009 Calle Jeminez, Temecula, CA 92592For Sale
 MLS ID #TR26217395, Chris Murray, RE/MAX Empire Properties. CRMLS
