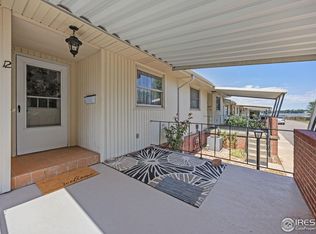
Welcome home to easy, single level living in the wonderful 55+ community of Westlake Village. This charming 2 bedroom, 2 bathroom ranch offers comfort, convenience, and a peaceful setting surrounded by mature trees and friendly neighbors.
Step inside to a tiled entryway with a generous coat closet, opening into an expansive living room perfect for relaxing or hosting a few friends. The kitchen features all appliances, a custom backsplash, and a sink overlooking the quiet front yard — a lovely spot to enjoy the morning light. A separate dining area sits just off the kitchen, offering plenty of space for everyday meals or intimate gatherings.
Need a little extra room? The bright sunroom off the living area is ideal for an office, hobby space, reading room, or simply a cozy retreat. From here, step outside to your private patio and enjoy the serene backyard with direct access to the community walking path and the gentle sounds of the nearby stream.
The primary suite includes a comfortable bedroom, double closets, and an en suite bathroom. A second bedroom and full guest bath provide flexibility for visitors or additional living space. Near the entry, you’ll find a dedicated mud room with laundry and a utility sink, plus access to the oversized one car garage complete with built in shelving and an extra storage closet.
Westlake Village is known for its quiet, peaceful atmosphere and welcoming community feel. Towering trees provide wonderful shade throughout the neighborhood, making it easy to enjoy fresh air, nature, and leisurely strolls right outside your door.
This is low maintenance living at its best — comfortable, convenient, and surrounded by the beauty of Westlake Village.
For sale
$350,000
1100 Taft Avenue #28, Loveland, CO 80537
2beds
1,266sqft
Townhouse
Built in 1977
-- sqft lot
$342,500 Zestimate®
$276/sqft
$325/mo HOA
What's special
- 2 days |
- 158 |
- 4 |
Zillow last checked:
Listing updated:
Listed by:
Amanda Larson 303-523-9288 amanda.larson@cbrealty.com,
Coldwell Banker Realty 24
Source: REcolorado as distributed by MLS GRID,MLS#: 8970105
Facts & features
Interior
Bedrooms & bathrooms
- Bedrooms: 2
- Bathrooms: 2
- Full bathrooms: 1
- 3/4 bathrooms: 1
- Main level bathrooms: 2
- Main level bedrooms: 2
Bedroom
- Description: 2nd Bedroom
- Level: Main
Bedroom
- Description: Primary Bedroom With Double Closets And Attached Bathroom
- Features: Primary Suite
- Level: Main
Bathroom
- Description: Bathroom With Walk-In Shower
- Level: Main
Bathroom
- Description: Primary Bathroom With Bathtub
- Features: En Suite Bathroom
- Level: Main
Dining room
- Description: Separate Area For Dining
- Level: Main
Kitchen
- Description: Kitchen With Lots Of Cabinet Space And All Appliances
- Level: Main
Laundry
- Description: Laundry/Mud Room Off Of Garage
- Level: Main
Living room
- Description: Spacious Living Room
- Level: Main
Sun room
- Description: Fun Sun Room That Makes A Great Sitting Area, Hobby Room, Office
- Level: Main
Heating
- Forced Air
Cooling
- Central Air
Appliances
- Included: Dishwasher, Disposal, Microwave, Oven, Refrigerator
- Laundry: In Unit
Features
- No Stairs, Primary Suite
- Flooring: Carpet, Tile
- Has basement: No
- Common walls with other units/homes: 2+ Common Walls
Interior area
- Total structure area: 1,266
- Total interior livable area: 1,266 sqft
- Finished area above ground: 1,266
Property
Parking
- Total spaces: 9
- Parking features: Concrete, Storage
- Attached garage spaces: 1
- Details: Off Street Spaces: 8
Features
- Levels: One
- Stories: 1
- Entry location: Ground
- Patio & porch: Patio
- Exterior features: Lighting, Rain Gutters
- Waterfront features: Stream
Lot
- Features: Cul-De-Sac, Greenbelt, Landscaped, Near Public Transit
Details
- Parcel number: R0699454
- Zoning: R3
- Special conditions: Standard
Construction
Type & style
- Home type: Townhouse
- Property subtype: Townhouse
- Attached to another structure: Yes
Materials
- Frame, Wood Siding
- Foundation: Concrete Perimeter
- Roof: Composition
Condition
- Year built: 1977
Utilities & green energy
- Sewer: Public Sewer
Community & HOA
Community
- Senior community: Yes
- Subdivision: Westlake Village Townehomes
HOA
- Has HOA: Yes
- Amenities included: Parking, Trail(s)
- Services included: Maintenance Grounds, Maintenance Structure, Road Maintenance, Sewer, Snow Removal, Trash
- HOA fee: $325 monthly
- HOA name: Westlake Village Townehomes
- HOA phone: 970-980-7222
Location
- Region: Loveland
Financial & listing details
- Price per square foot: $276/sqft
- Annual tax amount: $1,793
- Date on market: 8/14/2026
- Listing terms: 1031 Exchange,Cash,Conventional,FHA,VA Loan
- Exclusions: Seller's Personal Property, Staging Items, Washer & Dryer
- Ownership: Individual
- Road surface type: Paved
Estimated market value
$342,500
$325,000 - $360,000
$1,966/mo
Price history
| Date | Event | Price |
|---|---|---|
| 8/14/2026 | Listed for sale | $350,000+100%$276/sqft |
Source:  REcolorado as distributed by MLS GRID #8970105 Report a problem REcolorado as distributed by MLS GRID #8970105 Report a problem | ||
| 5/26/2015 | Sold | $175,000$138/sqft |
Source:  IRES as distributed by MLS GRID #760442 Report a problem IRES as distributed by MLS GRID #760442 Report a problem | ||
Public tax history
Tax history is unavailable.
Monthly payment
Est. payment
Payment breakdown
Explore the cost of this home by adjusting the details. Changes won't be saved.Climate risks
Neighborhood: 80537
Nearby schools
GreatSchools rating
- 4/10Garfield Elementary SchoolGrades: K-5Distance: 0.5 mi
- 4/10Bill Reed Middle SchoolGrades: 6-8Distance: 1 mi
- 6/10Thompson Valley High SchoolGrades: 9-12Distance: 1.2 mi
Schools provided by the listing agent
- Elementary: Garfield
- Middle: Bill Reed
- High: Thompson Valley
- District: Thompson R2-J
Source: REcolorado as distributed by MLS GRID. This data may not be complete. We recommend contacting the local school district to confirm school assignments for this home.
- $353,1692 bd2 ba1.2k sqft1100 N Taft Ave #29, Loveland, CO 80537Sold

- $369,0002 bd2 ba1.2k sqft1100 N Taft Ave #27, Loveland, CO 80537For Sale

- $353,0002 bd1 ba1k sqft1000 W Eisenhower Blvd APT 12, Loveland, CO 80537Sold
- $347,7003 bd2 ba1.5k sqft1100 N Taft Ave 26 #26, Loveland, CO 80537Off Market

- $435,0002 bd2 ba1.8k sqft1000 W Eisenhower Blvd APT 8, Loveland, CO 80537Sold
- $334,4002 bd2 ba1.5k sqft1100 N Taft Ave 25 #25, Loveland, CO 80537Off Market
- $181,500-- bd-- ba288 sqft1000 W Eisenhower Blvd #G1, Loveland, CO 80537Off Market
- $181,400-- bd-- ba288 sqft1000 W Eisenhower Blvd #G2, Loveland, CO 80537Off Market
A local agent can set up tours, give advice and negotiate with sellers.
Similar homes
- $340,0002 bd2 ba1.1k sqft4008 Three Bridges Ct, Loveland, CO 80538For Sale

 MLS ID #1066556, Caleb Cheshier, Group Mulberry. IRES as distributed by MLS GRID
 - $340,0004 bd3 ba1.5k sqft954 Monroe Ave, Loveland, CO 80537For Sale
 MLS ID #1066389, CJ Sefcovic, C3 Real Estate Solutions, LLC. IRES as distributed by MLS GRID
 - $300,0002 bd2 ba1.1k sqft985 W 10th Street #C4, Loveland, CO 80537For Sale
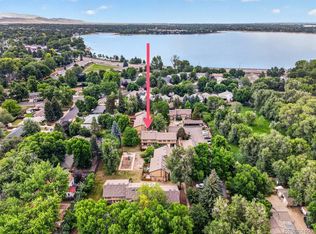
 MLS ID #9258128, Alyssa Rossi, Keller Williams Realty Downtown LLC. REcolorado as distributed by MLS GRID
 - $375,0002 bd1 ba711 sqft316 W 1st Street, Loveland, CO 80537For Sale
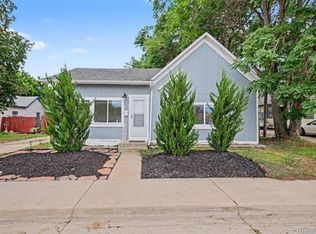 MLS ID #8529718, Andrew Rottner, Redfin Corporation. REcolorado as distributed by MLS GRID
 - $345,0001 bd1 ba1.1k sqft542 E 10th St, Loveland, CO 80537For SaleMLS ID #1066450, Kathy Beck, Group Harmony. IRES as distributed by MLS GRID
- $350,0003 bd1 ba1k sqft1609 Ranae Dr, Loveland, CO 80537For SaleMLS ID #1066099, Dionne Liggett, Pro Property Management. IRES as distributed by MLS GRID
- $399,9003 bd3 ba1.2k sqft928 Torrey Pine Place, Loveland, CO 80538For SaleMLS ID #6985083, Steve deGuzman, Orchard Brokerage LLC. REcolorado as distributed by MLS GRID
- $365,0003 bd2 ba1.2k sqft1065 E 5th St, Loveland, CO 80537For SaleMLS ID #1065154, Patrick Soukup, eXp Realty - Northern CO. IRES as distributed by MLS GRID
- $425,0003 bd2 ba1.2k sqft1566 W 29th St, Loveland, CO 80538For SaleMLS ID #1066444, Jessica Armstrong, Compass-Denver. IRES as distributed by MLS GRID
- $425,0004 bd2 ba1.2k sqft767 19th St SW, Loveland, CO 80537For SaleMLS ID #1066531, Janice Ververs, RE/MAX Alliance-Loveland. IRES as distributed by MLS GRID
- $374,9003 bd2 ba1.2k sqft2056 S Colorado Ave, Loveland, CO 80537For SaleMLS ID #1062264, Jeffrey Pyle, Focal Real Estate Group. IRES as distributed by MLS GRID
- $295,0002 bd1 ba802 sqft212 S Washington Ave, Loveland, CO 80537For SaleMLS ID #1066254, Megan Kuehn, Group Centerra. IRES as distributed by MLS GRID
- $405,0002 bd3 ba1.2k sqft3150 Champion Cir, Loveland, CO 80538For SaleMLS ID #1066158, Mendy Peppas, P Realty LLC. IRES as distributed by MLS GRID
- $412,0002 bd2 ba1.2k sqft1238 Finch St, Loveland, CO 80537For SaleMLS ID #1065948, Nanci Garnand, Real. IRES as distributed by MLS GRID
- $525,0003 bd2 ba1.4k sqft2112 Abeyta Ct, Loveland, CO 80538For SaleMLS ID #1066299, Meagan Griesel, Group Centerra. IRES as distributed by MLS GRID
- $435,0003 bd2 ba1.5k sqft342 Limber Pl, Loveland, CO 80538For SaleMLS ID #1066282, Sheri Fritz, RE/MAX Alliance-Loveland. IRES as distributed by MLS GRID
- $358,0002 bd2 ba930 sqft1848 Lydia Dr, Loveland, CO 80537For SaleMLS ID #1059612, Sarah Schilz, RE/MAX Advanced Inc.. IRES as distributed by MLS GRID
- $375,0003 bd2 ba1.7k sqft1433 Caddoa Dr, Loveland, CO 80538For Sale By Owner
- $459,0003 bd1 ba1.3k sqft1240 E 2nd St, Loveland, CO 80537For SaleMLS ID #1066352, Torrey McCoy, RE/MAX Alliance-FTC South. IRES as distributed by MLS GRID
- $340,0002 bd1 ba1.1k sqft1336 Arthur Ave, Loveland, CO 80537For SaleMLS ID #1042271, Michael Pesce, RE/MAX Alliance-Windsor. IRES as distributed by MLS GRID
