Welcome home to this incredibly clean and well-maintained colonial nestled on a quiet road and situated on an almost half-acre lot in the Novi Public Schools district! The main level features a spacious living room with a cozy fireplace, hardwood floors throughout, and a versatile family room that could also serve as a main-floor bedroom, office, or flex space. Upstairs are three comfortable bedrooms. The property features plaster walls and Cove ceilings. The finished basement provides additional living space and includes a full bath. Enjoy the enclosed rear porch, perfect for relaxing or entertaining year-round. Outside, the large garage offers plenty of room for vehicles, hobbies, and storage, with an attached lean-to plus a separate large shed. The large driveway was newly redone in 2026. A great combination of space, character, and functionality in a peaceful setting!
Active
$422,000
44610 W Eleven Mile Rd, Novi, MI 48375
3beds
2,322sqft
Single Family Residence
Built in 1938
0.46 Acres Lot
$409,000 Zestimate®
$182/sqft
$-- HOA
What's special
Cozy fireplaceLarge drivewayQuiet roadAttached lean-toVersatile family roomCove ceilingsSeparate large shed
- 13 days
- 1,156
- 104
Zillow last checked:
Listing updated:
Listed by:
Jason Strat 586-634-2612,
Redfin Corporation 248-327-0275
Source: MichRIC,MLS#: 26049393
Facts & features
Interior
Bedrooms & bathrooms
- Bedrooms: 3
- Bathrooms: 3
- Full bathrooms: 2
- 1/2 bathrooms: 1
Primary bedroom
- Level: Upper
- Area: 255
- Dimensions: 15.00 x 17.00
Bedroom 2
- Level: Upper
- Area: 180
- Dimensions: 15.00 x 12.00
Bedroom 3
- Level: Upper
- Area: 143
- Dimensions: 13.00 x 11.00
Bathroom 1
- Level: Upper
- Area: 66
- Dimensions: 11.00 x 6.00
Bathroom 2
- Level: Basement
- Area: 40
- Dimensions: 4.00 x 10.00
Bathroom 3
- Description: half bath
- Level: Main
- Area: 24
- Dimensions: 6.00 x 4.00
Dining area
- Level: Main
- Area: 144
- Dimensions: 12.00 x 12.00
Family room
- Description: Room w/ fireplace
- Level: Main
- Area: 272
- Dimensions: 16.00 x 17.00
Kitchen
- Level: Main
- Area: 180
- Dimensions: 15.00 x 12.00
Living room
- Level: Main
- Area: 273
- Dimensions: 13.00 x 21.00
Other
- Description: Room
- Level: Basement
- Area: 456
- Dimensions: 19.00 x 24.00
Other
- Description: screened porch
- Level: Main
- Area: 104
- Dimensions: 13.00 x 8.00
Utility room
- Description: Laundry
- Level: Basement
- Area: 260
- Dimensions: 13.00 x 20.00
Heating
- Forced Air
Cooling
- Central Air
Appliances
- Included: Dishwasher, Dryer, Microwave, Range, Refrigerator, Washer
- Laundry: In Basement, Laundry Room, Sink, Washer Hookup
Features
- Ceiling Fan(s)
- Flooring: Ceramic Tile, Wood
- Windows: Screens, Replacement, Insulated Windows, Window Treatments
- Basement: Full
- Number of fireplaces: 1
- Fireplace features: Living Room
Interior area
- Total structure area: 1,848
- Total interior livable area: 2,322 sqft
- Finished area below ground: 474
Property
Parking
- Total spaces: 2
- Parking features: Garage Faces Front, Garage Door Opener, Detached
- Garage spaces: 2
Features
- Stories: 2
Lot
- Size: 0.46 Acres
- Dimensions: 99 x 200
- Features: Level
Details
- Additional structures: Shed(s)
- Parcel number: 2215376022
- Zoning description: RES
Construction
Type & style
- Home type: SingleFamily
- Architectural style: Colonial
- Property subtype: Single Family Residence
Materials
- Aluminum Siding, Brick
- Roof: Asphalt
Condition
- New construction: No
- Year built: 1938
Utilities & green energy
- Sewer: Public Sewer
- Water: Public
- Utilities for property: Phone Available, Cable Available, Natural Gas Connected
Community & HOA
Community
- Security: Smoke Detector(s)
Location
- Region: Novi
Financial & listing details
- Price per square foot: $182/sqft
- Tax assessed value: $104,380
- Annual tax amount: $3,837
- Date on market: 9/16/2026
- Listing terms: Cash,Conventional
- Road surface type: Paved
Estimated market value
$409,000
$389,000 - $429,000
$2,996/mo
Price history
| Date | Event | Price |
|---|---|---|
| 9/16/2026 | Listed for sale | $422,000$182/sqft |
Source:  MichRIC #26049393 Report a problem MichRIC #26049393 Report a problem | ||
Public tax history
| Year | Property taxes | Tax assessment |
|---|---|---|
| 2025 | -- | $152,480 +1.9% |
| 2024 | -- | $149,580 +2.2% |
| 2023 | -- | $146,380 +7.4% |
| 2022 | -- | $136,270 +5.3% |
| 2021 | -- | $129,350 +1% |
| 2020 | -- | $128,050 +5.2% |
| 2019 | -- | $121,750 +35.4% |
| 2015 | -- | $89,950 +1.5% |
| 2014 | -- | $88,650 -9.4% |
| 2011 | -- | $97,850 -14.5% |
| 2010 | -- | $114,450 |
| 2009 | -- | $114,450 |
Find assessor info on the county website
Monthly payment
Est. payment
Payment breakdown
Explore the cost of this home by adjusting the details. Changes won't be saved.Climate risks
Neighborhood: 48375
Similar homes
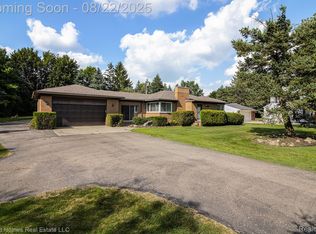
- $499,9003 bd3 ba1.6k sqft24349 Fairway Hills Dr, Novi, MI 48374For Sale

 MLS ID #20261073469, Nicholas Heppard, Mutual Realty, LLC. Realcomp II
 - $473,0004 bd2 ba1.6k sqft46120 Sunset St, Northville, MI 48167For Sale
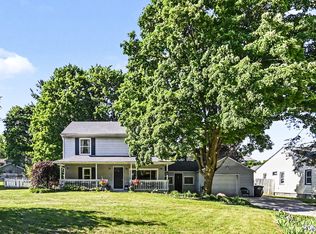
 MLS ID #26051315, Justine Anthony, The Charles Reinhart Company. MichRIC
 - $425,0004 bd3 ba2.5k sqft4615 Homesite Dr, Orion, MI 48359For Sale
 MLS ID #20261077409, Thomas Genette, EXP Realty Romeo. Realcomp II
 - $415,0004 bd2 ba1.9k sqft1030 W Livingston Rd, Highland, MI 48357For Sale
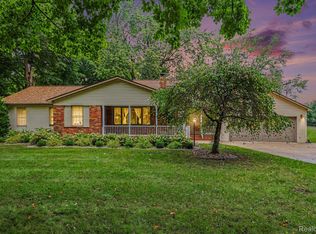 MLS ID #20261071923, Angela E Aronson, Berkshire Hathaway HomeServices Michigan Real Est. Realcomp II
 - $459,9004 bd3 ba2.2k sqft1560 Chanticlair Cir, Wixom, MI 48393For SaleMLS ID #26039781, Adrena Holman, Redfin Corporation. MichRIC
- $450,0004 bd3 ba3.1k sqft35810 Fredericksburg Rd, Farmington Hills, MI 48331For SaleMLS ID #20261054756, Joseph Chidiac, EXP Realty - Mark White & Associates. Realcomp II
- $449,9003 bd3 ba1.8k sqft6607 Fleming Creek Dr, Ypsilanti, MI 48198For SaleMLS ID #26049785, Richard Taylor, The Charles Reinhart Company. MichRIC
- $390,0003 bd4 ba2.3k sqft7403 Pine Creek Trl, Waterford, MI 48327For SaleMLS ID #26048378, James Iodice, Coldwell Banker Professionals. MichRIC
- $299,0003 bd2 ba3k sqft24319 Tamarack Trl, Southfield, MI 48075For SaleMLS ID #26051696, John McArdle, Remerica Hometown One. MichRIC
- $599,9993 bd3 ba2.1k sqft4500 E Huron River Dr, Ann Arbor, MI 48105For SaleMLS ID #26051850, Maura Rains, The Charles Reinhart Company. MichRIC
- $390,0003 bd3 ba1.5k sqft42991 Saxony Rd, Canton, MI 48187For SaleMLS ID #26049346, Nathan Boji, RE/MAX Classic. MichRIC
- $439,9004 bd2 ba1.8k sqft44236 Kingsley Ct, Canton, MI 48187For SaleMLS ID #26047967, Lindon Ivezaj, Cornerstone Realty LLC. MichRIC
- $399,9993 bd2 ba1.7k sqft4661 Forest Ave, Waterford, MI 48328For SaleMLS ID #26048801, Robyn Goeringer, RE/MAX Classic. MichRIC
- $450,0003 bd3 ba1.8k sqft14041 Vernon Ave, Oak Park, MI 48237For SaleMLS ID #26043086, Alejandra Walters, Coldwell Banker Professionals. MichRIC
- $359,9003 bd3 ba2.8k sqft20961 Concord St, Southfield, MI 48076For SaleMLS ID #20261074028, Dwight R Winfrey, Winwood Properties Inc. Realcomp II
- $369,0002 bd2 ba2.6k sqft37834 Siena Dr, Farmington, MI 48331For SaleMLS ID #26046424, Rajaei Abbass, Sahara Real Estate Group. MichRIC
- $374,9003 bd2 ba2.2k sqft4713 Desert Bridge Ct, Highland, MI 48356For SaleMLS ID #20261075652, Dustin Owens, Century 21 Professionals Clarkston. Realcomp II
- $397,5003 bd1 ba1.1k sqft4419 Beverly Ct, Royal Oak, MI 48073For SaleMLS ID #20261074129, Sloane Wolf, The Agency Hall & Hunter. Realcomp II
- $320,0003 bd2 ba1.4k sqft28444 Kirkside Ln, Farmington Hills, MI 48334For Sale
 MLS ID #50220354, Dean J. Sine, Sine & Monaghan LLC. MiRealSource
