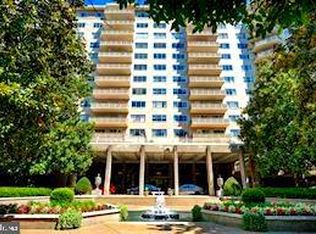
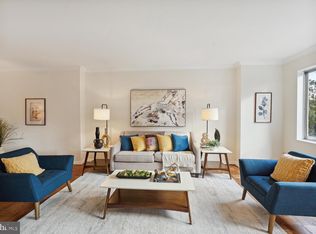
Just Listed, perched on the 12th floor of the sought-after Colonnade, this spacious one-bedroom, one-and-a-half-bath residence offers sweeping treetop views from every window and a private balcony, creating a peaceful retreat above the city. Thoughtfully designed and meticulously maintained the home features, beautiful hardwood floors, a gracious foyer, expansive living room with custom built-ins, separate formal dining room, and an oversized kitchen with a breakfast area. The generous primary suite includes multiple closets and an updated en-suite bath. Residents enjoy abundant storage, garage parking, and the convenience of all utilities being included in the monthly fee.The Colonnade is a full-service, pet-friendly building offering 24-hour concierge service, a fitness center, heated swimming pool open 6 months a year , beautifully maintained gardens, and inviting community spaces. Ideally located just minutes from Georgetown, Downtown DC, Virginia, and Maryland, this home combines luxury, convenience, and exceptional value in one of the area's most desirable communities.
For sale
$825,000
2801 New Mexico Ave NW APT 1206, Washington, DC 20007
1beds
1,300sqft
Condominium
Built in 1966
-- sqft lot
$786,900 Zestimate®
$635/sqft
$2,086/mo HOA
What's special
Abundant storageUpdated en-suite bathSpacious one-bedroom one-and-a-half-bath residenceBeautifully maintained gardensPrivate balconySeparate formal dining roomBeautiful hardwood floors
- 1 day |
- 63 |
- 2 |
Zillow last checked:
Listing updated:
Listed by:
Katie Dwyer 571-296-5569,
Compass,
Listing Team: Erich Cabe Team, Co-Listing Team: Erich Cabe Team,Co-Listing Agent: Erich W Cabe 202-320-6469,
Compass
Source: Bright MLS,MLS#: DCDC2278350
Facts & features
Interior
Bedrooms & bathrooms
- Bedrooms: 1
- Bathrooms: 2
- Full bathrooms: 1
- 1/2 bathrooms: 1
- Main level bathrooms: 2
- Main level bedrooms: 1
Basement
- Area: 0
Heating
- Convector, Natural Gas
Cooling
- Convector, Natural Gas
Appliances
- Included: Gas Water Heater
Features
- Has basement: No
- Has fireplace: No
Interior area
- Total structure area: 1,300
- Total interior livable area: 1,300 sqft
- Finished area above ground: 1,300
- Finished area below ground: 0
Property
Parking
- Total spaces: 1
- Parking features: Garage Faces Side, Garage
- Garage spaces: 1
Accessibility
- Accessibility features: Accessible Elevator Installed
Features
- Levels: One
- Stories: 1
- Pool features: Community
Lot
- Features: Unknown Soil Type
Details
- Additional structures: Above Grade, Below Grade
- Parcel number: 1805//2447
- Zoning: RESIDENTIAL
- Special conditions: Standard
Construction
Type & style
- Home type: Condo
- Architectural style: Traditional
- Property subtype: Condominium
- Attached to another structure: Yes
Materials
- Brick
Condition
- New construction: No
- Year built: 1966
Utilities & green energy
- Sewer: Public Sewer
- Water: Public
Community & HOA
Community
- Features: Pool
- Condo and coop fee: $2,086 monthly
- Subdivision: Observatory Circle
HOA
- Has HOA: No
- Amenities included: Beauty Salon, Cable TV, Common Grounds, Concierge, Elevator(s), Fitness Center, Game Room, Jogging Path, Laundry, Library, Meeting Room, Party Room, Picnic Area, Pool, Sauna, Security, Reserved/Assigned Parking
- Services included: Air Conditioning, Cable TV, Common Area Maintenance, Custodial Services Maintenance, Electricity, Maintenance Structure, Fiber Optics at Dwelling, Gas, Heat, Internet, Management, Sauna, Security, Sewer, Snow Removal, Trash, Water, Reserve Funds, Pool(s), Laundry, Parking Fee
Location
- Region: Washington
Financial & listing details
- Price per square foot: $635/sqft
- Tax assessed value: $626,740
- Annual tax amount: $3,995
- Date on market: 8/14/2026
- Listing agreement: Exclusive Agency
- Ownership: Condominium
Estimated market value
$786,900
$748,000 - $826,000
$2,860/mo
Price history
| Date | Event | Price |
|---|---|---|
| 8/14/2026 | Listed for sale | $825,000+66.7%$635/sqft |
Source:  Bright MLS #DCDC2278350 Report a problem Bright MLS #DCDC2278350 Report a problem | ||
| 5/27/2022 | Sold | $495,000$381/sqft |
Source: Bright MLS #DCDC2045708 Report a problem | ||
| 5/10/2022 | Pending sale | $495,000$381/sqft |
Source: Bright MLS #DCDC2045708 Report a problem | ||
| 4/22/2022 | Contingent | $495,000$381/sqft |
Source: Bright MLS #DCDC2045708 Report a problem | ||
| 4/20/2022 | Listed for sale | $495,000$381/sqft |
Source: Bright MLS #DCDC2045708 Report a problem | ||
Public tax history
| Year | Property taxes | Tax assessment |
|---|---|---|
| 2025 | $4,150 +1.4% | $593,770 +1.7% |
| 2024 | $4,093 +2.4% | $583,760 +2.6% |
| 2023 | $3,999 +2.4% | $569,160 +3.1% |
| 2022 | $3,906 +3.8% | $552,000 +3.7% |
| 2021 | $3,763 -1% | $532,350 +1.8% |
| 2020 | $3,800 +4.7% | $522,700 +4.5% |
| 2018 | $3,627 +8.6% | $500,110 -0.4% |
| 2017 | $3,341 +9.8% | $502,280 +4.3% |
| 2016 | $3,043 +9.9% | $481,350 -0.2% |
| 2015 | $2,769 +9.6% | $482,330 +11.2% |
| 2014 | $2,526 +9.6% | $433,790 -8.9% |
| 2013 | $2,305 +9.4% | $475,950 +3.6% |
| 2012 | $2,108 | $459,480 |
| 2011 | $2,108 +21% | $459,480 +5% |
| 2010 | $1,742 +10% | $437,670 -6.7% |
| 2009 | $1,584 +12.1% | $469,210 +5.2% |
| 2007 | $1,413 +5.2% | $446,170 +11% |
| 2006 | $1,342 -28.5% | $401,850 +13.2% |
| 2005 | $1,878 +12% | $355,050 +24.7% |
| 2004 | $1,677 +12% | $284,740 +31.4% |
| 2003 | $1,497 +25% | $216,650 +25% |
| 2002 | $1,198 +33% | $173,320 +40% |
| 2001 | $900 | $123,800 |
Find assessor info on the county website
Monthly payment
Est. payment
Payment breakdown
Explore the cost of this home by adjusting the details. Changes won't be saved.Climate risks
Neighborhood: Cathedral Heights
Nearby schools
GreatSchools rating
- 9/10Stoddert Elementary SchoolGrades: PK-5Distance: 0.2 mi
- 9/10Hardy Middle SchoolGrades: 6-8Distance: 1 mi
- 5/10MacArthur High SchoolGrades: 9-10Distance: 1.3 mi
Schools provided by the listing agent
- District: District Of Columbia Public Schools
Source: Bright MLS. This data may not be complete. We recommend contacting the local school district to confirm school assignments for this home.
- $849,0002 bd3 ba1.5k sqft2801 New Mexico Ave NW APT 308, Washington, DC 20007Sold
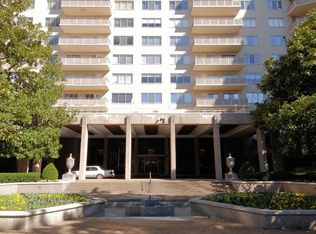
- $736,5002 bd3 ba1.6k sqft2801 New Mexico Ave NW APT 401, Washington, DC 20007Sold
- $1,595,0002 bd3 ba1.7k sqft2801 New Mexico Ave NW APT 409, Washington, DC 20007Sold

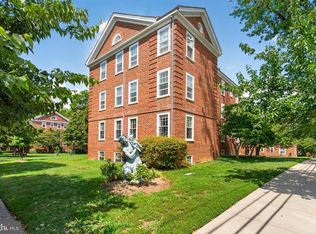
- $530,0001 bd2 ba1.2k sqft2801 New Mexico Ave NW APT 412, Washington, DC 20007Sold
- $899,0001 bd2 ba1.4k sqft2801 New Mexico Ave NW APT 504, Washington, DC 20007Sold
- $460,0001 bd2 ba1.2k sqft2801 New Mexico Ave NW APT 512, Washington, DC 20007Sold
- $515,0002 bd2 ba1.1k sqft2801 New Mexico Ave NW APT 516, Washington, DC 20007Sold
- $799,0002 bd3 ba1.7k sqft2801 New Mexico Ave NW APT 522, Washington, DC 20007Sold
- $849,5002 bd2 ba1.4k sqft2801 New Mexico Ave NW APT 605, Washington, DC 20007Sold
A local agent can set up tours, give advice and negotiate with sellers.
Similar homes
- $825,0002 bd3 ba1.4k sqftObservatory Circle, Washington, DC 20007For Sale

 MLS ID #DCDC2278196, Phyllis Papkin, KW Metro Center. Bright MLS
 - $799,9992 bd3 ba1.1k sqftBerkley, Washington, DC 20007For Sale
 MLS ID #DCDC2277028, Ray Minarcik, Nomadic Real Estate Broker Services. Bright MLS
 - $669,0002 bd3 ba1.5k sqftCleveland Park, Washington, DC 20016For Sale
 MLS ID #DCDC2277484, Ben Dursch, Coldwell Banker Realty - Washington. Bright MLS
 - $899,0002 bd2 ba1k sqftFoggy Bottom, Washington, DC 20007For Sale
 MLS ID #DCDC2277434, Claudia Palacios, Smart Realty, LLC. Bright MLS
 - $850,0003 bd3 ba1.2k sqft2647 41st St NW Suite 1, Washington, DC 20007New ConstructionMLS ID #DCDC2261556, Sean Aalai, Compass. Bright MLS
- $875,0002 bd3 ba1.3k sqftWesley Heights, Washington, DC 20016For SaleMLS ID #DCDC2271884, Kathleen McGrath, Washington Fine Properties, LLC. Bright MLS
- $974,9003 bd2 ba1.1k sqftGlover Park, Washington, DC 20007For SaleMLS ID #DCDC2251486, Phil Snedegar, Berkshire Hathaway HomeServices PenFed Realty. Bright MLS
- $625,0002 bd2 ba767 sqftGlover Park, Washington, DC 20007For SaleMLS ID #DCDC2274048, Gregory Hangemanole, Long & Foster Real Estate, Inc.. Bright MLS
- $625,0002 bd2 ba767 sqft2642 39th 6 Washington #6, Washington, DC 20007For SaleMLS ID #DCDC2274048, Gregory Hangemanole. Long & Foster Broker Feed
- $699,9001 bd1 ba1.1k sqftGeorgetown, Washington, DC 20007For SaleMLS ID #DCDC2277570, Craig Davitian, Washington Fine Properties, LLC. Bright MLS
- $499,0002 bd2 ba1.2k sqft2501 Calvert St NW APT 103, Washington, DC 20008For SaleMLS ID #DCDC2278250, Reza Akhavan, Compass. Bright MLS
- $685,0002 bd2 ba1k sqftObservatory Circle, Washington, DC 20007For SaleMLS ID #DCDC2273404, Amanda Steinmuller, RLAH @properties. Bright MLS
- $799,9901 bd1 ba859 sqftGeorgetown, Washington, DC 20007For SaleMLS ID #DCDC2270726, Anita Vida-D'Antonio, Compass. Bright MLS
- $783,9991 bd2 ba1.3k sqft1881 N Nash St Unit 408, Arlington, VA 22209For SaleMLS ID #VAAR2078104, Claudia Diaz, CENTURY 21 New Millennium. Bright MLS
- $500,0002 bd1 ba1.1k sqftGlover Park, Washington, DC 20007For SaleMLS ID #DCDC2275130, Robert Sabanosh, RLAH @properties. Bright MLS
- $899,0002 bd3 ba1.3k sqftWesley Heights, Washington, DC 20016For SaleMLS ID #DCDC2275190, Pam Milan, CENTURY 21 New Millennium. Bright MLS
- $470,0002 bd2 ba1k sqftGlover Park, Washington, DC 20007For SaleMLS ID #DCDC2263274, Alex Burrell-Hodges, Cottage Street Realty LLC. Bright MLS
- $749,0003 bd3 ba1.9k sqftCathedral West Condminium, Washington, DC 20016For SaleMLS ID #DCDC2260222, Kimberly Cestari, Long & Foster Real Estate, Inc.. Bright MLS
- $779,0003 bd2 ba1.8k sqftWesley Heights, Washington, DC 20016For SaleMLS ID #DCDC2249710, Roya Hakimzadeh, Long & Foster Real Estate, Inc.. Bright MLS
- $479,9002 bd2 ba946 sqft2606 41st St NW APT 1, Washington, DC 20007New ConstructionMLS ID #DCDC2272116, Kyra Agarwal, Compass. Bright MLS
