Welcome to maintenance-free luxury in the highly sought-after Whitley Corner at Flowers Plantation! This stunning 3-bedroom, 2.5-bath townhome offers a perfect blend of modern style and comfort. The open-concept main floor features durable luxury vinyl plank flooring and a gourmet kitchen equipped with granite countertops, a classic subway tile backsplash, and sleek stainless steel appliances. The spacious second-floor primary suite serves as a true retreat, featuring a generous walk-in shower and an oversized walk-in closet. Enjoy your morning coffee or evening breeze on the private, screened-in back porch overlooking a peaceful setting. With the HOA covering exterior maintenance and lawn care, you can spend your weekends exploring nearby shopping, dining, the local YMCA, and top-rated schools--all just minutes away. This move-in-ready gem offers the ultimate Clayton lifestyle with quick access to Hwy 42 and I-40!
For sale
$292,000
66 Hanging Moss Trail, Clayton, NC 27527
3beds
1,620sqft
Townhouse
Built in 2022
1,742 Square Feet Lot
$289,700 Zestimate®
$180/sqft
$126/mo HOA
What's special
Gourmet kitchenPeaceful settingGenerous walk-in showerGranite countertopsPrivate screened-in back porchSpacious second-floor primary suiteOversized walk-in closet
- 3 days |
- 28 |
- 1 |
Zillow last checked:
Listing updated:
Listed by:
Kyle Rank 855-299-7653,
Mark Spain Real Estate
Source: Hive MLS,MLS#: 100595997 Originating MLS: MLS of Goldsboro
Originating MLS: MLS of GoldsboroFacts & features
Interior
Bedrooms & bathrooms
- Bedrooms: 3
- Bathrooms: 3
- Full bathrooms: 2
- 1/2 bathrooms: 1
Rooms
- Room types: Master Bedroom, Bathroom 1, Other, Bedroom 1, Bedroom 2, Bathroom 2, Living Room, Dining Room
Primary bedroom
- Level: Second
- Dimensions: 19.8 x 14.7
Bedroom 1
- Level: Second
- Dimensions: 10 x 13.11
Bedroom 2
- Level: Second
- Dimensions: 9.4 x 16.8
Bathroom 1
- Level: Second
- Dimensions: 8.11 x 11.11
Bathroom 2
- Level: Second
- Dimensions: 8.11 x 7.9
Dining room
- Level: First
- Dimensions: 7.7 x 12.7
Kitchen
- Level: First
- Dimensions: 11.5 x 12.7
Living room
- Level: First
- Dimensions: 15.3 x 16.3
Other
- Description: Primary Closet
- Level: Second
- Dimensions: 7 x 8
Other
- Level: First
- Dimensions: 8.4 x 6.8
Heating
- Electric, Forced Air, Natural Gas
Cooling
- Central Air
Appliances
- Included: Built-In Microwave, Washer, Refrigerator, Dryer, Disposal, Dishwasher
- Laundry: In Hall
Features
- Walk-in Closet(s), High Ceilings, Kitchen Island, Ceiling Fan(s), Pantry, Walk-in Shower, Walk-In Closet(s), Other
- Flooring: LVT/LVP, Carpet
- Basement: None
- Attic: Pull Down Stairs
Interior area
- Total structure area: 1,620
- Total interior livable area: 1,620 sqft
Property
Parking
- Total spaces: 1
- Parking features: Garage Faces Front, Concrete, Garage Door Opener
- Attached garage spaces: 1
Features
- Levels: Two
- Patio & porch: Porch
- Exterior features: None
- Fencing: None
- Has view: Yes
- View description: None
- Waterfront features: None
- Frontage type: See Remarks
Lot
- Size: 1,742 Square Feet
- Dimensions: 20 x 78 x 20 x 78
- Features: Level
Details
- Parcel number: 16k06013g
- Zoning: RES
- Special conditions: Standard
Construction
Type & style
- Home type: Townhouse
- Property subtype: Townhouse
Materials
- Vinyl Siding, Wood Frame
- Foundation: Slab
- Roof: Shingle
Condition
- New construction: No
- Year built: 2022
Utilities & green energy
- Utilities for property: Natural Gas Connected, Sewer Connected, Water Connected
Community & HOA
Community
- Subdivision: Flowers Plantation
HOA
- Has HOA: Yes
- Amenities included: Maintenance Common Areas, Meeting Room
- HOA fee: $1,512 annually
- HOA name: CAMS
Location
- Region: Clayton
Financial & listing details
- Price per square foot: $180/sqft
- Tax assessed value: $300,620
- Annual tax amount: $1,909
- Date on market: 8/13/2026
- Cumulative days on market: 3 days
- Listing agreement: Exclusive Right To Sell
- Listing terms: Cash,Conventional,FHA,VA Loan
Estimated market value
$289,700
$275,000 - $304,000
$1,809/mo
Price history
| Date | Event | Price |
|---|---|---|
| 8/13/2026 | Listed for sale | $292,000+4.1%$180/sqft |
Source:  Doorify MLS #10186066 Report a problem Doorify MLS #10186066 Report a problem | ||
| 10/27/2022 | Sold | $280,500$173/sqft |
Source: Public Record Report a problem | ||
Public tax history
| Year | Property taxes | Tax assessment |
|---|---|---|
| 2025 | $1,909 +6.6% | $300,620 +35.9% |
| 2024 | $1,791 0% | $221,130 |
| 2023 | $1,791 | $221,130 |
Find assessor info on the county website
Monthly payment
Est. payment
Payment breakdown
Explore the cost of this home by adjusting the details. Changes won't be saved.Climate risks
Neighborhood: 27527
Nearby schools
GreatSchools rating
- 9/10Thanksgiving ElementaryGrades: PK-5Distance: 1.1 mi
- 6/10Archer Lodge MiddleGrades: 6-8Distance: 4 mi
- 7/10Corinth-Holders High SchoolGrades: 9-12Distance: 5.2 mi
Schools provided by the listing agent
- Elementary: Thanksgiving
- Middle: Archer Lodge
- High: Corinth Holders
Source: Hive MLS. This data may not be complete. We recommend contacting the local school district to confirm school assignments for this home.
- $264,6003 bd2 ba1.6k sqft70 Hanging Moss Trl, Clayton, NC 27527Off Market
- $274,9003 bd3 ba1.6k sqft62 Hanging Moss Trl, Clayton, NC 27527Off Market
- $270,7003 bd2 ba1.6k sqft58 Hanging Moss Trl, Clayton, NC 27527Off Market
- $273,2003 bd2 ba1.6k sqft78 Hanging Moss Trl, Clayton, NC 27527Off Market
- $266,1003 bd3 ba1.5k sqft84 Hanging Moss Trl, Clayton, NC 27527Off Market
- $270,0003 bd3 ba1.6k sqft44 Hanging Moss Trl, Clayton, NC 27527Off Market
- $285,0003 bd3 ba1.7k sqft88 Hanging Moss Trl, Clayton, NC 27527Sold
- $277,7003 bd3 ba1.6k sqft40 Hanging Moss Trl, Clayton, NC 27527Off Market
A local agent can set up tours, give advice and negotiate with sellers.
Similar homes
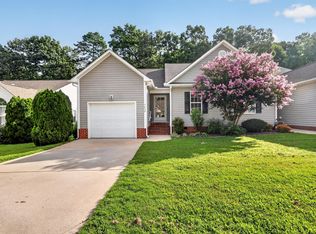
- $290,0003 bd3 ba1.6k sqft39 Hanging Moss Trl, Clayton, NC 27527For Sale

 MLS ID #10180973, Teresa Byrd. Doorify MLS
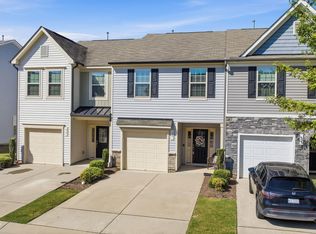
 - $289,9003 bd3 ba1.4k sqft3636 E Cotton Gin Dr, Clayton, NC 27527For Sale
 MLS ID #10185338, Steve G Metarelis. Doorify MLS
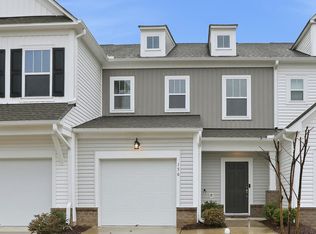
 - $265,0003 bd3 ba1.7k sqft30 S Grey Abbey Dr, Clayton, NC 27527For Sale
 MLS ID #10183986, Chambrea Daniels. Doorify MLS
 - $285,0003 bd3 ba1.7k sqft156 Willow Green Dr, Clayton, NC 27527For Sale
 MLS ID #10183100, Belinda McCall. Doorify MLS
 - $309,9003 bd2 ba1.6k sqft53 W Milan Ct, Clayton, NC 27527For SaleMLS ID #10183714, Carol Houston. Doorify MLS
- $280,0003 bd3 ba1.7k sqft58 Willow Green Dr, Clayton, NC 27527For SaleMLS ID #10171133, Michelle Cencelewski. Doorify MLS
- $292,9983 bd3 ba1.8k sqft63 Pale Moss Dr, Clayton, NC 27527For SaleMLS ID #10146214, Sandy Stollenwerk. Doorify MLS
- $315,0003 bd3 ba1.8k sqft213 Brookhaven Dr, Clayton, NC 27527For SaleMLS ID #10185340, Kimberly Fanning. Doorify MLS
- $267,0003 bd3 ba1.6k sqft72 E Grove Point Dr, Clayton, NC 27527For SaleMLS ID #10165723, Keith Eric Bonham. Doorify MLS
- $319,0003 bd3 ba1.7k sqft52 Paperwhite Pl, Clayton, NC 27527For SaleMLS ID #10176678, Amanda E Cropper. Doorify MLS
- $264,9003 bd3 ba1.6k sqft59 Hawkstone Dr, Clayton, NC 27527For SaleMLS ID #10152668, Shonda Smith. Doorify MLS
- $315,0003 bd2 ba1.3k sqft12251 Buffalo Rd, Clayton, NC 27527For SaleMLS ID #10184009, Tina Balog. Doorify MLS
- $360,9003 bd3 ba2.1k sqft92 N District Ave, Clayton, NC 27527For SaleMLS ID #10186408, Sarah Morris. Doorify MLS
- $320,0003 bd3 ba2.1k sqft48 Paperwhite Pl, Clayton, NC 27527For SaleMLS ID #10180011, Amanda E Cropper. Doorify MLS
- $365,0003 bd3 ba2.2k sqft35 Whitley Ridge Dr, Clayton, NC 27527For SaleMLS ID #10181210, Shanika Monye Baughman. Doorify MLS
- $265,0003 bd3 ba1.9k sqft270 E Porthaven Way, Clayton, NC 27527For SaleMLS ID #10181725, Stirling West. Doorify MLS
- $299,0003 bd2 ba1.6k sqft13 E Milan Ct, Clayton, NC 27527For SaleMLS ID #10177650, Bre Booker Rouse. Doorify MLS
- $324,9003 bd3 ba1.7k sqft111 Antler Steel Dr, Clayton, NC 27527For SaleMLS ID #10154075, Shonda Smith. Doorify MLS
- $349,9003 bd3 ba2.2k sqft57 Willow Green Dr, Clayton, NC 27527For SaleMLS ID #10179719, Maxwell McGee. Doorify MLS
- $359,9004 bd3 ba2.2k sqft47 Whitley Ridge Dr, Clayton, NC 27527For SaleMLS ID #10170648, Jil Monaco. Doorify MLS
