Skip main navigation
Pending
$415,000
4beds
2,306sqft

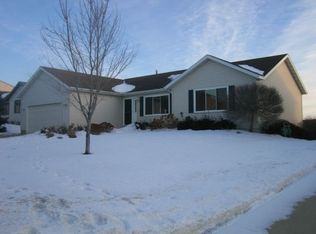
4462 Durham Ln NW, Rochester, MN 55901

4beds
2,306sqft
Single family
Built in 1994
9,757 sqft
2 Attached garage spaces
$180 price/sqft

What's special

Wood flooringWarm gas fireplaceBright open main levelPrivacy of a backyardComfortable gathering spaceFinished lower levelEnlarged deck

Some homes simply offer more than square footage. This is one of them. The bright, open main level is designed for everyday living, while the finished lower level creates a comfortable gathering space centered around a warm gas fireplace. Thoughtful updates throughout the years, including newer HVAC, windows, siding, wood flooring, ...

33 days
|
1,010
|
38
|

Likely to sell faster than

Source: NorthstarMLS as distributed by MLS GRID,MLS#: 7084640MLS Logo

Travel times

Family Room

Kitchen

Primary Bedroom

Zillow last checked:

Listing updated:

Listed by:

Andrew Norrie 507-261-7007,

Real Broker, LLC.

Source: NorthstarMLS as distributed by MLS GRID,MLS#: 7084640MLS Logo

Facts & features

Interior

Bedrooms & bathrooms
  • Bedrooms: 4
  • Bathrooms: 3
  • Full bathrooms: 2
  • 3/4 bathrooms: 1
Bedroom
  • Level: Upper
  • Area: 169 Square Feet
  • Dimensions: 13x13
Bedroom 2
  • Level: Upper
  • Area: 132 Square Feet
  • Dimensions: 11x12
Bedroom 3
  • Level: Lower
  • Area: 121 Square Feet
  • Dimensions: 11x11
Bedroom 4
  • Level: Lower
  • Area: 120 Square Feet
  • Dimensions: 10x12
Dining room
  • Level: Upper
  • Area: 110 Square Feet
  • Dimensions: 11x10
Family room
  • Level: Lower
  • Area: 384 Square Feet
  • Dimensions: 24x16
Foyer
  • Level: Main
  • Area: 77 Square Feet
  • Dimensions: 7x11
Kitchen
  • Level: Upper
  • Area: 99 Square Feet
  • Dimensions: 11x9
Laundry
  • Level: Main
  • Area: 35 Square Feet
  • Dimensions: 5x7
Living room
  • Level: Upper
  • Area: 280 Square Feet
  • Dimensions: 14x20
Utility room
  • Level: Lower
  • Area: 77 Square Feet
  • Dimensions: 11x7
Heating
  • Forced Air
Cooling
  • Central Air
Appliances
  • Included: Dishwasher, Disposal, Exhaust Fan, Humidifier, Microwave, Range, Refrigerator, Water Softener Owned
  • Laundry: Lower Level, Laundry Room
Features
  • Basement: Block,Daylight,Finished,Full
  • Number of fireplaces: 1
  • Fireplace features: Gas
Interior area
  • Total structure area: 2,306
  • Total interior livable area: 2,306 sqft
  • Finished area above ground: 1,266
  • Finished area below ground: 1,040

Property

Parking
  • Total spaces: 2
  • Parking features: Attached, Concrete, Garage Door Opener
  • Attached garage spaces: 2
  • Has uncovered spaces: Yes
Accessibility
  • Accessibility features: None
Features
  • Levels: Multi/Split
  • Patio & porch: Deck, Patio
  • Fencing: Wood
Lot
  • Size: 9,757 Square Feet
  • Dimensions: 132 x 74
  • Features: Tree Coverage - Light
Details
  • Additional structures: Greenhouse, Storage Shed
  • Foundation area: 1040
  • Parcel number: 740831047868
  • Zoning description: Residential-Single Family

Construction

Type & style
  • Home type: SingleFamily
  • Property subtype: Single Family
Materials
  • Frame
  • Roof: Asphalt
Condition
  • New construction: No
  • Year built: 1994

Utilities & green energy

  • Gas: Natural Gas
  • Sewer: City Sewer/Connected
  • Water: City Water/Connected

Community & HOA

Community
  • Subdivision: North Park 6th Sub
HOA
  • Has HOA: No
Location
  • Region: Rochester

Financial & listing details

  • Price per square foot: $180/sqft
  • Tax assessed value: $347,600
  • Annual tax amount: $4,254
  • Date on market: 6/26/2026
  • Cumulative days on market: 14 days
  • Road surface type: Paved

Price history

DateEventPrice
7/9/2026Pending sale$415,000$180/sqft
Source: NorthstarMLS as distributed by MLS GRID #7084640 Report a problem
6/26/2026Listed for sale$415,000+118.5%$180/sqft
Source: NorthstarMLS as distributed by MLS GRID #7084640 Report a problem
7/31/2012Sold$189,900$82/sqft
Source: NorthstarMLS as distributed by MLS GRID #5127277 Report a problem
5/6/2012Listed for sale$189,900$82/sqft
Source: RE/MAX Results #4037232 Report a problem

Public tax history

YearProperty taxesTax assessment
2025$4,254 +9.7%$332,400 +10.5%
2024$3,878 $300,900 -1.9%
2023-- $306,600 +3.2%
2022$3,434 +1.9%$297,100 +19.9%
2021$3,370 +2.8%$247,700 +2.1%
2020$3,278 +5.9%$242,600 +13.3%
2019$3,096 $214,100 -0.6%
2017$3,096 +16.4%$215,400 +20.2%
2016$2,660 $179,200 +19.7%
2015$2,660 +16.7%$149,700 -1%
2014$2,280 +8.3%$151,200 -0.1%
2012$2,106 $151,400 -12.9%
2011-- $173,900 -6.3%
2010$2,166 -2.3%$185,600 -1.7%
2008$2,218 $188,800

Find assessor info on the county website

Monthly payment

Est. payment
$2,485/mo
Principal & interest
$2111
Property taxes
$374
More affordability toolsChevron Right

Estimated market value

$415,600

$395,000 - $436,000

$2,547/mo

Climate risks

Explore flood, wildfire, and other predictive climate risk information for this property on First Street®️.

Neighborhood: Northwest Rochester

Nearby schools

George W. Gibbs Elementary School
Grades PK-50.9 miles
8/10
GreatSchools® Rating
Test Score Rating
7/10
Student Progress Rating
8/10
Dakota Middle School
Grades 6-81 miles
3/10
GreatSchools® Rating
Test Score Rating
5/10
Student Progress Rating
1/10
John Marshall Senior High School
Grades 9-124.1 miles
5/10
GreatSchools® Rating
Test Score Rating
6/10
College Readiness Rating
5/10