Prepare to be amazed! One of a kind custom home with unparalleled privacy and breathtaking views of Phoenix Mountain Preserve. Nestled in Paradise Valley with close proximity to fine dining and Scottsdale shopping! This luxurious 5 bed, 6 bath property in Gated Doubletree Canyon offers a manicured desert landscape, putting green, detached 4 car garage, circular driveway, gorgeous entry & RV gate. Come inside to discover a welcoming, seamless, spacious great room, perfect for entertaining. Media room and 5 fireplaces throughout! The gourmet kitchen comes equipped w/ everything the aspiring chef needs, ample cabinetry, granite counters, tile backsplash, stainless steel appliances including a wine cooler, a walk-in pantry & butler's pantry, a peninsula w/ a breakfast bar, breakfast room, and ...a peninsula w/a breakfast bar, breakfast room, and even a wet bar. You'll also find a large bonus room and a cozy den, ideal for an office or reading nook. Relax & unwind in the grand primary suite, showcasing a large walk-in closet, private balcony access, a walk-in closet, and a pristine bath. Film enthusiasts will be delighted to learn this home also comes w/an impressive home theater. Lastly, the resort-like backyard includes a covered patio, flagstone seating areas, a built-in BBQ, fire pit, putting green, a separate guest house, and a sparkling blue pool w/a rock waterfall! Private outdoor patios and seperate entrance to en-suite bedroom.This is the opportunity of a lifetime, don't let it get away!
For sale
$3,575,000
4462 E HORSESHOE Road, Phoenix, AZ 85028
5beds
6,946sqft
Single Family Residence
Built in 1992
0.7 Acres Lot
$-- Zestimate®
$515/sqft
$228/mo HOA
What's special
Covered patioRv gateManicured desert landscapePrivate balcony accessGrand primary suiteWalk-in pantryBreakfast room
- 6 days
- 633
- 56
Likely to sell faster than
Zillow last checked:
Listing updated:
Listed by:
Kimberly Healy-Franzetti 602-402-5330,
West USA Realty
Source: ARMLS,MLS#: 7102719
Facts & features
Interior
Bedrooms & bathrooms
- Bedrooms: 5
- Bathrooms: 7
- Full bathrooms: 6
- 1/2 bathrooms: 1
Heating
- Natural Gas
Cooling
- Central Air, Ceiling Fan(s)
Appliances
- Included: Refrigerator, Built-in Microwave, Dishwasher, Disposal, Gas Cooktop, Built-In Gas Oven
- Laundry: Inside
Features
- Pantry, High Speed Internet, Granite Counters, Double Vanity, Master Downstairs, Upstairs, Eat-in Kitchen, Breakfast Bar, 9+ Flat Ceilings, Central Vacuum, Wet Bar, Kitchen Island, 2 Master Baths, Bidet, Full Bth Master Bdrm, Separate Shwr & Tub
- Flooring: Carpet, Vinyl, Stone, Tile
- Windows: Double Pane Windows
- Has basement: No
- Number of fireplaces: 6
- Fireplace features: Fire Pit, Other, Double Sided, Exterior Fireplace, Family Room, Living Room, Master Bedroom, Gas
Interior area
- Total structure area: 6,946
- Total interior livable area: 6,946 sqft
Property
Parking
- Total spaces: 4
- Parking features: Garage Door Opener, Circular Driveway, Attch'd Gar Cabinets, Detached
- Garage spaces: 4
Features
- Stories: 2
- Patio & porch: Covered, Patio
- Exterior features: Other, Balcony, Built-in Barbecue
- Has private pool: Yes
- Pool features: Outdoor Pool, Diving Pool, Heated
- Spa features: None, Bath
- Fencing: Back Yard,Block,Wrought Iron
- Has view: Yes
- View description: City Lights, Mountain(s)
Lot
- Size: 0.7 Acres
- Features: North/South Exposure, Hillside Lot, Borders Preserve/Public Land, Corner Lot, Desert Back, Desert Front, Cul-De-Sac, Grass Back
Details
- Parcel number: 16848059
Construction
Type & style
- Home type: SingleFamily
- Architectural style: Ranch
- Property subtype: Single Family Residence
Materials
- Stucco, Painted, Block
- Roof: Tile,Built-Up
Condition
- Year built: 1992
Details
- Builder name: Malouf/orginal-addition
Utilities & green energy
- Sewer: Public Sewer
Community & HOA
Community
- Features: Gated, Near Bus Stop, Biking/Walking Path
- Subdivision: DOUBLETREE CANYON
HOA
- Has HOA: Yes
- Services included: Maintenance Grounds
- HOA fee: $685 quarterly
- HOA name: AAM
- HOA phone: 602-957-9191
Location
- Region: Phoenix
Financial & listing details
- Price per square foot: $515/sqft
- Tax assessed value: $2,143,300
- Annual tax amount: $11,957
- Date on market: 11/7/2026
- Cumulative days on market: 6 days
- Listing terms: Cash,Conventional
- Ownership: Fee Simple
- Road surface type: Asphalt
Estimated market value
Not available
Estimated sales range
Not available
Not available
Price history
| Date | Event | Price |
|---|---|---|
| 11/7/2026 | Listed for sale | $3,575,000+83.3%$515/sqft |
Source:  ARMLS #7102719 Report a problem | ||
| 7/1/2017 | Listing removed | $1,950,000$281/sqft |
Source: Launch Real Estate #5541280 Report a problem | ||
| 1/3/2017 | Listed for sale | $1,950,000-2.5%$281/sqft |
Source: Launch Real Estate #5541280 Report a problem | ||
| 3/31/2015 | Listing removed | $1,999,900$288/sqft |
Source: Keller Williams NE Realty #5194422 Report a problem | ||
| 11/4/2014 | Listed for sale | $1,999,900-14.9%$288/sqft |
Source: Keller Williams NE Realty #5194422 Report a problem | ||
| 6/1/2014 | Listing removed | $2,350,000$338/sqft |
Source: Keller Williams NE Realty #5025627 Report a problem | ||
| 11/5/2013 | Listed for sale | $2,350,000+147%$338/sqft |
Source: Keller Williams NE Realty #5025627 Report a problem | ||
| 2/27/2004 | Sold | $951,250+90.3%$137/sqft |
Source: ARMLS #2065051 Report a problem | ||
| 3/15/1996 | Sold | $500,000$72/sqft |
Source: Public Record Report a problem | ||
Public tax history
| Year | Property taxes | Tax assessment |
|---|---|---|
| 2025 | $11,881 +5% | $214,330 -3.4% |
| 2024 | $11,320 +2.1% | $221,960 +60.4% |
| 2023 | $11,082 +3.9% | $138,397 +4.9% |
| 2022 | $10,671 -5.3% | $131,960 +5.1% |
| 2021 | $11,265 +4.1% | $125,530 -0.7% |
| 2020 | $10,821 +4.2% | $126,460 +1.4% |
| 2019 | $10,383 | $124,750 +4% |
| 2018 | $10,383 +4.3% | $119,960 +0.2% |
| 2017 | $9,952 +12.8% | $119,720 0% |
| 2016 | $8,824 +4.2% | $119,730 +6.2% |
| 2015 | $8,472 | $112,710 +22.6% |
| 2014 | -- | $91,970 +4.3% |
| 2013 | -- | $88,220 |
| 2012 | -- | $88,220 -10.5% |
| 2011 | -- | $98,600 -13.2% |
| 2010 | -- | $113,610 -25.3% |
| 2009 | -- | $152,070 -22.9% |
| 2008 | -- | $197,150 +81.5% |
| 2007 | -- | $108,600 +52.3% |
| 2006 | -- | $71,300 |
| 2005 | -- | $71,300 +16.2% |
| 2004 | -- | $61,350 |
| 2003 | -- | $61,350 +34% |
| 2002 | -- | $45,800 |
Find assessor info on the county website
Monthly payment
Est. payment
Payment breakdown
Explore the cost of this home by adjusting the details. Changes won't be saved.Climate risks
Neighborhood: Paradise Valley
Nearby schools
Schools provided by the listing agent
- Elementary: Cherokee Elementary School
- Middle: Cocopah Middle School
- High: Chaparral High School
- District: Scottsdale Unified District
Source: ARMLS. This data may not be complete. We recommend contacting the local school district to confirm school assignments for this home.
- $2,086,5004 bd3 ba3.4k sqft4452 E Horseshoe Rd, Phoenix, AZ 85028Off Market

- $2,731,4005 bd4 ba4.6k sqft8901 N 45th St, Phoenix, AZ 85028Off Market
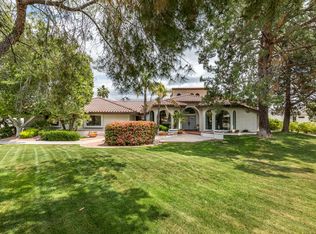
- $1,969,1004 bd3 ba3.5k sqft4461 E Horseshoe Rd, Phoenix, AZ 85028Off Market

- $1,661,6003 bd3 ba3.5k sqft4461 E Horseshoe Rd #WOW, Phoenix, AZ 85028Off Market

Similar homes
- $3,995,0006 bd8 ba8.4k sqft9030 N 48TH Place, Paradise Valley, AZ 85253For Sale
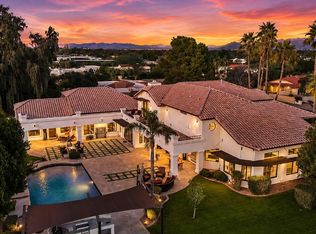 MLS ID #6968532, Ari Jakobov, eXp Realty. ARMLS
- $3,395,0007 bd5 ba6.1k sqft13044 E COCHISE Road, Scottsdale, AZ 85259For Sale
 MLS ID #7105871, Barry Didato, Russ Lyon Sotheby's International Realty. ARMLS
- $3,995,0006 bd8 ba6.9k sqft6812 E JOAN DE ARC Avenue, Scottsdale, AZ 85254For Sale
 MLS ID #7103175, Darren H Tackett, eXp Realty. ARMLS
- $3,400,0006 bd6 ba5.8k sqft7320 E SWEETWATER Avenue, Scottsdale, AZ 85260For Sale
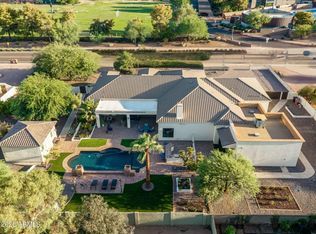 MLS ID #7072666, Joseph Callaway, eXp Realty. ARMLS
