Fairway views, fireworks-worthy sunsets, and a wine room chilled to the perfect pour—this Bluejack National stunner delivers golf-course living at its finest. Positioned on the 2nd fairway & outfitted with walls of windows, the home is surrounded by exceptional views. Dramatic ceilings, white oak floors, and elegant lighting set the tone throughout the first floor. The owner's retreat impresses with a fully renovated bath. Upstairs, unwind in the game room, study lounge, screened balcony, second primary suite, three en-suite bedrooms, and a cinema-style media room. Enjoy the summer kitchen, outdoor fireplace, dining area, remote screens, new pool bath, and pool/spa, which create a true at-home escape. Control4 automation & full-house generator! Bluejack National offers a private Tiger Woods-designed championship golf course, plus The Playgrounds, swimming pools, stocked fishing lakes, canoeing, paddle boating, and seven miles of walking trails—a lifestyle as rare as the home itself.
For sale
Price cut: $200K (8/21)
$3,650,000
4463 Lily Bean Rd, Montgomery, TX 77316
5beds
6,449sqft
Single Family Residence
Built in 2017
0.69 Acres Lot
$3,440,300 Zestimate®
$566/sqft
$322/mo HOA
What's special
- 54 days
- 388
- 31
Zillow last checked:
Listing updated:
Listed by:
Diane Kink TREC #0464634 713-575-2383,
Keller Williams Realty The Woodlands
Source: HAR,MLS#: 41423804
Facts & features
Interior
Bedrooms & bathrooms
- Bedrooms: 5
- Bathrooms: 6
- Full bathrooms: 6
Rooms
- Room types: Media Room, Utility Room, Wine Room
Primary bedroom
- Level: First
- Area: 340
- Dimensions: 17 x 20
Primary bedroom
- Level: Second
- Area: 195
- Dimensions: 15 x 13
Bedroom
- Level: Second
- Area: 144
- Dimensions: 12 x 12
Bedroom
- Level: Second
- Area: 126
- Dimensions: 14 x 9
Bedroom
- Level: Second
- Area: 144
- Dimensions: 12 x 12
Other
- Level: First
Other
- Level: Second
Game room
- Level: Second
Media room
- Level: Second
Utility room
- Level: First
Other
- Level: First
Heating
- Natural Gas
Cooling
- Ceiling Fan(s), Electric
Appliances
- Included: ENERGY STAR Qualified Appliances, Water Heater, Disposal, Ice Maker, Refrigerator, Double Oven, Gas Oven, Microwave, Gas Range, Dishwasher, Instant Hot Water
- Laundry: Electric Dryer Hookup, Gas Dryer Hookup
Features
- 2 Staircases, Balcony, Crown Molding, Elevator Shaft, Formal Entry/Foyer, High Ceilings, Wet Bar, Wired for Sound, 2 Primary Bedrooms, En-Suite Bath, Primary Bed - 1st Floor, Primary Bed - 2nd Floor, Sitting Area, Walk-In Closet(s)
- Flooring: Carpet, Tile, Wood
- Windows: Insulated/Low-E windows, Window Coverings
- Number of fireplaces: 3
- Fireplace features: Outside, Gas Log, Wood Burning
Interior area
- Total structure area: 6,449
- Total interior livable area: 6,449 sqft
Video & virtual tour
Property
Parking
- Total spaces: 5
- Parking features: Attached, Oversized, Attached Carport
- Attached garage spaces: 4
- Carport spaces: 1
- Covered spaces: 5
Features
- Stories: 2
- Patio & porch: Covered, Patio/Deck, Screened
- Exterior features: Back Green Space, Balcony, Outdoor Kitchen, Side Yard, Sprinkler System
- Has private pool: Yes
- Pool features: Gunite, Heated, In Ground
- Has spa: Yes
- Spa features: Spa/Hot Tub, Private
- Fencing: Back Yard
Lot
- Size: 0.69 Acres
- Features: Near Golf Course, On Golf Course, Wooded, 1/2 Up to 1 Acre
Details
- Parcel number: 448958
Construction
Type & style
- Home type: SingleFamily
- Architectural style: Contemporary,Traditional
- Property subtype: Single Family Residence
Materials
- Spray Foam Insulation, Cement Siding, Stone
- Foundation: Slab
- Roof: Composition
Condition
- New construction: No
- Year built: 2017
Details
- Builder name: Dreamworks
Utilities & green energy
- Water: Water District
Green energy
- Energy efficient items: Thermostat, HVAC, Other Energy Features
Community & HOA
Community
- Features: Subdivision Tennis Court
- Subdivision: Bluejack National Ph 1a
HOA
- Has HOA: Yes
- HOA fee: $3,868 annually
Location
- Region: Montgomery
Financial & listing details
- Price per square foot: $566/sqft
- Tax assessed value: $3,447,316
- Annual tax amount: $88,441
- Date on market: 8/21/2026
- Listing terms: Cash,Conventional,FHA,VA Loan
- Ownership: Full Ownership
Estimated market value
$3,440,300
$3.27M - $3.61M
Not available
Price history
| Date | Event | Price |
|---|---|---|
| 8/21/2026 | Price change | $3,650,000-5.2%$566/sqft |
Source:  HAR #41423804 Report a problem HAR #41423804 Report a problem | ||
| 4/16/2026 | Listed for sale | $3,850,000+33%$597/sqft |
Source: HAR #60670725 Report a problem | ||
| 5/23/2023 | Sold | -- |
Source: Agent Provided Report a problem | ||
| 4/21/2023 | Pending sale | $2,895,000$449/sqft |
Source: HAR #93032176 Report a problem | ||
| 4/12/2023 | Price change | $2,895,000-3.5%$449/sqft |
Source: HAR #93032176 Report a problem | ||
| 3/2/2023 | Listed for sale | $2,999,999-6.8%$465/sqft |
Source: HAR #94127560 Report a problem | ||
| 2/17/2023 | Listing removed | -- |
Source: HAR #2630707 Report a problem | ||
| 10/13/2022 | Listed for sale | $3,220,000+11%$499/sqft |
Source: HAR #2630707 Report a problem | ||
| 2/15/2022 | Listing removed | -- |
Source: HAR #88987148 Report a problem | ||
| 1/9/2022 | Listed for sale | $2,900,000$450/sqft |
Source: HAR #88987148 Report a problem | ||
Public tax history
| Year | Property taxes | Tax assessment |
|---|---|---|
| 2025 | -- | $3,447,316 -0.6% |
| 2024 | -- | $3,469,023 +31.8% |
| 2023 | $37,482 | $2,631,460 +5.3% |
| 2022 | -- | $2,500,000 +15% |
| 2021 | $37,334 -2.8% | $2,174,760 -0.5% |
| 2020 | $38,412 +28.3% | $2,186,000 +39.8% |
| 2019 | $29,935 +30.6% | $1,564,070 +128.3% |
| 2018 | $22,924 +1315.5% | $685,000 +1318.2% |
| 2017 | $1,620 0% | $48,300 |
| 2016 | $1,620 | $48,300 +900% |
| 2015 | -- | $4,830 |
Find assessor info on the county website
Monthly payment
Est. payment
Payment breakdown
Explore the cost of this home by adjusting the details. Changes won't be saved.Climate risks
Neighborhood: 77316
Nearby schools
Schools provided by the listing agent
- Elementary: Montgomery Elementary School (Montgomery)
- Middle: Montgomery Junior High School
- High: Montgomery High School
Source: HAR. This data may not be complete. We recommend contacting the local school district to confirm school assignments for this home.
- $284,5002 bd2 ba1.1k sqft26210 Bluejack National Blvd #21, Montgomery, TX 77316Off Market
- $532,0000.7 acres4459 Lily Bean Rd, Montgomery, TX 77316Off Market

- $2,689,0000.57 acres4469 Lily Bean Rd, Montgomery, TX 77316Off Market

- $3,487,1006 bd7 ba7.1k sqft4473 Lily Bean Rd, Montgomery, TX 77316Off Market

Similar homes
- $2,875,0004 bd5 ba5.1k sqft4443 Lily Bean Rd, Montgomery, TX 77316For Sale
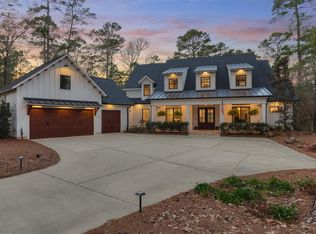 MLS ID #42206996, Megan Stultz, Southern Luxury Realty. HAR
 - $3,565,0005 bd8 ba6.3k sqft108 Castle Pines Dr, Montgomery, TX 77316New Construction
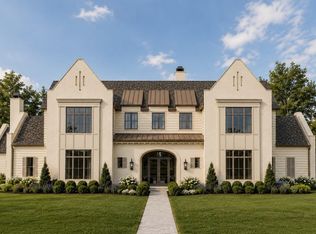 MLS ID #33028369, Calvin Waida, Coldwell Banker Realty - The Woodlands. HAR
 - $2,899,0004 bd6 ba6.1k sqft6926 Comanche Bnd, Montgomery, TX 77316For Sale
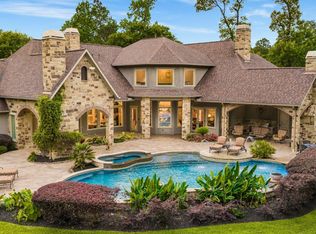 MLS ID #8360114, Brenda Schafer, Better Homes and Gardens Real Estate Gary Greene - Lake Conroe South. HAR
 - $3,795,0005 bd4 ba3.3k sqft23981 Old Dobbin Plantersville Rd, Montgomery, TX 77316For Sale
 MLS ID #20317199, Hardy Pollard, Nan & Company Properties - Corporate Office (Heights). HAR
