Welcome to this beautiful modern craftsman ranch in highly sought after Asher Farms subdivision with award winning South Lyon schools. Built in 2024. This 3-bedroom, 2.5 bath split ranch features an open floor plan with a spacious gourmet kitchen featuring Kitchen Aid stainless steel appliances with oversized granite island. The kitchen opens up to a large great room that includes a beautiful gas stone fireplace, perfect for entertaining! Primary bedroom suite features a tray ceiling with luxurious bathroom including double sinks and ceramic shower with European glass doors; also, a large walk-in closet. First floor laundry. Private office/den with solid oak doors. Walk-out basement boasts 9-foot ceilings and is plumbed for a full bath and wet bar. Additional features include a Kinetico water softener with reverse osmosis water system, radon mitigation system and irrigation system. This home offers a 2-car side entrance garage. Convenient location close to expressways and downtown South Lyon, and is just 15 minutes from downtown Brighton! Too many upgrades to list. Don't let this one get away!
For sale
$655,900
12427 Janes Lndg, South Lyon, MI 48178
3beds
1,900sqft
Single Family Residence
Built in 2024
0.53 Acres Lot
$646,500 Zestimate®
$345/sqft
$25/mo HOA
What's special
- 3 days |
- 669 |
- 21 |
Zillow last checked:
Listing updated:
Listed by:
Michael J Krausman 248-342-6516,
Luxury Living Real Estate 248-342-6516
Source: Realcomp II,MLS#: 20261063719
Facts & features
Interior
Bedrooms & bathrooms
- Bedrooms: 3
- Bathrooms: 3
- Full bathrooms: 2
- 1/2 bathrooms: 1
Primary bedroom
- Level: Entry
- Area: 210
- Dimensions: 15 X 14
Bedroom
- Level: Entry
- Area: 132
- Dimensions: 12 X 11
Bedroom
- Level: Entry
- Area: 130
- Dimensions: 13 X 10
Primary bathroom
- Level: Entry
- Area: 81
- Dimensions: 9 X 9
Other
- Level: Entry
- Area: 55
- Dimensions: 11 X 5
Other
- Level: Entry
- Area: 25
- Dimensions: 5 X 5
Other
- Level: Entry
- Area: 120
- Dimensions: 12 X 10
Kitchen
- Level: Entry
- Area: 180
- Dimensions: 15 X 12
Laundry
- Level: Entry
- Area: 42
- Dimensions: 7 X 6
Library
- Level: Entry
- Area: 144
- Dimensions: 12 X 12
Living room
- Level: Entry
- Area: 378
- Dimensions: 21 X 18
Heating
- Forced Air, Natural Gas
Cooling
- Central Air
Appliances
- Included: Built In Gas Oven, Built In Gas Range, Built In Refrigerator, Convection Oven, Dishwasher, Disposal, Double Oven, Dryer, Exhaust Fan, Gas Cooktop, Humidifier, Ice Maker, Microwave, Range Hood, Self Cleaning Oven, Stainless Steel Appliances, Washer, Water Softener Owned
- Laundry: Gas Dryer Hookup, Laundry Room, Washer Hookup
Features
- High Speed Internet
- Basement: Bath Stubbed,Full,Unfinished,Walk Out Access
- Has fireplace: No
Interior area
- Total interior livable area: 1,900 sqft
- Finished area above ground: 1,900
Property
Parking
- Total spaces: 2
- Parking features: Two Car Garage, Attached, Driveway, Electricityin Garage, Garage Door Opener, Side Entrance
- Attached garage spaces: 2
Features
- Levels: One
- Stories: 1
- Entry location: GroundLevelwSteps
- Patio & porch: Covered, Porch
- Exterior features: Lighting
- Pool features: None
Lot
- Size: 0.53 Acres
- Dimensions: 125 x 181 x 125 x 185
Details
- Parcel number: 1623301043
- Special conditions: Short Sale No,Standard
Construction
Type & style
- Home type: SingleFamily
- Architectural style: Ranch
- Property subtype: Single Family Residence
Materials
- Stone, Vinyl Siding
- Foundation: Active Radon Mitigation, Basement, Poured, Sump Pump
- Roof: Other
Condition
- New construction: No
- Year built: 2024
Utilities & green energy
- Electric: Volts 220, Circuit Breakers, Utility Smart Meter
- Sewer: Septic Tank
- Water: Well
- Utilities for property: Underground Utilities
Community & HOA
Community
- Features: Sidewalks
- Security: Carbon Monoxide Detectors, Smoke Detectors
- Subdivision: ASHER FARMS
HOA
- Has HOA: Yes
- Services included: Maintenance Grounds, Snow Removal
- HOA fee: $300 annually
- HOA phone: 248-396-8621
Location
- Region: South Lyon
Financial & listing details
- Price per square foot: $345/sqft
- Tax assessed value: $177,000
- Annual tax amount: $7,211
- Date on market: 8/12/2026
- Cumulative days on market: 3 days
- Listing agreement: Exclusive Right To Sell
- Listing terms: Cash,Conventional,FHA,Va Loan
Estimated market value
$646,500
$614,000 - $679,000
$2,898/mo
Price history
| Date | Event | Price |
|---|---|---|
| 8/12/2026 | Listed for sale | $655,900+0.1%$345/sqft |
Source:  Realcomp II #20261063719 Report a problem Realcomp II #20261063719 Report a problem | ||
| 8/14/2024 | Listing removed | -- |
Source: Realcomp II #20240057048 Report a problem | ||
| 8/5/2024 | Listed for sale | $655,000+13.6%$345/sqft |
Source: Realcomp II #20240057048 Report a problem | ||
| 7/25/2024 | Sold | $576,465+3.9%$303/sqft |
Source: Realcomp II #5050069470 Report a problem | ||
| 4/1/2022 | Pending sale | $554,925$292/sqft |
Source: Realcomp II #5050069470 Report a problem | ||
Public tax history
Tax history is unavailable.
Monthly payment
Est. payment
Payment breakdown
Explore the cost of this home by adjusting the details. Changes won't be saved.Climate risks
Neighborhood: 48178
Nearby schools
GreatSchools rating
- 8/10William A. Brummer Elementary SchoolGrades: K-5Distance: 0.2 mi
- 9/10Millennium Middle SchoolGrades: 6-8Distance: 2.5 mi
- 8/10South Lyon High SchoolGrades: 9-12Distance: 2.6 mi
- $526,3353 bd3 ba1.9k sqft9769 Loretta Ln, South Lyon, MI 48178Sold
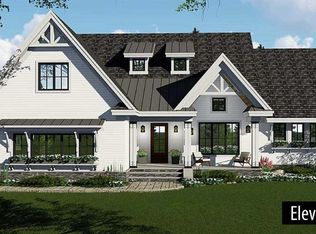
- $526,3353 bd3 ba1.9k sqft9769 Loretta Ln #15, South Lyon, MI 48178Sold
- $488,2903 bd3 ba1.8k sqft12443 Janes Lndg, South Lyon, MI 48178Sold

- $488,2903 bd3 ba1.8k sqft12443 Janes Lndg #42, South Lyon, MI 48178Sold
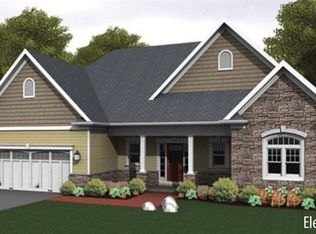
- $513,2633 bd3 ba1.8k sqft12371 Deanna Kay Ct, South Lyon, MI 48178Sold
- $513,2633 bd3 ba1.8k sqft12371 Deanna Kay Ct #59, South Lyon, MI 48178Sold
- $565,0003 bd3 ba2.1k sqft12371 Janes Lndg, South Lyon, MI 48178Sold
- $635,0003 bd3 ba2k sqft38 Janes Lndg, South Lyon, MI 48178For Sale
A local agent can set up tours, give advice and negotiate with sellers.
Similar homes
- $635,0003 bd3 ba2k sqft38 Janes Lndg, South Lyon, MI 48178For Sale

 MLS ID #20261035589, Armen Shahrigian, @properties Christie's Int'l RE Northville. Realcomp II
 - $649,9004 bd3 ba2.5k sqft11922 Cody Creek Ct, South Lyon, MI 48178For Sale
 MLS ID #20261055651, Joe Morrison, Remerica United Realty. Realcomp II
 - $635,0002 bd3 ba2k sqft24355 Pinnacle Cir, South Lyon, MI 48178For Sale
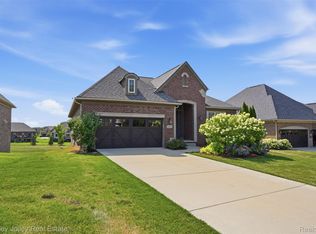 MLS ID #20261064780, Simon Posselt, The Buckley Jolley R E Team. Realcomp II
 - $589,9903 bd3 ba2.2k sqft29112 Myles Andrew Dr, South Lyon, MI 48178New Construction
 Realcomp II
 - $350,0003 bd2 ba1.5k sqft322 Princeton Dr, South Lyon, MI 48178For SaleMLS ID #20261062283, Morgan Cecilio, EXP Realty. Realcomp II
- from $590,1354 bd3 ba2.5k sqftColumbia Plan, Sterling Trail, Lyon Township, MI 48178New ConstructionLombardo Homes
- from $608,9904 bd2 ba2.7k sqftMaple Valley Plan, Meadows of Lyon, Lyon Township, MI 48178New ConstructionPulte
- $599,9003 bd3 ba1.6k sqft21445 N Dixboro Rd, South Lyon, MI 48178New Construction
 MLS ID #26005498, Keith Brandt, Brandt Real Estate. MichRIC
 - $600,0003 bd3 ba2.4k sqft54525 Brentwood Dr, South Lyon, MI 48178For SaleMLS ID #20261046990, Jeff Duneske, Keller Williams Advantage Northville. Realcomp II
- $600,9903 bd3 ba2.2k sqft26643 Triple Crown Ct, South Lyon, MI 48178New ConstructionRealcomp II
- $--3 bd3 ba1.6k sqft7353 Welle Rd, Brighton, MI 48116AuctionXome
- $539,9004 bd3 ba2.3k sqft1143 Polo Dr, South Lyon, MI 48178For SaleMLS ID #20261051150, Shane Atkinson, @properties Christie's Int'l R.E. Royal Oak. Realcomp II
- $625,0004 bd3 ba2.6k sqft58814 Falabella Dr, South Lyon, MI 48178For SaleMLS ID #20261058090, Kirsten M Soulliere, KW Realty Livingston. Realcomp II
- $725,0003 bd3 ba2.5k sqft54260 Nine Mile Rd, Northville, MI 48167For SaleMLS ID #20261058985, David H Mathieu, Remerica Hometown. Realcomp II
- $569,9904 bd3 ba2.4k sqft29104 Myles Andrew Dr, South Lyon, MI 48178New ConstructionRealcomp II
- $650,0004 bd3 ba2.7k sqft20633 Gidran Dr, South Lyon, MI 48178For SaleMLS ID #20261051396, Kirsten M Soulliere, KW Realty Livingston. Realcomp II
- from $608,8353 bd3 ba2.2k sqftOxford Plan, Sterling Trail, Lyon Township, MI 48178New ConstructionLombardo Homes
- $474,9003 bd2 ba1.9k sqft59245 Bishop Rd, New Hudson, MI 48165For SaleMLS ID #20261064261, Deborah L Johnson, Remerica United Realty. Realcomp II
- $499,0003 bd2 ba2k sqft21411 Pontiac Trl, South Lyon, MI 48178For SaleMLS ID #20261030603, Michael Perna, EXP Realty The Perna Team. Realcomp II
- from $584,9003 bd3 ba2.2k sqftThe Madison Plan, Charleston Park, South Lyon, MI 48178New ConstructionSingh Homes
