Completely remodeled turnkey home in coveted Scenic Heights! This 3-bed, 2-bath beauty boasts an all-new interior with sleek, modern upgrades throughout. The highlight of the layout is a sun-drenched flex room—an absolute dream for a plant lover’s greenhouse, sunroom, or bright home office. Roof is 2023, HVAC coils and line set replaced in 2025, water heater 2023. Set on a 0.27-acre lot, this home also offers a RARE OPPORTUNITY: the 0.27-acre parcel directly behind the property is available separately for 100k (3800 Flintwood BLK Rd). Combine both to create a private 0.54-acre compound with ultimate privacy, room for a pool, detached workshop, or future development. Conveniently located near Pensacola State College, UWF, top-rated schools, shopping, and dining—this turnkey property is must-see! No HOA.
For sale
$442,000
3895 Durango Dr, Pensacola, FL 32504
3beds
1,963sqft
Single Family Residence
Built in 1974
0.28 Acres Lot
$-- Zestimate®
$225/sqft
$-- HOA
What's special
Completely remodeled turnkey homeSun-drenched flex room
- 2 days |
- 840 |
- 92 |
Zillow last checked:
Listing updated:
Listed by:
Mark Hiller, Jr, Llc 850-582-7653,
EXP Realty, LLC
Source: PAR,MLS#: 687399
Facts & features
Interior
Bedrooms & bathrooms
- Bedrooms: 3
- Bathrooms: 2
- Full bathrooms: 2
Rooms
- Room types: Sun Room
Primary bedroom
- Level: First
- Area: 205.33
- Dimensions: 14.67 x 14
Bedroom
- Level: First
- Area: 121
- Dimensions: 11 x 11
Heating
- Central, Fireplace(s)
Cooling
- Central Air, Ceiling Fan(s), ENERGY STAR Qualified Equipment
Appliances
- Included: Gas Water Heater, Dishwasher, Disposal, Refrigerator
- Laundry: W/D Hookups
Features
- Baseboards, Ceiling Fan(s)
- Has basement: No
- Has fireplace: Yes
Interior area
- Total structure area: 1,963
- Total interior livable area: 1,963 sqft
Property
Parking
- Total spaces: 4
- Parking features: 2 Car Garage
- Garage spaces: 2
Features
- Levels: One
- Stories: 1
- Patio & porch: Patio
- Pool features: None
Lot
- Size: 0.28 Acres
- Features: Central Access
Details
- Parcel number: 151s2915000011004
- Zoning description: Res Single
Construction
Type & style
- Home type: SingleFamily
- Architectural style: Ranch
- Property subtype: Single Family Residence
Materials
- Brick
- Foundation: Slab
- Roof: Shingle
Condition
- Resale
- New construction: No
- Year built: 1974
Utilities & green energy
- Electric: Circuit Breakers
- Sewer: Public Sewer
- Water: Public
Community & HOA
Community
- Subdivision: Sotogrande
HOA
- Has HOA: No
Location
- Region: Pensacola
Financial & listing details
- Price per square foot: $225/sqft
- Tax assessed value: $270,763
- Annual tax amount: $4,662
- Price range: $442K - $442K
- Date on market: 8/13/2026
- Cumulative days on market: 3 days
- Road surface type: Paved
Estimated market value
Not available
Estimated sales range
Not available
Not available
Price history
| Date | Event | Price |
|---|---|---|
| 8/13/2026 | Listed for sale | $442,000+47.3%$225/sqft |
Source:  PAR #687399 Report a problem PAR #687399 Report a problem | ||
| 7/31/2023 | Sold | $300,000-7.7%$153/sqft |
Source: PAR #627383 Report a problem | ||
| 6/7/2023 | Contingent | $324,900$166/sqft |
Source: PAR #627383 Report a problem | ||
| 5/22/2023 | Listed for sale | $324,900+766.4%$166/sqft |
Source: PAR #627383 Report a problem | ||
| 1/1/1974 | Sold | $37,500$19/sqft |
Source: Agent Provided Report a problem | ||
Public tax history
| Year | Property taxes | Tax assessment |
|---|---|---|
| 2024 | $4,662 +259.1% | $270,763 +4.6% |
| 2023 | $1,298 -2.1% | $258,975 +15.6% |
| 2022 | $1,326 +2.2% | $224,058 +21.9% |
| 2021 | $1,298 +3.2% | $183,855 +10% |
| 2020 | $1,258 +2.8% | $167,170 +5.6% |
| 2019 | $1,223 | $158,359 +45.4% |
| 2018 | $1,223 +1.1% | $108,877 +2.1% |
| 2017 | $1,209 +1.3% | $106,638 +2.1% |
| 2016 | $1,193 +1% | $104,445 +0.7% |
| 2015 | $1,181 | $103,719 +0.8% |
| 2014 | $1,181 | $102,896 +1.5% |
| 2013 | -- | $101,376 +1.7% |
| 2012 | -- | $99,682 +3% |
| 2011 | -- | $96,779 +1.5% |
| 2010 | -- | $95,349 +2.7% |
| 2009 | -- | $92,843 +0.1% |
| 2008 | -- | $92,751 +3% |
| 2007 | -- | $90,050 +2.5% |
| 2006 | -- | $87,860 +3% |
| 2005 | -- | $85,310 +3% |
| 2004 | -- | $82,830 +1.9% |
| 2003 | -- | $81,290 +2.4% |
| 2002 | -- | $79,380 +1.6% |
| 2001 | -- | $78,130 +3% |
| 2000 | -- | $75,850 +2.7% |
| 1999 | -- | $73,860 |
Find assessor info on the county website
Monthly payment
Est. payment
Payment breakdown
Explore the cost of this home by adjusting the details. Changes won't be saved.Climate risks
Neighborhood: Regency Park
Nearby schools
GreatSchools rating
- 9/10Cordova Park Elementary SchoolGrades: K-6Distance: 1.7 mi
- 4/10J. H. Workman Middle SchoolGrades: 6-8Distance: 1.7 mi
- 3/10Washington Senior High SchoolGrades: 9-12Distance: 2 mi
Schools provided by the listing agent
- Elementary: Scenic Heights
- Middle: WORKMAN
- High: Washington
Source: PAR. This data may not be complete. We recommend contacting the local school district to confirm school assignments for this home.
- $340,9003 bd2 ba1.9k sqft3897 Durango Dr, Pensacola, FL 32504Off Market
- $348,4003 bd2 ba1.8k sqft3887 Durango Dr, Pensacola, FL 32504Off Market
- $353,8004 bd2 ba1.9k sqft3890 Flintwood Rd, Pensacola, FL 32504Off Market
- $346,700-- bd6 ba1.7k sqft3890 Durango Dr, Pensacola, FL 32504Off Market
- $341,700-- bd6 ba1.9k sqft3896 Durango Dr, Pensacola, FL 32504Off Market
- $405,0004 bd6 ba2.3k sqft3886 Durango Dr, Pensacola, FL 32504Off Market
- $502,300-- bd6 ba1.9k sqft3885 Durango Dr, Pensacola, FL 32504Off Market
- $356,3003 bd2 ba2.1k sqft3880 Durango Dr, Pensacola, FL 32504Off Market
A local agent can set up tours, give advice and negotiate with sellers.
A local lender can help you make sure your offer is ready when you are.
Similar homes
- $439,9993 bd3 ba1.8k sqft3550 Marjean Dr, Pensacola, FL 32504For Sale
 MLS ID #684184, Elaine Hayward, Avenue Realty. PAR
 - $469,0004 bd3 ba2.6k sqft5700 Avenida Marina, Pensacola, FL 32504For Sale
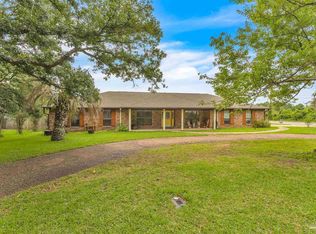 MLS ID #683817, Shaunna Olson, Levin Rinke Realty. PAR
 - $428,0003 bd2 ba1.9k sqft4499 Cessnock Dr, Pensacola, FL 32514For Sale
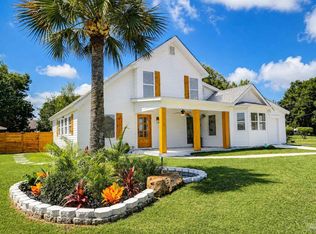 MLS ID #687254, Steven Koleno, Beycome of Florida, LLC. PAR
 - $399,0003 bd2 ba1.7k sqft4180 Monteigne Dr, Pensacola, FL 32504For Sale
 MLS ID #686382, Jessica Gibson, Real Broker, LLC. PAR
 - $229,9003 bd3 ba2k sqftTennis Oasis T/H Condo, Pensacola, FL 32504For SaleMLS ID #687308, Pam White, On The Gulf Realty. PAR
- $427,0004 bd3 ba2.3k sqft6323 Summer Lakes Ln, Pensacola, FL 32504For SaleMLS ID #683650, Betsy Tait, Fathom Realty FL LLC. PAR
- $395,0004 bd2 ba1.8k sqft4451 Whisper Dr, Pensacola, FL 32504For Sale By Owner
- $419,9003 bd3 ba2.2k sqft3110 Leesburg Sq, Pensacola, FL 32504For SaleMLS ID #677337, Jason Roberts, PCS REAL ESTATE SOLUTIONS, INC.. PAR
- $435,5004 bd3 ba2.6k sqft3520 Firestone Blvd, Pensacola, FL 32503For SaleMLS ID #686637, Steven Koleno, Beycome of Florida, LLC. PAR
- $229,0002 bd2 ba1.1k sqft6301 Langley Pl, Pensacola, FL 32504For SaleMLS ID #687290, Jim Dey, EXP Realty, LLC. PAR
- $359,0003 bd3 ba1.5k sqft4102 Wynford Cir, Pensacola, FL 32504For SaleMLS ID #686555, Claire Montgomery, Hurd Real Estate & Company LLC. PAR
- $420,0004 bd3 ba2.2k sqft3940 Aiken Rd, Pensacola, FL 32503For SaleMLS ID #686005, Bill Chavis, RE/MAX HORIZONS REALTY. PAR
- $354,0003 bd2 ba1.8k sqft3445 Blueridge Dr, Pensacola, FL 32504For SaleMLS ID #685251, Sharon Hess Herrick, Hess Realty Group, LLC. PAR
- $265,0003 bd2 ba1.4k sqft5837 Sanders St, Pensacola, FL 32504For SaleMLS ID #687236, Lonnie Cowan, KELLER WILLIAMS REALTY GULF COAST. PAR
- $429,0003 bd2 ba2.2k sqft671 Nagel Dr, Pensacola, FL 32503For SaleMLS ID #684720, Deborah Mays, RE/MAX HORIZONS REALTY. PAR
- $359,0003 bd2 ba1.3k sqft5920 Leesway Blvd, Pensacola, FL 32504For SaleMLS ID #687070, Stephen Hachey, Flat Fee MLS Realty. PAR
- $270,0003 bd2 ba1.6k sqft7220 Schwab Dr, Pensacola, FL 32504For SaleMLS ID #687211, Alicia Hahn, Levin Rinke Realty. PAR
- $348,5004 bd3 ba2.5k sqft2014 University St, Pensacola, FL 32504For SaleMLS ID #686339, Spencer Bradley, American Valor Realty LLC. PAR
- $585,0004 bd3 ba2.5k sqft4600 Rommitch Ln, Pensacola, FL 32504For SaleMLS ID #687189, Audie Street, Better Homes And Gardens Real Estate Main Street Properties. PAR
- $324,0003 bd2 ba1.4k sqft6102 Chablis Ln, Pensacola, FL 32504For SaleMLS ID #685664, Miriam Rogers, Poppy Properties LLC. PAR
