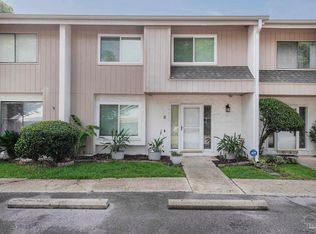
Tucked away in a serene North East Pocket of Pensacola, this charming home offers the perfect blend of quiet residential living and urban convenience. This home is an end unit with 3 spacious bedrooms, extra storage and it provides a peaceful, tranquil retreat from the hustle and bustle, making it an ideal sanctuary to unwind. While the immediate surroundings are exceptionally calm, you are never far from the action. An incredible array of dining, shopping, entertainment, and essential services sit within a quick 5-mile radius. Enjoy the best of both worlds: a quiet, restful place to call home with everyday conveniences just minutes from your front door. Call for your private showing today.
For sale
$229,900
3400 Wimbledon Dr APT 5, Pensacola, FL 32504
3beds
2,000sqft
Condominium
Built in 1978
-- sqft lot
$-- Zestimate®
$115/sqft
$495/mo HOA
What's special
Extra storageEnd unit
- 4 days |
- 273 |
- 16 |
Likely to sell faster than
Zillow last checked:
Listing updated:
Listed by:
Pam White 850-324-8934,
On The Gulf Realty
Source: PAR,MLS#: 687308
Facts & features
Interior
Bedrooms & bathrooms
- Bedrooms: 3
- Bathrooms: 3
- Full bathrooms: 2
- 1/2 bathrooms: 1
Primary bedroom
- Level: Second
- Area: 364
- Dimensions: 26 x 14
Dining room
- Level: First
- Area: 140
- Dimensions: 14 x 10
Living room
- Level: First
- Area: 308
- Dimensions: 22 x 14
Heating
- Heat Pump, Fireplace(s)
Cooling
- Central Air, Ceiling Fan(s)
Appliances
- Included: Electric Water Heater, Built In Microwave, Dishwasher, Disposal
- Laundry: Inside, W/D Hookups
Features
- Storage, Baseboards, Bookcases, Ceiling Fan(s), High Speed Internet
- Flooring: Carpet, Laminate
- Windows: Double Pane Windows, Blinds
- Has basement: No
- Has fireplace: Yes
Interior area
- Total structure area: 2,000
- Total interior livable area: 2,000 sqft
Property
Parking
- Total spaces: 2
- Parking features: 2 Space/Unit
Features
- Levels: Two
- Stories: 2
- Patio & porch: Deck
- Pool features: None
Lot
- Size: 2.2 Acres
- Features: Central Access
Details
- Parcel number: 161s290604000005
- Zoning description: Res Multi
Construction
Type & style
- Home type: Condo
- Architectural style: Contemporary
- Property subtype: Condominium
Materials
- Frame
- Foundation: Slab
- Roof: Shingle
Condition
- Resale
- New construction: No
- Year built: 1978
Utilities & green energy
- Electric: Circuit Breakers
- Sewer: Public Sewer
- Water: Public
- Utilities for property: Cable Available, Underground Utilities
Green energy
- Energy efficient items: Heat Pump, Insulated Walls
Community & HOA
Community
- Subdivision: Tennis Oasis
HOA
- Has HOA: Yes
- Services included: Association, Maintenance Grounds, Insurance, Maintenance, Pest Control, Trash
- HOA fee: $5,940 annually
Location
- Region: Pensacola
Financial & listing details
- Price per square foot: $115/sqft
- Tax assessed value: $200,200
- Annual tax amount: $2,862
- Price range: $229.9K - $229.9K
- Date on market: 8/11/2026
- Road surface type: Paved
Estimated market value
Not available
Estimated sales range
Not available
Not available
Price history
| Date | Event | Price |
|---|---|---|
| 8/11/2026 | Listed for sale | $229,900-1.7%$115/sqft |
Source:  PAR #687308 Report a problem PAR #687308 Report a problem | ||
| 7/15/2026 | Listing removed | $233,900$117/sqft |
Source: PAR #676041 Report a problem | ||
| 1/14/2026 | Listed for sale | $233,900-0.4%$117/sqft |
Source: PAR #676041 Report a problem | ||
| 1/1/2026 | Listing removed | $234,900$117/sqft |
Source: PAR #661795 Report a problem | ||
| 8/22/2025 | Price change | $234,900-5.7%$117/sqft |
Source: PAR #661795 Report a problem | ||
| 4/1/2025 | Listed for sale | $249,000$125/sqft |
Source: PAR #661795 Report a problem | ||
| 3/31/2025 | Listing removed | $249,000$125/sqft |
Source: PAR #643452 Report a problem | ||
| 11/15/2024 | Price change | $249,000-4%$125/sqft |
Source: PAR #643452 Report a problem | ||
| 8/20/2024 | Price change | $259,500-3.2%$130/sqft |
Source: PAR #643452 Report a problem | ||
| 6/28/2024 | Price change | $268,000-3.2%$134/sqft |
Source: PAR #643452 Report a problem | ||
| 4/10/2024 | Listed for sale | $277,000$139/sqft |
Source: PAR #643452 Report a problem | ||
Public tax history
| Year | Property taxes | Tax assessment |
|---|---|---|
| 2024 | $2,862 +8.4% | $200,200 +10% |
| 2023 | $2,641 +9.2% | $182,000 +11.1% |
| 2022 | $2,419 +5.7% | $163,800 +7.1% |
| 2021 | $2,289 +8.1% | $152,880 +3.7% |
| 2020 | $2,118 +8% | $147,420 +8% |
| 2019 | $1,960 | $136,500 +28.2% |
| 2018 | $1,960 +14.6% | $106,470 +33.9% |
| 2017 | $1,710 +16% | $79,500 |
| 2016 | $1,474 -1.3% | $79,500 |
| 2015 | $1,494 | $79,500 +2.7% |
| 2014 | $1,494 | $77,443 -21.4% |
| 2013 | -- | $98,561 +0% |
| 2012 | -- | $98,517 -15% |
| 2011 | -- | $115,941 -1.3% |
| 2010 | -- | $117,508 +72.9% |
| 2009 | -- | $67,944 +0.1% |
| 2008 | -- | $67,877 +3% |
| 2007 | -- | $65,900 +2.5% |
| 2006 | -- | $64,300 +3% |
| 2005 | -- | $62,430 +3% |
| 2004 | -- | $60,610 +1.9% |
| 2003 | -- | $59,480 +2.4% |
| 2002 | -- | $58,090 +1.6% |
| 2001 | -- | $57,180 +3% |
| 2000 | -- | $55,510 |
Find assessor info on the county website
Monthly payment
Est. payment
Payment breakdown
Explore the cost of this home by adjusting the details. Changes won't be saved.Climate risks
Neighborhood: Brittany Forge
Nearby schools
GreatSchools rating
- 9/10Cordova Park Elementary SchoolGrades: K-6Distance: 1 mi
- 4/10J. H. Workman Middle SchoolGrades: 6-8Distance: 2.4 mi
- 3/10Washington Senior High SchoolGrades: 9-12Distance: 2.5 mi
Schools provided by the listing agent
- Elementary: Cordova Park
- Middle: WORKMAN
- High: Washington
Source: PAR. This data may not be complete. We recommend contacting the local school district to confirm school assignments for this home.
- $239,0003 bd3 ba1.9k sqft3400 Wimbledon Dr APT 6, Pensacola, FL 32504For Sale
- $262,0003 bd3 ba2.1k sqft3400 Wimbledon Dr APT 4, Pensacola, FL 32504Sold
- $257,0003 bd3 ba1.9k sqft3400 Wimbledon Dr APT 2, Pensacola, FL 32504Sold

- $304,6003 bd2 ba1.4k sqft4100 Wynford Cir, Pensacola, FL 32504Off Market
- $359,0003 bd3 ba1.5k sqft4102 Wynford Cir, Pensacola, FL 32504For Sale
- $364,600-- bd7 ba1.6k sqft4104 Wynford Cir, Pensacola, FL 32504Off Market
- $328,6002 bd2 ba1.4k sqft3311 Wexford Cir, Pensacola, FL 32504Off Market
- $311,000-- bd6 ba1.4k sqft3309 Wexford Cir, Pensacola, FL 32504Off Market
A local agent can set up tours, give advice and negotiate with sellers.
A local lender can help you make sure your offer is ready when you are.
Similar homes
- $239,0003 bd3 ba1.9k sqftTennis Oasis T/H Condo, Pensacola, FL 32504For SaleMLS ID #683572, Susan Brogden, RE/MAX HORIZONS REALTY. PAR
- $219,5003 bd7 ba1.4k sqft5860 Spanish Trl APT C, Pensacola, FL 32504Off Market
- $250,0003 bd2 ba1.5k sqft2820 Villager Cir, Pensacola, FL 32504For Sale
 MLS ID #687033, Jon Shell, Levin Rinke Realty. PAR
 - $225,0003 bd2 ba1.1k sqft6102 The Oaks Ln, Pensacola, FL 32504For Sale
 MLS ID #686864, John Cho, Voyage Real Estate LLC. PAR
 - $172,0002 bd2 ba1.2k sqftWindchase Bay Condo, Pensacola, FL 32503For SaleMLS ID #685790, Tina Dreyer, Better Homes And Gardens Real Estate Main Street Properties. PAR
- $199,9003 bd2 ba1.2k sqft6183 Alicia Dr, Pensacola, FL 32504For SaleMLS ID #685193, Kenneth Payne, RE/MAX HORIZONS REALTY. PAR
- $199,9953 bd2 ba1k sqft3936 Elmcrest Dr, Pensacola, FL 32504For SaleMLS ID #682401, Tonya Zimmern, Levin Rinke Realty. PAR
- $209,0002 bd2 ba1k sqft1806 San Dollar Cir, Pensacola, FL 32504For SaleMLS ID #686770, Samantha Gandy, Levin Rinke Realty. PAR
- $227,0002 bd2 ba1.2k sqft5051 Grande Dr, Pensacola, FL 32504For SaleMLS ID #665467, Jeanette Johnson, Johnson And Associates Realty. PAR
- $185,0003 bd2 ba1.2k sqft2959 Meredith Dr, Pensacola, FL 32504For SaleMLS ID #684724, John Cho, Voyage Real Estate LLC. PAR
- $279,0003 bd3 ba1.8k sqft6124 The Oaks Ln, Pensacola, FL 32504For SaleMLS ID #681439, Sean Kramer, Levin Rinke Realty. PAR
- $238,0004 bd2 ba1.6k sqft7952 Dartmoor Cir, Pensacola, FL 32514For SaleMLS ID #686892, Shelby Tudor, TEAM SANDY BLANTON REALTY, INC. PAR
- $235,0003 bd2 ba1.1k sqft110 Wildflower Ln, Pensacola, FL 32514For SaleMLS ID #685699, Hai Ho, Dalton Wade, Inc.. PAR
- $329,9003 bd2 ba1.5k sqft4537 Tradewinds Pl, Pensacola, FL 32514For SaleMLS ID #687274, Roman Vashurin, EXP Realty, LLC. PAR
- $250,0003 bd3 ba1.7k sqft7046 Rolling Hills Rd, Pensacola, FL 32505For SaleMLS ID #682338, Kelley Myers, KELLER WILLIAMS REALTY GULF COAST. PAR
- $289,0003 bd2 ba1.6k sqft4202 Spanish Trail Pl, Pensacola, FL 32504For SaleMLS ID #682498, Larry Kuhn, Kuhn Realty. PAR
- $249,9003 bd3 ba1.5k sqft7150 Village Ln, Pensacola, FL 32504For SaleMLS ID #686444, William Maybin, Connell & Company Realty Inc.. PAR
- $205,0003 bd2 ba1.1k sqft2740 Tupelo Ave, Pensacola, FL 32526For SaleMLS ID #686696, Michael Warinner, KELLER WILLIAMS REALTY GULF COAST. PAR
- $175,9003 bd2 ba1.1k sqftBrigantine Place, Pensacola, FL 32504For SaleMLS ID #685704, Myriah Cottom, Engel & Volkers Pensacola. PAR
- $259,9003 bd3 ba1.3k sqft141 Wildflower Ln, Pensacola, FL 32514For SaleMLS ID #686263, Lanlin Zhu, ROB BROOKS REALTY. PAR
