$5,000 SELLER SAID TO GIVE IT AWAY! YES $5,000 SELLER CONCESSIONS! Newley reduced price and a credit? Take this now before someone else does. Why wait for vacation when you can live where every day feels like one? Located near Cedar Creek Lake, this home offers the kind of lifestyle that invites you to slow down, breathe deep, and enjoy the simple moments.
Picture early mornings with the windows open, a gentle breeze moving through the home as you sip your coffee before a peaceful walk or a quick dog run down the road. Afternoons feel effortless, and evenings carry that calm, lake-area energy, perfect for unwinding after a long day or hosting friends who never want to leave.
Inside, the open-concept layout creates a natural flow between the living space and kitchen, making the home feel both welcoming and connected. The kitchen island becomes the gathering spot—whether it’s breakfast before heading out to the lake or late-night conversations that stretch just a little longer. With four bedrooms and two bathrooms, there’s room for family, guests, or a home office without ever feeling crowded.
And to help you start this next chapter with ease, the seller is offering $2,000 in concessions, adding extra value and flexibility as you make this home your own.
This isn’t just about buying a home, it’s about choosing mornings filled with peace, days touched by summer energy, and a lifestyle that feels like a breath of fresh air.
Sold
Price Unknown
4464 Key Ranch Rd, Trinidad, TX 75163
4beds
1,690sqft
Single Family Residence
Built in 2025
0.31 Acres Lot
$244,300 Zestimate®
$--/sqft
$1,971 Estimated rent
Home value
$244,300
$227,000 - $264,000
$1,971/mo
Zestimate® history
Owner options
List your home for rent
$1,971/mo
Rent Zestimate®
Find your next renter with Zillow Rental Manager. Plus, with online applications, you can quickly screen prospective tenants – for free.
$1,971/mo
Rent Zestimate®
Refinance and save
$50/mo
Est. payment
Refinancing to a lower rate could help reduce your monthly payments and save thousands over the life of the loan.
$50/mo
Est. payment
Explore your selling options
Work with a Zillow partner agent
Leverage their expertise and Zillow's premium Showcase listings to get your home seen by more buyers.
Get startedList with your own agent
Get your home in front of millions of buyers by listing it on Zillow.
Learn how to do itSell it yourself
Take full control of how buyers see your home on Zillow by listing For Sale by Owner (FSBO).
List your homeWhat's special
Zillow last checked:
Listing updated:
Listed by:
Elizabeth Cantu 0537550 956-821-6170,
Encore Fine Properties 956-821-6170
Bought with:
Cameron Cole, 0781804
Call It Closed Realty
Source: NTREIS,MLS#: 21155516
Facts & features
Interior
Bedrooms & bathrooms
- Bedrooms: 4
- Bathrooms: 2
- Full bathrooms: 2
Primary bedroom
- Features: Walk-In Closet(s)
- Level: First
- Dimensions: 13 x 15
Bedroom
- Features: Ceiling Fan(s)
- Level: First
- Dimensions: 10 x 11
Bedroom
- Level: First
- Dimensions: 12 x 13
Bedroom
- Features: Ceiling Fan(s)
- Level: First
- Dimensions: 12 x 10
Primary bathroom
- Features: Separate Shower
- Level: First
- Dimensions: 9 x 9
Laundry
- Features: Closet
- Level: First
- Dimensions: 6 x 5
Living room
- Features: Fireplace
- Level: First
- Dimensions: 14 x 25
Heating
- Central, Electric
Cooling
- Central Air
Appliances
- Included: Dishwasher, Electric Range
- Laundry: Dryer Hookup, ElectricDryer Hookup, Laundry in Utility Room
Features
- Decorative/Designer Lighting Fixtures, Eat-in Kitchen, Kitchen Island, Open Floorplan, Pantry
- Flooring: Carpet, Luxury Vinyl Plank, Tile
- Has basement: No
- Number of fireplaces: 1
- Fireplace features: Electric
Interior area
- Total interior livable area: 1,690 sqft
Property
Parking
- Total spaces: 2
- Parking features: Door-Single, Driveway, Garage
- Attached garage spaces: 2
Features
- Levels: One
- Stories: 1
- Patio & porch: Patio
- Pool features: None
- Fencing: None
Lot
- Size: 0.31 Acres
Details
- Parcel number: 32450000792060
Construction
Type & style
- Home type: SingleFamily
- Architectural style: Traditional,Detached
- Property subtype: Single Family Residence
- Attached to another structure: Yes
Materials
- Brick, Rock, Stone
- Roof: Composition,Shingle
Condition
- Year built: 2025
Utilities & green energy
- Sewer: Public Sewer, Septic Tank
- Utilities for property: Sewer Available, Septic Available
Community & HOA
Community
- Subdivision: Key Ranch Estates #2
HOA
- Has HOA: Yes
- Services included: Association Management
- HOA fee: $50 annually
- HOA name: Key Ranch Estates Poa
- HOA phone: 903-778-4668
Location
- Region: Trinidad
Financial & listing details
- Annual tax amount: $249
- Date on market: 1/16/2026
- Cumulative days on market: 124 days
- Listing terms: Cash,Conventional,FHA,VA Loan
- Exclusions: Staging Items
Price history
| Date | Event | Price |
|---|---|---|
| 6/15/2026 | Sold | -- |
Source: NTREIS #21155516 Report a problem | ||
| 5/26/2026 | Pending sale | $269,000$159/sqft |
Source: NTREIS #21155516 Report a problem | ||
| 2/26/2026 | Price change | $269,000-3.6%$159/sqft |
Source: NTREIS #21155516 Report a problem | ||
| 1/16/2026 | Listed for sale | $279,000-3.5%$165/sqft |
Source: NTREIS #21155516 Report a problem | ||
| 12/2/2025 | Listing removed | $289,000$171/sqft |
Source: NTREIS #20996877 Report a problem | ||
| 11/10/2025 | Price change | $289,000-3.3%$171/sqft |
Source: NTREIS #20996877 Report a problem | ||
| 10/17/2025 | Price change | $299,000-3.2%$177/sqft |
Source: NTREIS #20996877 Report a problem | ||
| 9/12/2025 | Price change | $309,000-3.1%$183/sqft |
Source: NTREIS #20996877 Report a problem | ||
| 7/28/2025 | Price change | $319,000-6.2%$189/sqft |
Source: NTREIS #20996877 Report a problem | ||
| 7/11/2025 | Listed for sale | $340,000$201/sqft |
Source: NTREIS #20996877 Report a problem | ||
Public tax history
Tax history is unavailable.
Neighborhood: 75163
Nearby homes
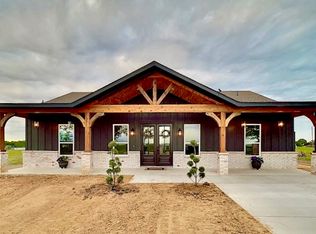
- $--3 bd2 ba1.9k sqft4468 Key Ranch Rd, Trinidad, TX 75163Sold
- $17,0000.53 Acres3292 Key Ranch Rd, Trinidad, TX 75163Off Market
- $18,000-- bd-- ba-- sqftKey Ranch Rd, Trinidad, TX 75163Off Market
- $241,8003 bd3 ba1.8k sqft4448 Key Ranch Rd, Trinidad, TX 75163Off Market
- $--0.25 AcresSpade Ranch Rd, Trinidad, TX 75163Sold
- $9,000-- bd-- ba-- sqftKey Ranch Rd, Trinidad, TX 75163Off Market
- $18,000-- bd-- ba-- sqft4448 Key Ranch Rd, Trinidad, TX 75163Off Market
- $18,000-- bd-- ba-- sqftKey Ranch Rd, Trinidad, TX 75163Off Market
Nearby schools
GreatSchools rating
- 9/10Tool Elementary SchoolGrades: PK-4Distance: 5.5 mi
- 5/10Malakoff Middle SchoolGrades: 7-8Distance: 5.1 mi
- 6/10Malakoff High SchoolGrades: 9-12Distance: 5.3 mi
Schools provided by the listing agent
- Elementary: Tool
- Middle: Malakoff
- High: Malakoff
- District: Malakoff ISD
Source: NTREIS. This data may not be complete. We recommend contacting the local school district to confirm school assignments for this home.
- Texas
- Henderson County
- Trinidad
- 75163
- 4464 Key Ranch Rd
Nearby cities
Nearby zip codes
Other Trinidad Topics
