Welcome home to this spacious 2 bedroom home. Bright and open concept with hardwood floors. Freshly painted through out the home and new carpet in family room. Remodeled Bathroom and some updates to the kitchen. Brand new appliances in the kitchen for the finishing touch!!
For sale
$224,900
4464 W Albain Rd, Monroe, MI 48161
2beds
1,456sqft
Single Family Residence
Built in 1949
0.39 Acres Lot
$217,600 Zestimate®
$154/sqft
$-- HOA
What's special
Remodeled bathroomHardwood floorsBright and open conceptUpdates to the kitchen
- 5 days
- 841
- 92
Likely to sell faster than
Zillow last checked:
Listing updated:
Listed by:
Lisa Moore 734-915-8010,
Moore Realty Group - Dundee 734-915-8010
Source: MiRealSource,MLS#: 50225208 Originating MLS: Southeastern Border Association of REALTORS
Facts & features
Interior
Bedrooms & bathrooms
- Bedrooms: 2
- Bathrooms: 1
- Full bathrooms: 1
- Main level bathrooms: 1
- Main level bedrooms: 2
Bedroom 1
- Features: Wood
- Level: Main
- Area: 140
- Dimensions: 14 x 10
Bedroom 2
- Features: Wood
- Level: Main
- Area: 132
- Dimensions: 11 x 12
Bathroom 1
- Features: Luxury Vinyl
- Level: Main
Family room
- Features: Carpet
- Level: Main
- Area: 280
- Dimensions: 20 x 14
Kitchen
- Level: Main
- Area: 156
- Dimensions: 13 x 12
Living room
- Features: Wood
- Level: Main
- Area: 286
- Dimensions: 22 x 13
Heating
- Forced Air, Natural Gas
Appliances
- Included: Dishwasher, Microwave, Range/Oven, Refrigerator, Gas Water Heater
- Laundry: Main Level
Features
- Flooring: Wood, Carpet
- Basement: Crawl Space
- Has fireplace: No
Interior area
- Total structure area: 1,456
- Total interior livable area: 1,456 sqft
- Finished area above ground: 1,456
- Finished area below ground: 0
Property
Parking
- Total spaces: 2
- Parking features: Attached
- Attached garage spaces: 2
Features
- Levels: One
- Stories: 1
- Frontage type: Road
- Frontage length: 108
Lot
- Size: 0.39 Acres
- Dimensions: 108 x 125
Details
- Parcel number: 12 010 380 00
Construction
Type & style
- Home type: SingleFamily
- Architectural style: Ranch
- Property subtype: Single Family Residence
Materials
- Vinyl Siding, Vinyl Trim
Condition
- New construction: No
- Year built: 1949
Utilities & green energy
- Sewer: Septic Tank
- Water: Public
Community & HOA
Community
- Subdivision: None
HOA
- Has HOA: No
Location
- Region: Monroe
Financial & listing details
- Price per square foot: $154/sqft
- Tax assessed value: $150,100
- Annual tax amount: $2,743
- Date on market: 10/17/2026
- Cumulative days on market: 6 days
- Listing agreement: Exclusive Right To Sell
- Listing terms: Cash,Conventional,FHA,VA Loan,USDA Loan,MIStateHsDevAuthority
- Ownership type: LLC
Estimated market value
$217,600
$207,000 - $228,000
$1,382/mo
Price history
| Date | Event | Price |
|---|---|---|
| 10/17/2026 | Listed for sale | $224,900+119.2%$154/sqft |
Source:  MiRealSource #50225208 Report a problem | ||
| 9/11/2025 | Sold | $102,618-14.5%$70/sqft |
Source: Public Record Report a problem | ||
| 12/6/2013 | Sold | $120,000-3.9%$82/sqft |
Source: MiRealSource #20373309 Report a problem | ||
| 9/11/2013 | Listed for sale | $124,900+13.5%$86/sqft |
Source: Coldwell Banker Haynes Real Estate, Inc. #3439931 Report a problem | ||
| 5/18/2005 | Sold | $110,000$76/sqft |
Source: MiRealSource #505282 Report a problem | ||
Public tax history
| Year | Property taxes | Tax assessment |
|---|---|---|
| 2025 | $1,407 +5.6% | $75,050 +0.1% |
| 2024 | $1,332 +5.1% | $74,950 +21.4% |
| 2023 | $1,268 +3.6% | $61,750 +16.3% |
| 2022 | $1,224 +1.4% | $53,100 +2.4% |
| 2021 | $1,207 +101.2% | $51,850 +5% |
| 2020 | $600 -41.2% | $49,400 +1.3% |
| 2019 | $1,019 +2% | $48,750 +14.6% |
| 2018 | $999 +0.7% | $42,550 -0.6% |
| 2017 | $992 +4.3% | $42,800 |
| 2016 | $952 +1.3% | $42,800 +11.9% |
| 2015 | $940 | $38,250 |
| 2014 | $940 | $38,250 -1.9% |
| 2013 | -- | $39,000 -7.7% |
| 2012 | -- | $42,250 -5.6% |
| 2011 | -- | $44,750 -4.3% |
| 2010 | -- | $46,750 -8.5% |
| 2009 | -- | $51,100 -6% |
| 2008 | -- | $54,350 -7.5% |
| 2007 | -- | $58,750 -1.3% |
| 2006 | -- | $59,500 +5.1% |
| 2005 | -- | $56,600 +11.6% |
| 2003 | -- | $50,700 +4.3% |
| 2002 | -- | $48,600 +20% |
| 2001 | -- | $40,500 |
Find assessor info on the county website
Monthly payment
Est. payment
Payment breakdown
Explore the cost of this home by adjusting the details. Changes won't be saved.Climate risks
Neighborhood: 48161
Nearby schools
Schools provided by the listing agent
- District: Monroe Public Schools
Source: MiRealSource. This data may not be complete. We recommend contacting the local school district to confirm school assignments for this home.
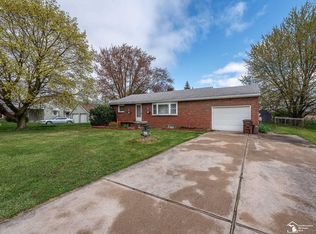
Similar homes
- $--4 bd3 ba1.7k sqft947 Smith St, Monroe, MI 48161Auction
 Auction.com 2
- $--3 bd2 ba1k sqft5822 Elmwood St, Monroe, MI 48161Auction
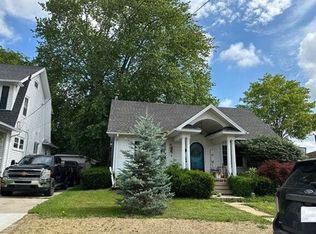 Auction.com 2
- $--4 bd2 ba1.9k sqft1034 Bacon St, Monroe, MI 48161Auction
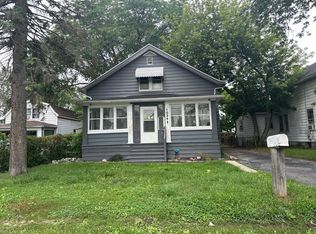 Auction.com 2
- $--3 bd2 ba1.1k sqft712 Westwood Dr, Monroe, MI 48161Auction
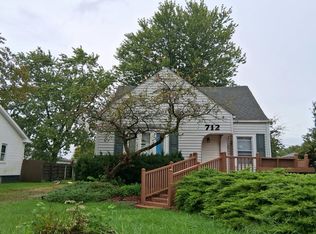 Auction.com 2
- $209,9003 bd2 ba1.8k sqft619 W 5th St, Monroe, MI 48161For Sale
 MLS ID #50223892, Jeryl Vallie-Cepida, Foundation Realty, LLC - Manitou Beach. MiRealSource
- $259,9003 bd2 ba1k sqft12667 B St, La Salle, MI 48145For SaleMLS ID #50224396, Angela Gardiner, The Danberry Company - Temperance. MiRealSource
- $220,0003 bd1 ba999 sqft26650 Emma Ave, Flat Rock, MI 48134For Sale
 MLS ID #20261085112, Laura Mitchell, @properties Christie's Int'l R.E. Royal Oak. Realcomp II
- $165,0003 bd1 ba1.3k sqft721 W 3rd St, Monroe, MI 48161For SaleMLS ID #20261066521, Justin Tibble, NEXGEN Realty. Realcomp II
- $139,9902 bd1 ba998 sqft1116 E 8th St, Monroe, MI 48161For SaleMLS ID #20261081719, Christopher Kassab, EXP Realty Main. Realcomp II
