This ranch style home sits on almost 1.75 acres near University of West Florida, Pensacola State College, Shopping and Medical facilities This home offers three bedrooms and two bathrooms with solid bones and genuine potential. The brick exterior and newer roof provide structural integrity, while the property includes a newer complete septic system ready for immediate use. Inside, hardwood floors run through the living spaces, and central air conditioning keeps the home comfortable year-round. The large eat-in kitchen flows naturally into the main living area, creating an open gathering space. A screened porch extends the usable living area and opens to the grounds beyond. The property features an almost half-acre pond, adding character and potential recreational value to this substantial lot. This combination of interior updates, proximity to the college, and natural water feature creates multiple possibilities for owner-occupants or those seeking rental appeal in an established area. Contact us to schedule a showing and explore what this property can offer.
Foreclosure
Est. $215,000
820 E Johnson Ave, Pensacola, FL 32514
3beds
1,626sqft
Single Family Residence
Built in 1963
1.73 Acres Lot
$-- Zestimate®
$132/sqft
$-- HOA
What's special
Brick exteriorAlmost half-acre pondCentral air conditioningNewer roofHardwood floorsScreened porchOpen gathering space
- 1 day |
- 366 |
- 17 |
Zillow last checked:
Listing updated:
Listed by:
Anthony Sessa 850-572-6227,
RE/MAX HORIZONS REALTY
Source: PAR,MLS#: 687472
Facts & features
Interior
Bedrooms & bathrooms
- Bedrooms: 3
- Bathrooms: 2
- Full bathrooms: 2
Primary bedroom
- Level: First
- Area: 182
- Dimensions: 14 x 13
Bedroom
- Level: First
- Area: 132
- Dimensions: 12 x 11
Bedroom 1
- Level: First
- Area: 90
- Dimensions: 10 x 9
Dining room
- Level: First
- Area: 195
- Dimensions: 15 x 13
Kitchen
- Level: First
- Area: 304
- Dimensions: 19 x 16
Living room
- Level: First
- Area: 286
- Dimensions: 22 x 13
Heating
- Central
Cooling
- Central Air, Ceiling Fan(s)
Appliances
- Included: Electric Water Heater
- Laundry: W/D Hookups
Features
- Flooring: Hardwood, Tile
- Windows: Double Pane Windows
- Has basement: No
Interior area
- Total structure area: 1,626
- Total interior livable area: 1,626 sqft
Property
Parking
- Parking features: Boat, Driveway, RV Access/Parking
- Has uncovered spaces: Yes
Features
- Levels: One
- Stories: 1
- Patio & porch: Porch, Screened
- Exterior features: Rain Gutters
- Pool features: None
- Has view: Yes
- View description: Pond, Water
- Has water view: Yes
- Water view: Pond, Water
- Waterfront features: Pond, Waterfront, Natural
Lot
- Size: 1.73 Acres
- Dimensions: 290x270x290x270
Details
- Additional structures: Yard Building
- Parcel number: 131s301201102004
- Zoning description: Res Single
- Special conditions: In Foreclosure,Standard,Foreclosed
Construction
Type & style
- Home type: SingleFamily
- Architectural style: Ranch
- Property subtype: Single Family Residence
Materials
- Frame
- Foundation: Off Grade
- Roof: Shingle
Condition
- Resale
- New construction: No
- Year built: 1963
Utilities & green energy
- Electric: Copper Wiring, Circuit Breakers
- Sewer: Septic Tank
- Water: Public
- Utilities for property: Cable Available
Green energy
- Energy efficient items: Ridge Vent
Community & HOA
Community
- Subdivision: None
HOA
- Has HOA: No
Location
- Region: Pensacola
Financial & listing details
- Price per square foot: $132/sqft
- Tax assessed value: $212,248
- Annual tax amount: $125
- Price range: $215K - $215K
- Date on market: 8/14/2026
- Cumulative days on market: 2 days
- Road surface type: Paved
Foreclosure details
Estimated market value
Not available
Estimated sales range
Not available
Not available
Price history
| Date | Event | Price |
|---|---|---|
| 6/2/2026 | Sold | $134,100+157.9%$82/sqft |
Source: Public Record Report a problem | ||
| 2/12/2020 | Sold | $52,000-64.1%$32/sqft |
Source: Public Record Report a problem | ||
| 5/8/2019 | Sold | $145,000$89/sqft |
Source:  PAR #549957 Report a problem PAR #549957 Report a problem | ||
| 3/18/2019 | Price change | $145,000-3.3%$89/sqft |
Source: Glen Douglas Lisenbee LLC #549957 Report a problem | ||
| 3/4/2019 | Listed for sale | $150,000+50%$92/sqft |
Source: Glen Douglas Lisenbee LLC #549957 Report a problem | ||
| 12/7/2016 | Sold | $100,000-18.4%$62/sqft |
Source: PAR #501740 Report a problem | ||
| 11/5/2016 | Price change | $122,500-4.3%$75/sqft |
Source: EXIT REALTY N. F. I. #501740 Report a problem | ||
| 9/25/2016 | Price change | $128,000-1.5%$79/sqft |
Source: EXIT REALTY N. F. I. #501740 Report a problem | ||
| 9/9/2016 | Price change | $130,000-3.7%$80/sqft |
Source: EXIT REALTY N. F. I. #501740 Report a problem | ||
| 8/10/2016 | Price change | $135,000-3.6%$83/sqft |
Source: EXIT REALTY N. F. I. #501740 Report a problem | ||
| 6/21/2016 | Listed for sale | $140,000+311.8%$86/sqft |
Source: EXIT REALTY N. F. I. #501740 Report a problem | ||
| 8/18/2015 | Sold | $34,000$21/sqft |
Source: PAR #474200 Report a problem | ||
| 7/14/2015 | Price change | $34,000-12.8%$21/sqft |
Source: EXIT REALTY N. F. I. #474200 Report a problem | ||
| 4/30/2015 | Price change | $39,000-7.1%$24/sqft |
Source: EXIT Realty N.F.I. #474200 Report a problem | ||
| 3/13/2015 | Price change | $42,000-8.7%$26/sqft |
Source: EXIT Realty N.F.I. #474200 Report a problem | ||
| 1/3/2015 | Listed for sale | $46,000$28/sqft |
Source: Exit Realty N. F. I. #474200 Report a problem | ||
Public tax history
| Year | Property taxes | Tax assessment |
|---|---|---|
| 2024 | $125 | $212,248 +4.4% |
| 2023 | $125 | $203,313 +8% |
| 2022 | $125 | $188,221 +24.1% |
| 2021 | $125 | $151,719 +9.1% |
| 2020 | $125 -90.8% | $139,073 +5% |
| 2019 | $1,366 | $132,396 +4.3% |
| 2018 | $1,366 +0.3% | $126,891 +8.1% |
| 2017 | $1,361 +8.4% | $117,352 +5.6% |
| 2016 | $1,256 -28% | $111,135 +2.8% |
| 2015 | $1,745 | $108,153 +4.1% |
| 2014 | $1,745 | $103,929 +5.7% |
| 2013 | -- | $98,370 |
| 2012 | -- | $98,370 -14.3% |
| 2011 | -- | $114,778 -2.7% |
| 2010 | -- | $117,973 +147.7% |
| 2009 | -- | $47,633 +0.1% |
| 2008 | -- | $47,586 +3% |
| 2007 | -- | $46,200 +60.2% |
| 2006 | -- | $28,840 +3% |
| 2005 | -- | $28,000 -39.7% |
| 2004 | -- | $46,460 -33.2% |
| 2003 | -- | $69,600 +2.4% |
| 2002 | -- | $67,970 +1.6% |
| 2001 | -- | $66,900 +3% |
| 2000 | -- | $64,950 +2.7% |
| 1999 | -- | $63,240 |
Find assessor info on the county website
Monthly payment
Climate risks
Neighborhood: Ensley
Nearby schools
GreatSchools rating
- 2/10Ensley Elementary SchoolGrades: PK-5Distance: 0.5 mi
- 4/10Ferry Pass Middle SchoolGrades: 6-8Distance: 2.7 mi
- 2/10Pine Forest High SchoolGrades: 9-12Distance: 3.7 mi
Schools provided by the listing agent
- Elementary: Ensley
- Middle: FERRY PASS
- High: Pine Forest
Source: PAR. This data may not be complete. We recommend contacting the local school district to confirm school assignments for this home.
- $336,1003 bd2 ba2k sqft850 E Johnson Ave, Pensacola, FL 32514Off Market
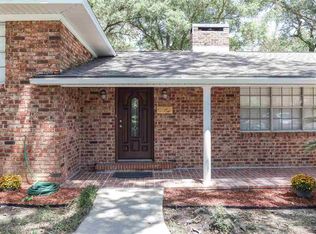
- $1-- bd-- ba-- sqft800 Blk E Johnson Ave, Pensacola, FL 32514Off Market
- $104,036-- bd6 ba901 sqft821 Johnson Ave, Pensacola, FL 32514Off Market
- $248,700-- bd5 ba2k sqft823 E Johnson Ave, Pensacola, FL 32514Off Market
- $315,0004 bd3 ba2.3k sqft8447 Chisholm Rd, Pensacola, FL 32514Sold
- $92,8003 bd1 ba834 sqft8445 Chisholm Rd, Pensacola, FL 32514Off Market
- $43,200-- bd-- ba-- sqft8521 Chisholm Rd, Pensacola, FL 32514Off Market
- $160,7003 bd2 ba1.4k sqft770 E Johnson Ave, Pensacola, FL 32514Off Market
A local agent can set up tours, give advice and negotiate with sellers.
A local lender can help you make sure your offer is ready when you are.
Similar homes
- $199,0003 bd2 ba1.1k sqft7733 Deborah Ct, Pensacola, FL 32514For Sale
 MLS ID #687360, Christina Brunet Sabastia, Levin Rinke Realty. PAR
 - $254,9003 bd2 ba1.5k sqft1000 Stillbrook Rd, Pensacola, FL 32514For Sale
 MLS ID #687292, Gelinda Crowley, Breezeway One Realty LLC. PAR
 - $195,0003 bd2 ba1.2k sqft401 Kelson Rd, Pensacola, FL 32514For Sale
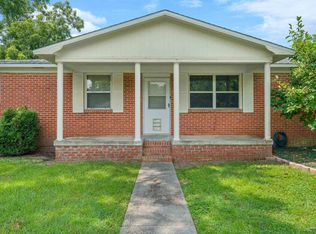 MLS ID #686640, Faith Jones, Octavius Real Estate. PAR
 - $208,0003 bd2 ba1.2k sqft8625 Stockdale Ave, Pensacola, FL 32514For Sale
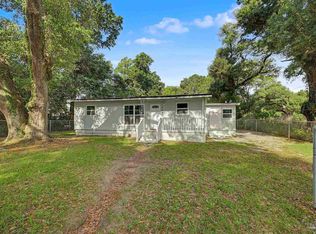 MLS ID #682386, Erik Hansen, KELLER WILLIAMS REALTY GULF COAST. PAR
 - $238,0004 bd2 ba1.6k sqft7952 Dartmoor Cir, Pensacola, FL 32514For SaleMLS ID #686892, Shelby Tudor, TEAM SANDY BLANTON REALTY, INC. PAR
- $240,0003 bd2 ba1.4k sqft2507 Kelso Rd, Pensacola, FL 32514For SaleMLS ID #686268, Mark Haberle, Covewood Estates LLC. PAR
- $245,9003 bd2 ba1.2k sqft7942 Dartmoor Cir, Pensacola, FL 32514For SaleMLS ID #686520, Chi Williams, Coldwell Banker Realty. PAR
- $248,9004 bd2 ba1.3k sqft350 Kelson Rd, Pensacola, FL 32514For SaleMLS ID #685158, Melissa Haworth, EXP Realty, LLC. PAR
- $215,0003 bd2 ba1.2k sqft751 Brook Meadow Ln, Pensacola, FL 32514For SaleMLS ID #684572, Christine Dougherty, GREAT SOUTHERN REAL ESTATE, LLC. PAR
- $199,9002 bd2 ba1k sqft8121 Stonebrook Dr, Pensacola, FL 32514For Sale By Owner
- $245,0003 bd2 ba1.7k sqft9682 Guidy Ln, Pensacola, FL 32514For SaleMLS ID #679978, Kaylee Jackson, Hometown Properties Of The Gulf Coast. PAR
- $220,0004 bd2 ba1.4k sqft123 Hancock Ln, Pensacola, FL 32503For SaleMLS ID #680859, Tina Destefano, Levin Rinke Realty. PAR
- $144,9002 bd2 ba1k sqftLake Chateau Condo Ph 1, Pensacola, FL 32514For SaleMLS ID #687486, Aigul Abdiyeva, Nexthome Momentum Realty. PAR
- $166,9002 bd1 ba925 sqft8122 Heirloom Dr, Pensacola, FL 32514For SaleMLS ID #687307, Glinda Martin, Found It Homes, LLC. PAR
- $215,0003 bd2 ba1.3k sqft7722 Deborah Dr, Pensacola, FL 32514For SaleMLS ID #651387, Steven Koleno, Beycome of Florida, LLC. PAR
- $188,5003 bd1 ba1k sqft8320 Binkley St, Pensacola, FL 32514For SaleMLS ID #683322, Donna Luebbers, Real Estate Resources FL LLC. PAR
- $250,0003 bd2 ba1.4k sqft2150 Academy Dr, Pensacola, FL 32514For SaleMLS ID #573290, Dylan Riley, Levin Rinke Realty. PAR
- $320,0003 bd2 ba1.5k sqft10065 Foxrun Rd, Pensacola, FL 32514For SaleMLS ID #687285, Alexander Mcginty, Realty Pro Group LLC. PAR
- $199,9993 bd2 ba1.4k sqft1128 Signal Hill Ln, Pensacola, FL 32514For SaleMLS ID #685106, Barbara Mcneil, REMAX Select Partners. PAR
- $230,0004 bd2 ba1.1k sqft6250 Luther St, Pensacola, FL 32503For SaleMLS ID #686981, Uri Dvir, Go 2 Guy Realty Inc.. PAR
