This spacious 1440 square feet manufactured home in Reno, NV offers a comfortable and versatile living space with 2 bedrooms and 2 bathrooms. The thoughtfully designed layout includes a welcoming living room, a dining room perfect for family meals, and a cozy den that can serve as an office or additional sitting area. The kitchen is fully equipped with modern appliances including an oven, fridge, dishwasher, and garbage disposal, making meal preparation a breeze. Additional features such as a laundry room, Arizona room, and central A/C provide convenience and comfort year-round. The master bedroom offers a private retreat, while the home's interior is enhanced by a hot water heater for added efficiency.Located within the Sagebrush community, this home benefits from a peaceful and well-maintained neighborhood atmosphere. Residents enjoy a variety of exterior amenities including a carport, shed, deck, patio, fenced yard, and mature trees that add privacy and natural beauty to the property. Sagebrush is known for its friendly community vibe and convenient location in Reno, providing easy access to local shopping, dining, and recreational opportunities. This home offers an ideal blend of comfortable living and community appeal, making it a perfect choice for those seeking a serene lifestyle in a desirable setting.
For sale
$79,900
4465 Boca Way Space 170, Reno, NV 89502
2beds
1,440sqft
Manufactured Home
Built in 1978
-- sqft lot
$256,800 Zestimate®
$55/sqft
$-- HOA
What's special
Arizona roomFenced yardLaundry room
- 23 hours
- 276
- 7
Zillow last checked:
Listing updated:
Listed by:
Gary Crotts 775-252-9425,
Sagebrush
Source: My State MLS,MLS#: 11958846
Facts & features
Interior
Bedrooms & bathrooms
- Bedrooms: 2
- Bathrooms: 2
- Full bathrooms: 2
Rooms
- Room types: Bonus Room, Den, Dining Room, Kitchen, Laundry Room, Living Room, Master Bedroom
Basement
- Area: 0
Heating
- Has Heating (Unspecified Type)
Cooling
- Central
Appliances
- Included: Dishwasher, Disposal, Refrigerator, Oven, Water Heater
Features
- Flooring: Hardwood
- Has basement: No
- Has fireplace: No
Interior area
- Total structure area: 1,440
- Total interior livable area: 1,440 sqft
- Finished area above ground: 1,440
Property
Parking
- Parking features: Driveway
- Has carport: Yes
- Has uncovered spaces: Yes
Features
- Patio & porch: Patio, Deck
- Fencing: Fenced
Lot
- Features: Trees
Details
- Additional structures: Shed(s), Carport
- Parcel number: 02162240
- On leased land: Yes
- Lease amount: $1,275
Construction
Type & style
- Home type: MobileManufactured
- Property subtype: Manufactured Home
Condition
- New construction: No
- Year built: 1978
Utilities & green energy
- Electric: Amps(0)
Community & HOA
Community
- Features: Pool, Clubhouse, Playground
HOA
- Has HOA: No
- Amenities included: Pool, Clubhouse, Pets Allowed, Playground
Location
- Region: Reno
Financial & listing details
- Price per square foot: $55/sqft
- Tax assessed value: $84,659
- Annual tax amount: $633
- Date on market: 8/30/2026
- Date available: 08/27/2026
- Listing agreement: Exclusive
Estimated market value
$256,800
$221,000 - $295,000
$2,168/mo
Price history
| Date | Event | Price |
|---|---|---|
| 8/30/2026 | Listed for sale | $79,900-42.9%$55/sqft |
Source: My State MLS #11958846 Report a problem | ||
| 3/7/2025 | Listing removed | $139,900$97/sqft |
Source: My State MLS #11364437 Report a problem | ||
| 11/15/2024 | Listed for sale | $139,900$97/sqft |
Source: My State MLS #11364437 Report a problem | ||
Public tax history
| Year | Property taxes | Tax assessment |
|---|---|---|
| 2026 | $633 +7.5% | $29,631 +3.4% |
| 2025 | $589 +7.7% | $28,654 +0.2% |
| 2024 | $546 +7.8% | $28,609 -8.2% |
| 2023 | $507 +8% | $31,148 +44.3% |
| 2022 | $469 +6.4% | $21,584 -0.2% |
| 2021 | $441 +5.2% | $21,634 +52.1% |
| 2020 | $419 -4.9% | $14,225 |
| 2019 | $441 +5.2% | $14,225 +17.3% |
| 2018 | $419 +35.3% | $12,129 +18.5% |
| 2017 | $310 | $10,239 -0.4% |
| 2016 | $310 | $10,276 +11.2% |
| 2015 | $310 +0.2% | $9,242 +0% |
| 2014 | $309 +3.1% | $9,241 +18% |
| 2013 | $300 | $7,831 |
| 2012 | -- | $7,831 +0.2% |
| 2011 | -- | $7,814 -33.2% |
| 2010 | -- | $11,689 -35.3% |
| 2009 | -- | $18,074 -9% |
| 2008 | -- | $19,870 -19.8% |
| 2007 | -- | $24,785 +54.5% |
| 2006 | -- | $16,047 -1% |
| 2005 | -- | $16,207 +2.1% |
| 2004 | -- | $15,874 +21.8% |
| 2003 | -- | $13,033 +0.2% |
| 2002 | -- | $13,009 |
| 2001 | -- | $13,009 |
Find assessor info on the county website
Monthly payment
Climate risks
Neighborhood: Donner Springs
Nearby schools
Schools provided by the listing agent
- District: 000000
Source: My State MLS. This data may not be complete. We recommend contacting the local school district to confirm school assignments for this home.



Similar homes
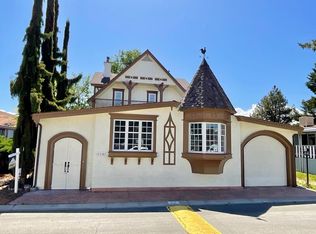
- $75,0002 bd1 ba896 sqft10 Lucky Ln, Reno, NV 89502For Sale
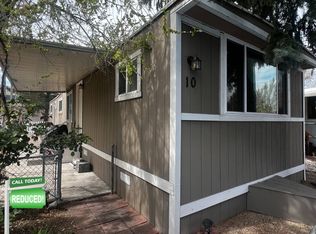 MLS ID #11740630, Mary Harrison, White Knight Homes of Nevada. NY State MLS
 - $75,0002 bd2 ba1.5k sqft675 Parlanti Ln Spc 88, Sparks, NV 89434For Sale
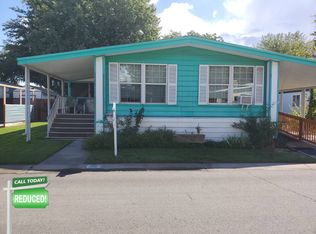 MLS ID #11577701, Mary Harrison, White Knight Homes of Nevada. NY State MLS
 - $79,9002 bd2 ba720 sqft2301 Oddie Blvd Spc 23, Reno, NV 89512For Sale
 MLS ID #11677379, Mary Harrison, White Knight Homes of Nevada. NY State MLS
 - $74,9992 bd2 ba1.1k sqft6 Mobile Manor Dr, Reno, NV 89506For Sale
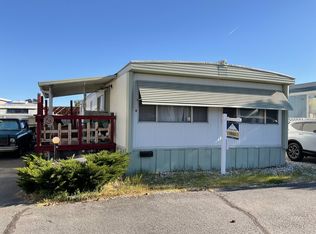 MLS ID #11736267, Gino Piccirilli, SILVER STATE HOMES OF NEVADA LLC. My State MLS
 - $88,5002 bd1 ba942 sqft1945 4th St APT 52, Sparks, NV 89431Active
 MLS ID #260009891, Kautz Zinda Real Estate Group, Realty One Group Eminence. NNRMLS
 - $95,0002 bd1 ba940 sqft1945 4th St APT 48, Sparks, NV 89431ActiveMLS ID #260004406, Gustavo Torres, Dickson Realty - Caughlin. NNRMLS
- $118,0002 bd1 ba945 sqft1945 4th St APT 3, Sparks, NV 89431ActiveMLS ID #260005539, Tiffany Perkins, Hello Real Estate Center. NNRMLS
