CUL-DE-SAC CHARM, SPACIOUS LIVING & A LOCATION YOU'LL LOVE! Welcome to Oakleaf Cove. Tucked away on a quiet cul-de-sac in a beautiful, established community, this charming 3-bedroom stucco home offers the space, comfort, and flexibility today's buyers are looking for! Step inside and discover a home that's bigger on possibilities! With a formal living room, separate dining room, and a spacious family room, there's plenty of room to entertain, spread out, or simply enjoy everyday living. The generous eat-in kitchen offers the perfect gathering spot for morning coffee, casual meals, and conversations that last long after dinner. Enjoy the beautiful luxury vinyl plank flooring throughout the main level, adding a fresh, modern touch. Upstairs, you'll find three comfortable bedrooms plus a versatile bonus space that's ready to become your home office, media room, game room, or whatever fits your lifestyle! And there's more to love outside! The large, fenced backyard offers room for outdoor entertaining, gardening, pets, or creating your own private retreat. Add a two-car garage, a peaceful cul-de-sac setting, and the added charm of being near a lake, and you've found a home that checks so many boxes! Space to live. Room to grow. A neighborhood to love. If you've been searching for a home that offers more than just bedrooms and bathrooms, Oakleaf Cove deserves a spot on your must-see list! Schedule your showing and come experience the possibilities for yourself!
Active
$290,000
4465 Oakleaf Cv, Decatur, GA 30034
3beds
2,216sqft
Single Family Residence
Built in 1990
0.43 Acres Lot
$287,100 Zestimate®
$131/sqft
$-- HOA
What's special
Two-car garageLarge fenced backyardSpacious family roomSeparate dining roomGenerous eat-in kitchenPeaceful cul-de-sac settingQuiet cul-de-sac
- 15 days
- 215
- 15
Zillow last checked:
Listing updated:
Listed by:
Natalie Crockett 678-438-3391,
Covenant Properties Realty
Source: GAMLS,MLS#: 10884529
Facts & features
Interior
Bedrooms & bathrooms
- Bedrooms: 3
- Bathrooms: 3
- Full bathrooms: 2
- 1/2 bathrooms: 1
Rooms
- Room types: Loft, Media Room, Office
Heating
- Central, Natural Gas
Cooling
- Ceiling Fan(s), Central Air
Appliances
- Included: Dishwasher, Oven/Range (Combo), Refrigerator
- Laundry: In Hall, Mud Room
Features
- High Ceilings, Separate Shower, Entrance Foyer, Walk-In Closet(s)
- Flooring: Carpet, Vinyl
- Basement: None
- Number of fireplaces: 1
Interior area
- Total structure area: 2,216
- Total interior livable area: 2,216 sqft
- Finished area above ground: 2,216
- Finished area below ground: 0
Property
Parking
- Parking features: Attached, Garage, Parking Pad
- Has attached garage: Yes
- Has uncovered spaces: Yes
Features
- Levels: Two
- Stories: 2
- Has view: Yes
- View description: City
Lot
- Size: 0.43 Acres
- Features: Cul-De-Sac
Details
- Parcel number: 15 063 06 094
Construction
Type & style
- Home type: SingleFamily
- Architectural style: Traditional
- Property subtype: Single Family Residence
Materials
- Stucco
- Roof: Composition
Condition
- Resale
- New construction: No
- Year built: 1990
Utilities & green energy
- Sewer: Public Sewer
- Water: Public
- Utilities for property: Electricity Available, Natural Gas Available, Sewer Available, Sewer Connected
Community & HOA
Community
- Features: Clubhouse, Street Lights, Near Public Transport, Walk To Schools, Near Shopping
- Subdivision: Yorkshire@ Dogwood
HOA
- Has HOA: Yes
- Services included: Maintenance Grounds
Location
- Region: Decatur
Financial & listing details
- Price per square foot: $131/sqft
- Tax assessed value: $313,800
- Annual tax amount: $5,471
- Date on market: 11/3/2026
- Cumulative days on market: 15 days
- Listing agreement: Exclusive Right To Sell
- Electric utility on property: Yes
Estimated market value
$287,100
$273,000 - $301,000
$1,923/mo
Price history
| Date | Event | Price |
|---|---|---|
| 11/4/2026 | Listed for sale | $290,000+104.1%$131/sqft |
Source:  GAMLS #10884529 Report a problem | ||
| 6/26/2020 | Listing removed | -- |
Source: Auction.com Report a problem | ||
| 6/18/2020 | Listed for sale | -- |
Source: Auction.com Report a problem | ||
| 6/16/2008 | Sold | $142,111-16.4%$64/sqft |
Source: Public Record Report a problem | ||
| 6/1/2005 | Sold | $170,000$77/sqft |
Source: Public Record Report a problem | ||
Public tax history
| Year | Property taxes | Tax assessment |
|---|---|---|
| 2025 | $3,494 -1.8% | $125,520 +0.7% |
| 2024 | $3,557 +19.3% | $124,680 -2.1% |
| 2023 | $2,983 -3.1% | $127,400 +19.6% |
| 2022 | $3,079 +37.7% | $106,560 +52.1% |
| 2021 | $2,236 -1% | $70,040 -1.1% |
| 2020 | $2,259 +1.3% | $70,840 +0.5% |
| 2019 | $2,230 +23.6% | $70,480 +28.8% |
| 2018 | $1,804 -0.3% | $54,720 +3.3% |
| 2017 | $1,810 -5.6% | $52,960 -7.6% |
| 2016 | $1,916 | $57,320 +52.3% |
| 2014 | $1,916 | $37,640 |
| 2013 | -- | $37,640 |
| 2012 | -- | $37,640 +2.2% |
| 2011 | -- | $36,816 -38.4% |
| 2010 | $1,877 | $59,800 |
| 2009 | $1,877 +16.4% | $59,800 -0.1% |
| 2008 | $1,613 -0.8% | $59,840 |
| 2007 | $1,626 | $59,840 |
| 2006 | $1,626 -39.1% | $59,840 |
| 2005 | $2,671 +2.5% | $59,840 |
| 2004 | $2,607 +71% | $59,840 |
| 2003 | $1,525 +14.7% | $59,840 |
| 2002 | $1,329 +39.1% | $59,840 +9.8% |
| 2001 | $955 | $54,520 |
Find assessor info on the county website
Monthly payment
Est. payment
Payment breakdown
Explore the cost of this home by adjusting the details. Changes won't be saved.Climate risks
Neighborhood: 30034
Nearby schools
Schools provided by the listing agent
- Elementary: Chapel Hill
- Middle: Chapel Hill
- High: Martin Luther King Jr
Source: GAMLS. This data may not be complete. We recommend contacting the local school district to confirm school assignments for this home.

Similar homes
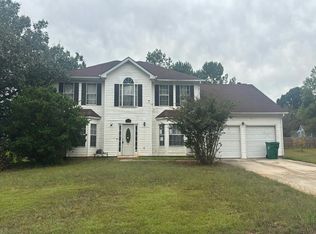
- $--6 bd5 ba2.8k sqft4203 Archer Trl, Decatur, GA 30034Auction
 Auction.com 2
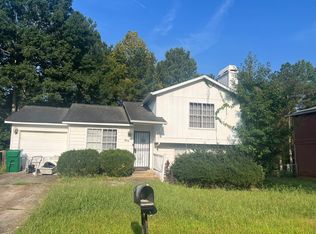
- $--3 bd3 ba2.7k sqft3215 Clifton Farm Dr, Decatur, GA 30034Auction
 Auction.com 2
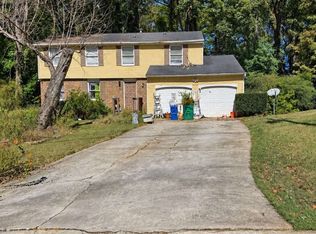
- $--3 bd2 ba1.2k sqft3842 Laurenhill Ln, Decatur, GA 30034Auction
 Auction.com 1
- $250,8004 bd2 ba1.9k sqft2943 Boring Ridge Dr, Decatur, GA 30034Active
 MLS ID #10877387, Eugene Winchester, Coldwell Banker Realty. GAMLS
- $300,0004 bd3 ba2k sqft2690 Rockdale Dr, Decatur, GA 30034ActiveMLS ID #10786201, Connie Farris, BHGRE Metro Brokers. GAMLS
- $165,0003 bd3 ba1.7k sqft4366 Pleasant Ridge Rd, Decatur, GA 30034ActiveMLS ID #10808405, Eugene Winchester, Coldwell Banker Realty. GAMLS
