Be HOME FOR THE HOLIDAYS in this 2018 built home! Tucked away in a tranquil neighborhood, this home offers 10' high ceilings, plank tile & a large dining area to host all your friends & family. The kitchen is the heart of the home w/extra cabinets, granite counters & large granite island. The versatile office space can easily transform into a 4th bedroom. The primary bedroom boasts an en-suite bath featuring a soaker tub to relax & unwind after a long day. The walk-in closet provides extra shelving for your wardrobe & the granite vanity w/double sinks makes your morning routine a breeze. The tasteful reno of the guest bath, featuring Italian tile in a beautifully designed walk-in shower, will make your guests feel at home. Aluminum stor shutters provide peace of mind, while the freshly painted exterior showcases the house's curb appeal & recent updates. A standout feature is the extra capacity tankless hot water heater, ensuring a continuous supply of hot water for the entire household. The huge screened patio extends from the back of the house, providing picturesque views of a serene pond, ideal for morning coffee or evening cocktails while watching the sunset. Just 10 minutes to the beach & close to shopping, dining & more. Welcome home!'||chr(10)||'
Sold for $525,000
$525,000
4465 Ruthann Cir, Melbourne, FL 32935
4beds
1,959sqft
Single Family Residence
Built in 2018
6,098 Square Feet Lot
$496,900 Zestimate®
$268/sqft
$2,563 Estimated rent
Home value
$496,900
$472,000 - $522,000
$2,563/mo
Zestimate® history
Owner options
List your home for rent
$2,563/mo
Rent Zestimate®
Find your next renter with Zillow Rental Manager. Plus, with online applications, you can quickly screen prospective tenants – for free.
$2,563/mo
Rent Zestimate®
Refinance and save
$4,605/mo
Est. payment
Refinancing to a lower rate could help reduce your monthly payments and save thousands over the life of the loan.
$4,605/mo
Est. payment
Explore your selling options
Work with a Zillow partner agent
Leverage their expertise and Zillow's premium Showcase listings to get your home seen by more buyers.
Get startedList with your own agent
Get your home in front of millions of buyers by listing it on Zillow.
Learn how to do itSell it yourself
Take full control of how buyers see your home on Zillow by listing For Sale by Owner (FSBO).
List your homeWhat's special
Plank tileGranite countersFreshly painted exteriorExtra shelvingAluminum stor shuttersLarge granite islandClose to shopping
Zillow last checked:
Listing updated:
Listed by:
Kelly Ann Bruno LLC 321-749-5355,
Florida Lifestyle Realty LLC
Bought with:
Angela Lawless, 3297800
RE/MAX Elite
Source: Space Coast AOR,MLS#: 977921
Facts & features
Interior
Bedrooms & bathrooms
- Bedrooms: 4
- Bathrooms: 2
- Full bathrooms: 2
Primary bedroom
- Description: Carpet, ceiling fan/light, water view
- Level: First
- Area: 195.3
- Dimensions: 15.50 x 12.60
Bedroom 2
- Description: Carpet, ceiling fan/light, closet
- Level: First
- Area: 161.28
- Dimensions: 11.20 x 14.40
Bedroom 3
- Description: Carpet, ceiling fan/light, closet
- Area: 118.17
- Dimensions: 11.70 x 10.10
Dining room
- Description: Tile floor, overhead light
- Level: First
- Area: 227.84
- Dimensions: 17.80 x 12.80
Kitchen
- Description: Tile floor, granite, recessed lighting, 2 pantries
- Level: First
- Area: 335.92
- Dimensions: 15.20 x 22.10
Living room
- Description: Tile floor, water view, sliders,ceiling fan/light
- Level: First
- Area: 247.02
- Dimensions: 17.90 x 13.80
Office
- Description: Carpet, office/4th bedroom
- Level: First
- Area: 190.43
- Dimensions: 13.70 x 13.90
Other
- Description: Master bath,tile floor,double sinks,soaking tub
- Level: First
- Area: 106.66
- Dimensions: 11.11 x 9.60
Other
- Description: Laundry room, tile floor
- Level: First
- Area: 37.3
- Dimensions: 7.30 x 5.11
Other
- Description: Tile floor, Italian tile walk-in shower
- Level: First
- Area: 40.5
- Dimensions: 8.10 x 5.00
Other
- Description: HUGE!, screened, water view, Patio
- Level: First
- Area: 356.72
- Dimensions: 9.10 x 39.20
Heating
- Central, Heat Pump
Cooling
- Central Air, Electric
Appliances
- Included: Dishwasher, Disposal, Dryer, Gas Range, Gas Water Heater, Microwave, Refrigerator, Tankless Water Heater, Washer
Features
- Breakfast Bar, Ceiling Fan(s), Kitchen Island, Open Floorplan, Pantry, Primary Bathroom - Tub with Shower, Primary Bathroom -Tub with Separate Shower, Primary Downstairs, Walk-In Closet(s)
- Flooring: Carpet, Tile
- Has fireplace: No
Interior area
- Total structure area: 2,788
- Total interior livable area: 1,959 sqft
Property
Parking
- Total spaces: 2
- Parking features: Attached, Other
- Attached garage spaces: 2
Features
- Levels: One
- Patio & porch: Patio, Porch, Screened
- Exterior features: Storm Shutters
- Pool features: None
- Has view: Yes
- View description: Lake, Pond, Water
- Has water view: Yes
- Water view: Lake,Pond,Water
- Waterfront features: Lake Front, Pond
Lot
- Size: 6,098 Square Feet
Details
- Additional parcels included: 3013743
- Parcel number: 263636030000c.00015.00
- Special conditions: Standard
Construction
Type & style
- Home type: SingleFamily
- Property subtype: Single Family Residence
Materials
- Block, Concrete, Stucco
- Roof: Shingle
Condition
- New construction: No
- Year built: 2018
Utilities & green energy
- Sewer: Public Sewer
- Water: Public
- Utilities for property: Cable Available, Electricity Connected, Natural Gas Connected
Green energy
- Energy efficient items: HVAC
Community & HOA
Community
- Security: Security System Owned
- Subdivision: Glen Ridge
HOA
- Has HOA: Yes
- Amenities included: Maintenance Grounds, Management - Full Time, Management - Off Site
- HOA fee: $1,000 annually
- HOA name: Bayside sara.baysidemgmtgmail.com
- HOA phone: 321-676-6446
Location
- Region: Melbourne
Financial & listing details
- Price per square foot: $268/sqft
- Tax assessed value: $381,790
- Annual tax amount: $4,552
- Date on market: 10/26/2023
- Listing terms: Cash,Conventional,VA Loan
- Road surface type: Asphalt
Price history
| Date | Event | Price |
|---|---|---|
| 11/29/2023 | Sold | $525,000-2.1%$268/sqft |
Source: Space Coast AOR #977921 Report a problem | ||
| 11/24/2023 | Pending sale | $536,000$274/sqft |
Source: Space Coast AOR #977921 Report a problem | ||
| 11/3/2023 | Contingent | $536,000$274/sqft |
Source: Space Coast AOR #977921 Report a problem | ||
| 10/30/2023 | Price change | $536,000-2.4%$274/sqft |
Source: Space Coast AOR #977921 Report a problem | ||
| 10/26/2023 | Listed for sale | $549,000$280/sqft |
Source: Space Coast AOR #977921 Report a problem | ||
| 10/26/2023 | Contingent | $549,000$280/sqft |
Source: Space Coast AOR #977921 Report a problem | ||
| 10/17/2023 | Listed for sale | $549,000+56.9%$280/sqft |
Source: Space Coast AOR #977921 Report a problem | ||
| 4/4/2019 | Listing removed | $2,100$1/sqft |
Source: Surfside Properties & Mgt. #832413 Report a problem | ||
| 2/26/2019 | Price change | $2,100-13.4%$1/sqft |
Source: Surfside Properties & Mgt. #832413 Report a problem | ||
| 1/12/2019 | Price change | $2,425-3%$1/sqft |
Source: Surfside Properties & Mgt. #832413 Report a problem | ||
| 12/21/2018 | Listed for rent | $2,500$1/sqft |
Source: Surfside Properties & Mgt. #832413 Report a problem | ||
| 12/7/2018 | Sold | $350,000$179/sqft |
Source: Space Coast AOR #812924 Report a problem | ||
Public tax history
| Year | Property taxes | Tax assessment |
|---|---|---|
| 2025 | $6,131 -5.3% | $381,790 -6.8% |
| 2024 | $6,474 +34.5% | $409,840 +32.1% |
| 2023 | $4,815 +5.8% | $310,360 +2.8% |
| 2022 | $4,553 -1.6% | $301,910 +3% |
| 2021 | $4,627 +1% | $293,120 +1.4% |
| 2020 | $4,581 -6.8% | $289,080 +13% |
| 2019 | $4,916 | $255,850 +276.3% |
| 2018 | $4,916 +364.3% | $68,000 +70% |
| 2017 | $1,059 | $40,000 |
Find assessor info on the county website
Neighborhood: 32935
Nearby homes
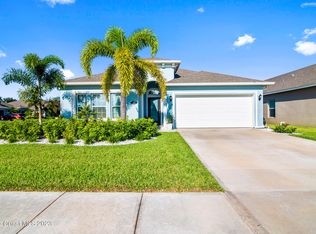
- $557,0003 bd2 ba1.7k sqft4475 Ruthann Cir, Melbourne, FL 32934Sold

- $424,5003 bd2 ba2.1k sqft4455 Ruthann Cir, Melbourne, FL 32934Off Market
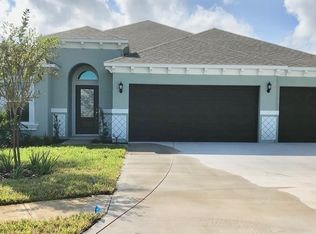
- $573,3004 bd3 ba3.2k sqft4172 Ruthann Cir, Melbourne, FL 32934Off Market
- $506,500-- bd-- ba2k sqft4445 Ruthann Cir, Melbourne, FL 32934Off Market
- $517,600-- bd-- ba1.7k sqft4435 Ruthann Cir, Melbourne, FL 32934Off Market
- $668,8004 bd3 ba2.4k sqft4442 Ruthann Cir, Melbourne, FL 32934Off Market
- $547,5004 bd3 ba2.2k sqft4462 Ruthann Cir, Melbourne, FL 32934Off Market
- $599,9993 bd2 ba2k sqft4452 Ruthann Cir, Melbourne, FL 32934Sold
Nearby schools
GreatSchools rating
- 9/10Longleaf Elementary SchoolGrades: PK-6Distance: 0.5 mi
- 4/10Lyndon B. Johnson Middle SchoolGrades: 7-8Distance: 3.3 mi
- 7/10Viera High SchoolGrades: PK,9-12Distance: 5.9 mi
Schools provided by the listing agent
- Elementary: Longleaf
- Middle: Johnson
- High: Viera
Source: Space Coast AOR. This data may not be complete. We recommend contacting the local school district to confirm school assignments for this home.
Get a cash offer in 3 minutes
Find out how much your home could sell for in as little as 3 minutes with a no-obligation cash offer.
Estimated market value
$496,900
Get a cash offer in 3 minutes
Find out how much your home could sell for in as little as 3 minutes with a no-obligation cash offer.
Estimated market value
$496,900
- Florida
- Brevard County
- Melbourne
- 32935
- 4465 Ruthann Cir
