Move-in ready townhome with convenient first-floor living! Welcome to this beautifully maintained townhome in desirable Towne Square, offering updates, comfort, and a floor plan designed for easy living. A first-floor bedroom, with a cedar lined walk in closet and full bathroom make this home especially appealing for those looking for convenient one-level living with room for guests upstairs. The home has been freshly painted throughout and features no carpet, with durable tile flooring downstairs and beautiful wood floors upstairs. Recent improvements include a new HVAC system in 2025, new roof in 2021, updated stainless-steel appliances with a brand-new dishwasher, and an updated downstairs bathroom featuring an oversized, easy-entry shower. The spacious interior offers high ceilings, an inviting living room with a fireplace, and an upstairs loft that provides flexible space for an office, sitting area, or additional living space. The upstairs guest room is spacious and has an en suite bathroom. Enjoy the amenities of Towne Square, including a community pool and inviting green space, all in a fabulous location close to hospitals, the airport, shopping, and everyday conveniences. Just 5 miles to downtown Pensacola and an easy 12-mile drive to the sugar-white sands and emerald waters of Pensacola Beach. With its thoughtful updates, low-maintenance flooring, and convenient first-floor bedroom and bath, this townhome offers comfortable living in a fantastic location!
For sale
$245,000
5051 Grande Dr APT I7, Pensacola, FL 32504
2beds
1,394sqft
Townhouse
Built in 1985
2,613 Square Feet Lot
$-- Zestimate®
$176/sqft
$282/mo HOA
What's special
Freshly painted throughoutFirst-floor bedroomHigh ceilingsInviting green spaceCommunity poolBrand-new dishwasherConvenient first-floor living
- 1 day |
- 188 |
- 12 |
Zillow last checked:
Listing updated:
Listed by:
Mary Dunne 850-572-5887,
Levin Rinke Realty
Source: PAR,MLS#: 687484
Facts & features
Interior
Bedrooms & bathrooms
- Bedrooms: 2
- Bathrooms: 2
- Full bathrooms: 2
Primary bedroom
- Level: First
- Area: 151.94
- Dimensions: 12.75 x 11.92
Bedroom
- Level: Second
- Area: 156.78
- Dimensions: 11.33 x 13.83
Bathroom
- Level: Second
- Area: 95.58
- Dimensions: 15.5 x 6.17
Kitchen
- Level: First
- Area: 179.61
- Dimensions: 17.67 x 10.17
Living room
- Level: First
- Area: 277.53
- Dimensions: 17.17 x 16.17
Heating
- Central, Fireplace(s)
Cooling
- Central Air, Ceiling Fan(s)
Appliances
- Included: Electric Water Heater, Dishwasher, Disposal, Refrigerator
- Laundry: Inside, W/D Hookups
Features
- Storage, Cathedral Ceiling(s), Ceiling Fan(s), High Speed Internet
- Flooring: Hardwood, Tile
- Doors: Storm Door(s)
- Windows: Blinds
- Has basement: No
- Has fireplace: Yes
Interior area
- Total structure area: 1,394
- Total interior livable area: 1,394 sqft
Video & virtual tour
Property
Parking
- Total spaces: 2
- Parking features: 2 Car Garage
- Garage spaces: 2
Features
- Levels: Two
- Stories: 2
- Patio & porch: Patio
- Pool features: None, Community
- Fencing: Back Yard
Lot
- Size: 2,613 Square Feet
- Dimensions: 26.5 x 94.1
- Features: Interior Lot
Details
- Parcel number: 331s307550007009
- Zoning description: Res Single
Construction
Type & style
- Home type: Townhouse
- Architectural style: Contemporary
- Property subtype: Townhouse
- Attached to another structure: Yes
Materials
- Frame
- Foundation: Slab
- Roof: Shingle
Condition
- Resale
- New construction: No
- Year built: 1985
Utilities & green energy
- Electric: Circuit Breakers, Copper Wiring
- Sewer: Public Sewer
- Water: Public
Green energy
- Energy efficient items: Insulated Walls
Community & HOA
Community
- Subdivision: Town Square
HOA
- Has HOA: Yes
- Services included: Association
- HOA fee: $3,384 annually
Location
- Region: Pensacola
Financial & listing details
- Price per square foot: $176/sqft
- Tax assessed value: $227,185
- Annual tax amount: $3,810
- Price range: $245K - $245K
- Date on market: 8/14/2026
Estimated market value
Not available
Estimated sales range
Not available
Not available
Price history
| Date | Event | Price |
|---|---|---|
| 8/14/2026 | Listed for sale | $245,000$176/sqft |
Source:  PAR #687484 Report a problem PAR #687484 Report a problem | ||
| 1/14/2022 | Sold | $245,000+32.4%$176/sqft |
Source: Public Record Report a problem | ||
| 9/30/2005 | Sold | $185,000+23.3%$133/sqft |
Source: Public Record Report a problem | ||
| 7/26/2005 | Sold | $150,000+36.4%$108/sqft |
Source: Public Record Report a problem | ||
| 1/18/2001 | Sold | $110,000$79/sqft |
Source: Public Record Report a problem | ||
Public tax history
| Year | Property taxes | Tax assessment |
|---|---|---|
| 2024 | $3,810 +3.3% | $227,185 +4.9% |
| 2023 | $3,688 +25% | $216,534 +15.3% |
| 2022 | $2,951 | $187,786 |
Find assessor info on the county website
Monthly payment
Est. payment
Payment breakdown
Explore the cost of this home by adjusting the details. Changes won't be saved.Climate risks
Neighborhood: Woodland Heights
Nearby schools
GreatSchools rating
- 9/10Cordova Park Elementary SchoolGrades: K-6Distance: 1 mi
- 4/10J. H. Workman Middle SchoolGrades: 6-8Distance: 1 mi
- 3/10Washington Senior High SchoolGrades: 9-12Distance: 0.9 mi
Schools provided by the listing agent
- Elementary: Cordova Park
- Middle: WORKMAN
- High: Washington
Source: PAR. This data may not be complete. We recommend contacting the local school district to confirm school assignments for this home.
- $260,0002 bd2 ba1.3k sqft5051 Grande Dr APT I4, Pensacola, FL 32504Sold

- $290,0002 bd2 ba1.3k sqft5051 Grande Dr APT J3, Pensacola, FL 32504Sold

- $142,6002 bd2 ba947 sqft5001 Grande Dr APT 112, Pensacola, FL 32504Off Market

- $171,2002 bd2 ba1.1k sqft5001 Grande Dr APT 122, Pensacola, FL 32504Off Market
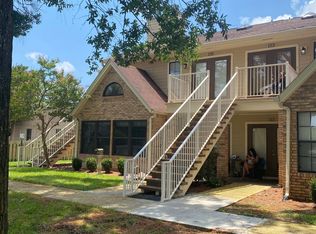
- $161,900-- bd6 ba1.1k sqft5001 Grande Dr APT 123, Pensacola, FL 32504Off Market
- $137,8002 bd1 ba913 sqft5001 Grande Dr APT 124, Pensacola, FL 32504Off Market
- $159,7002 bd2 ba1.1k sqft5001 Grande Dr APT 221, Pensacola, FL 32504Off Market
- $147,5001 bd1 ba862 sqft5001 Grande Dr APT 222, Pensacola, FL 32504Off Market
A local agent can set up tours, give advice and negotiate with sellers.
A local lender can help you make sure your offer is ready when you are.
Similar homes
- $250,0003 bd2 ba1.5k sqft2820 Villager Cir, Pensacola, FL 32504For Sale
 MLS ID #687033, Jon Shell, Levin Rinke Realty. PAR
 - $169,9002 bd2 ba947 sqftVIllas On The Square, Pensacola, FL 32504For Sale
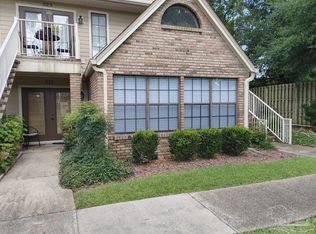 MLS ID #687542, Amanda Jones, Realty Hub. PAR
 - $229,9003 bd3 ba2k sqftTennis Oasis T/H Condo, Pensacola, FL 32504For Sale
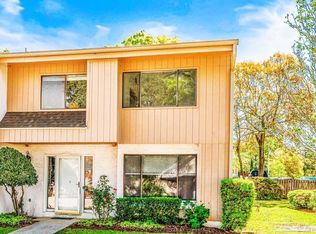 MLS ID #687308, Pam White, On The Gulf Realty. PAR
 - $227,0002 bd2 ba1.2k sqft5051 Grande Dr, Pensacola, FL 32504For Sale
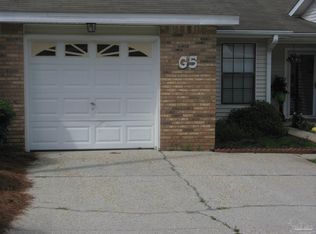 MLS ID #665467, Jeanette Johnson, Johnson And Associates Realty. PAR
 - $229,0002 bd2 ba1.1k sqft6301 Langley Pl, Pensacola, FL 32504For SaleMLS ID #687290, Jim Dey, EXP Realty, LLC. PAR
- $235,0002 bd2 ba1.2k sqft3040 Delmonte Dr, Pensacola, FL 32503For SaleMLS ID #687466, Loraine Reynolds, Coldwell Banker Realty. PAR
- $265,0003 bd2 ba1.4k sqft5837 Sanders St, Pensacola, FL 32504For SaleMLS ID #687236, Lonnie Cowan, KELLER WILLIAMS REALTY GULF COAST. PAR
- $240,0003 bd2 ba1.3k sqft6402 Beauclair Dr, Pensacola, FL 32504For SaleMLS ID #687122, Alyssa Farrell, LPT Realty. PAR
- $260,0002 bd2 ba1.2k sqft4221 Brookside Dr, Pensacola, FL 32503For SaleMLS ID #682179, Johanna Freeman, TEAM SANDY BLANTON REALTY, INC. PAR
- $250,0003 bd2 ba1.4k sqftThe Gardens At Spanish Trail, Pensacola, FL 32504For SaleMLS ID #686518, Tabitha Thompson, MITCHELL RESIDENTIAL. PAR
- $249,0003 bd2 ba1.3k sqft6146 The Oaks Ln, Pensacola, FL 32504For SaleMLS ID #687097, Holly Jo Patterson, Kuhn Realty. PAR
- $209,0002 bd2 ba1k sqft1806 San Dollar Cir, Pensacola, FL 32504For SaleMLS ID #686770, Samantha Gandy, Levin Rinke Realty. PAR
- $--3 bd2 ba1.4k sqft208 Fairfax Dr, Pensacola, FL 32503AuctionAuction.com 2
- $199,5003 bd2 ba1.2k sqft5805 Saint Elmo St, Pensacola, FL 32503For SaleMLS ID #687474, Sarah Kaiser, Key Impressions LLC. PAR
- $187,0003 bd2 ba1.3k sqft6307 Harvard Ct, Pensacola, FL 32504For SaleMLS ID #687028, Kimberly Gordon, Coldwell Banker Realty. PAR
- $239,0003 bd3 ba1.9k sqftTennis Oasis T/H Condo, Pensacola, FL 32504For SaleMLS ID #683572, Susan Brogden, RE/MAX HORIZONS REALTY. PAR
- $270,0003 bd2 ba1.6k sqft7220 Schwab Dr, Pensacola, FL 32504For SaleMLS ID #687211, Alicia Hahn, Levin Rinke Realty. PAR
- $225,0003 bd2 ba1.2k sqft2345 Teate Ave, Pensacola, FL 32504For SaleMLS ID #686741, Jim Dey, EXP Realty, LLC. PAR
- $159,0003 bd2 ba1k sqft2070 Curry Cir, Pensacola, FL 32504For SaleMLS ID #687560, Paige Bryan, Coldwell Banker Realty. PAR
- $214,9003 bd2 ba1.4k sqft1701 Bakalane Ave, Pensacola, FL 32504For SaleMLS ID #686647, Hai Ho, Dalton Wade, Inc.. PAR
