Lovely, well-maintained home with chef's kitchen and large yard in desirable Marcus Pointe neighborhood! Be sure to check out this 3 bedroom, 2 bathroom home that has all the bells and whistles. Updated chef's kitchen with a Viking gas range, commercial-style hood, pot filler, granite counter tops, beverage fridge, and new stainless dishwasher and fridge. Cozy double sized fireplace to enjoy from the kitchen or living room. Custom built-in bookcases in the living room. Formal dining with elegant tray ceilings. Split Floorplan offers privacy. Primary bedroom is very generous and offers an en-suite bathroom with separate soaking tub and shower. Seriously too many high end finishes to list! Very spacious, fenced yard. Wonderful neighborhood amenities offering a beautiful golf course and restaurant. Roof 2017, HVAC 2021, and water heater 2017. Seller offering $10k any way buyer would like to use it!
For sale
$439,000
3473 Marcus Pointe Blvd, Pensacola, FL 32505
3beds
2,255sqft
Single Family Residence
Built in 1998
0.39 Acres Lot
$-- Zestimate®
$195/sqft
$28/mo HOA
What's special
Commercial-style hoodGranite counter topsLarge yardVery spacious fenced yardCozy double sized fireplaceSplit floorplan offers privacyViking gas range
- 3 days
- 285
- 41
Likely to sell faster than
Zillow last checked:
Listing updated:
Listed by:
Christina Madarena 850-777-4002,
OLD SOUTH PROPERTIES INC
Source: PAR,MLS#: 690183
Facts & features
Interior
Bedrooms & bathrooms
- Bedrooms: 3
- Bathrooms: 2
- Full bathrooms: 2
Primary bedroom
- Level: First
- Area: 229.5
- Dimensions: 17 x 13.5
Bedroom
- Level: First
- Area: 126.5
- Dimensions: 11 x 11.5
Bedroom 1
- Level: Second
- Area: 149.5
- Dimensions: 13 x 11.5
Dining room
- Level: First
- Area: 156
- Dimensions: 12 x 13
Kitchen
- Level: First
- Area: 446.5
- Dimensions: 23.5 x 19
Living room
- Level: First
- Area: 391
- Dimensions: 23 x 17
Heating
- Central, Fireplace(s)
Cooling
- Central Air, Ceiling Fan(s)
Appliances
- Included: Gas Water Heater, Built In Microwave, Dishwasher, Double Oven, Refrigerator
- Laundry: Inside
Features
- Bookcases, Central Vacuum
- Flooring: Tile, Carpet
- Windows: Blinds
- Has basement: No
- Has fireplace: Yes
Interior area
- Total structure area: 2,255
- Total interior livable area: 2,255 sqft
Property
Parking
- Total spaces: 2
- Parking features: 2 Car Garage
- Garage spaces: 2
Features
- Levels: One
- Stories: 1
- Patio & porch: Patio
- Pool features: None
- Fencing: Partial
Lot
- Size: 0.39 Acres
- Features: Corner Lot
Details
- Parcel number: 391s300100044024
- Zoning description: Res Single
Construction
Type & style
- Home type: SingleFamily
- Architectural style: Traditional
- Property subtype: Single Family Residence
Materials
- Frame
- Foundation: Slab
- Roof: Shingle
Condition
- Resale
- New construction: No
- Year built: 1998
Utilities & green energy
- Electric: Copper Wiring
- Sewer: Public Sewer
- Water: Public
Community & HOA
Community
- Subdivision: Marcus Pointe
HOA
- Has HOA: Yes
- Services included: Association
- HOA fee: $335 annually
Location
- Region: Pensacola
Financial & listing details
- Price per square foot: $195/sqft
- Tax assessed value: $355,200
- Annual tax amount: $3,013
- Price range: $439K - $439K
- Date on market: 10/16/2026
- Road surface type: Paved
Estimated market value
Not available
Estimated sales range
Not available
Not available
Price history
| Date | Event | Price |
|---|---|---|
| 10/16/2026 | Listed for sale | $439,000+105.9%$195/sqft |
Source:  PAR #690183 Report a problem | ||
| 8/18/2017 | Sold | $213,200-10.8%$95/sqft |
Source: PAR #508991 Report a problem | ||
| 5/28/2017 | Listed for sale | $238,990-0.4%$106/sqft |
Source: Levin Rinke Realty #508991 Report a problem | ||
| 11/15/2016 | Listed for sale | $239,990+37.5%$106/sqft |
Source: Levin Rinke Realty #508991 Report a problem | ||
| 5/24/1999 | Sold | $174,500$77/sqft |
Source: Public Record Report a problem | ||
Public tax history
| Year | Property taxes | Tax assessment |
|---|---|---|
| 2025 | $3,013 +10.7% | $355,200 -0.2% |
| 2024 | $2,721 +0.8% | $355,884 -4.1% |
| 2023 | $2,698 +2.4% | $371,205 +12.1% |
| 2022 | $2,634 +0.1% | $330,997 +25.5% |
| 2021 | $2,632 +2.9% | $263,846 +11.8% |
| 2020 | $2,558 +1.8% | $236,069 +4.9% |
| 2019 | $2,514 | $225,127 +7.8% |
| 2018 | $2,514 +0.1% | $208,903 +6.6% |
| 2017 | $2,511 +5.7% | $195,981 +2.1% |
| 2016 | $2,375 +0.7% | $191,951 +0.7% |
| 2015 | $2,359 | $190,617 +0.8% |
| 2014 | $2,359 | $189,105 +1.5% |
| 2013 | -- | $186,311 -5.5% |
| 2012 | -- | $197,157 -5.2% |
| 2011 | -- | $208,031 -1% |
| 2010 | -- | $210,141 +2.7% |
| 2009 | -- | $204,617 +0.1% |
| 2008 | -- | $204,413 +3% |
| 2007 | -- | $198,460 +2.5% |
| 2006 | -- | $193,620 +3% |
| 2005 | -- | $187,990 +3% |
| 2004 | -- | $182,510 +1.9% |
| 2003 | -- | $179,110 +2.4% |
| 2002 | -- | $174,910 |
| 2001 | -- | $174,910 -0.7% |
| 2000 | -- | $176,120 |
Find assessor info on the county website
Monthly payment
Est. payment
Payment breakdown
Explore the cost of this home by adjusting the details. Changes won't be saved.Climate risks
Neighborhood: 32505
Nearby schools
Schools provided by the listing agent
- Elementary: Longleaf
- Middle: BELLVIEW
- High: Pine Forest
Source: PAR. This data may not be complete. We recommend contacting the local school district to confirm school assignments for this home.
- $400,4003 bd3 ba2.1k sqft3469 Marcus Pointe Blvd, Pensacola, FL 32505Off Market
- $453,000-- bd-- ba2.2k sqft3477 Marcus Pointe Blvd, Pensacola, FL 32505Off Market
- $275,9003 bd2 ba1.6k sqft6450 Greenwell St, Pensacola, FL 32526Off Market

- $447,1004 bd3 ba2.7k sqft3476 Marcus Pointe Blvd, Pensacola, FL 32505Off Market

Similar homes
- $449,0003 bd2 ba2.1k sqft2078 Downing Dr, Pensacola, FL 32505For Sale
 MLS ID #685391, Jeanine Miller, Century 21 BE3. PAR
- $495,0003 bd3 ba2.2k sqft3029 Liana Ln, Pensacola, FL 32505For Sale
 MLS ID #685976, Chelsea Roy, GRAND REALTY, INC.. PAR
- $460,0004 bd3 ba2.2k sqft5108 Pine Hollow Dr, Pensacola, FL 32505For Sale
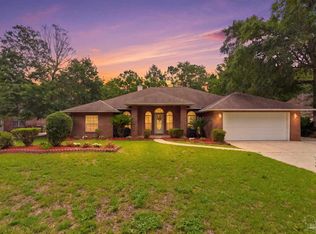 MLS ID #683444, Lashon Spicer, Epique Realty, Inc.. PAR
- $529,9004 bd3 ba2.8k sqft5015 Skylark Ct, Pensacola, FL 32505For Sale
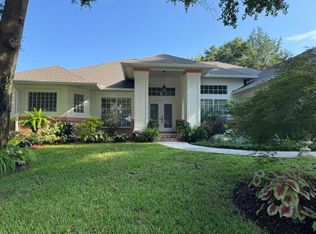
 MLS ID #1013298, Chevon M Eaton, Chevon Marie Eaton. ECAOR
- $414,0003 bd2 ba2.8k sqft2617 Tinosa Cir, Pensacola, FL 32526For SaleMLS ID #1005393, Jenney G Dobson, Keller Williams Realty Navarre. ECAOR
