You won't want to miss this 2 Bedroom, 1 Bath home situated on half an acre, located minutes away from HWY 255. Attached 1 car garage, 20'x10' carport, 16'x10' wooden shed, 10'x13' metal shed, and multiple patios around the property. This home features a 9'x9' breezeway off of the garage, galley kitchen, dining room (corner shelves included), large living room, 2 main floor bedrooms (wall gun cabinet and corner desk included) and 2 bonus rooms located on the upper level. Full basement. (washer/dryer/standing freezer included) Buyer to verify all information.
Active
Listed by: Coldwell Banker Paslay Realtor • Ralph G Paslay • 618-531-3377
$157,900
4466 Fosterburg Rd, Alton, IL 62002
2beds
1,013sqft
Single Family Residence
Built in 1952
0.51 Acres Lot
$-- Zestimate®
$156/sqft
$-- HOA
What's special
Half an acreGalley kitchen
- 15 days
- 623
- 41
Zillow last checked:
Listing updated:
Listed by:
Ralph G Paslay 618-531-3377,
Coldwell Banker Paslay Realtor
Source: MARIS,MLS#: 26063034 Originating MLS: Southwestern Illinois Board of REALTORS
Facts & features
Interior
Bedrooms & bathrooms
- Bedrooms: 2
- Bathrooms: 1
- Full bathrooms: 1
- Main level bathrooms: 1
- Main level bedrooms: 2
Bedroom
- Description: Wall cabinet included
- Features: Floor Covering: Carpeting
- Level: Main
- Area: 135.34
- Dimensions: 13.4x10.1
Bedroom 2
- Description: Corner desk included
- Features: Floor Covering: Wood
- Level: Main
- Area: 122.07
- Dimensions: 13.4x9.11
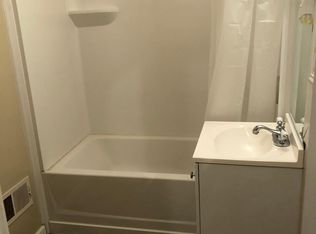
Bathroom
- Features: Floor Covering: Vinyl
- Level: Main
- Area: 40.04
- Dimensions: 9.1x4.4
Bonus room
- Features: Floor Covering: Carpeting
- Level: Upper
- Area: 256.73
- Dimensions: 21.2x12.11
Bonus room
- Features: Floor Covering: Carpeting
- Level: Upper
- Area: 116.16
- Dimensions: 12.1x9.6
Dining room
- Features: Floor Covering: Vinyl
- Level: Main
- Area: 84.64
- Dimensions: 9.2x9.2
Kitchen
- Features: Floor Covering: Vinyl
- Level: Main
- Area: 101.1
- Dimensions: 11.11x9.1
Living room
- Features: Floor Covering: Carpeting
- Level: Main
- Area: 254.6
- Dimensions: 19x13.4
Other
- Description: Breezeway
- Features: Floor Covering: Concrete
- Area: 81
- Dimensions: 9x9
Heating
- Forced Air
Cooling
- Ceiling Fan(s), Central Air
Appliances
- Included: Cooktop, Dryer, Freezer, Microwave, Refrigerator, Oven, Washer
- Laundry: In Basement
Features
- Storage
- Flooring: Carpet, Hardwood, Vinyl
- Basement: Block,Sump Pump,Unfinished
- Has fireplace: No
- Fireplace features: None
Interior area
- Total structure area: 1,013
- Total interior livable area: 1,013 sqft
- Finished area above ground: 1,013
- Finished area below ground: 0
Property
Parking
- Total spaces: 2
- Parking features: Asphalt
- Attached garage spaces: 1
- Carport spaces: 1
- Covered spaces: 2
Features
- Levels: One and One Half
- Patio & porch: Front Porch, Patio
- Exterior features: Storage
Lot
- Size: 0.51 Acres
- Features: Back Yard, Front Yard, Gentle Sloping
Details
- Additional structures: Shed(s)
- Parcel number: 202022303301003
- Special conditions: Standard
Construction
Type & style
- Home type: SingleFamily
- Architectural style: Bungalow
- Property subtype: Single Family Residence
Materials
- Vinyl Siding
- Foundation: Block
- Roof: Shingle
Condition
- Year built: 1952
Utilities & green energy
- Electric: Single Phase
- Sewer: Aerobic Septic
- Water: Public
- Utilities for property: Cable Available, Electricity Connected, Natural Gas Connected, Phone Available, Sewer Connected, Water Connected
Community & HOA
HOA
- Has HOA: No
Location
- Region: Alton
Financial & listing details
- Price per square foot: $156/sqft
- Tax assessed value: $77,910
- Annual tax amount: $1,056
- Date on market: 10/5/2026
- Cumulative days on market: 15 days
- Listing terms: Cash,Conventional
- Electric utility on property: Yes
Estimated market value
Not available
Estimated sales range
Not available
Not available
Price history
| Date | Event | Price |
|---|---|---|
| 10/5/2026 | Listed for sale | $157,900$156/sqft |
Source:  MARIS #26063034 Report a problem | ||
Public tax history
| Year | Property taxes | Tax assessment |
|---|---|---|
| 2025 | $1,056 +6.9% | $25,970 +4.2% |
| 2024 | $988 +10.4% | $24,920 +6.9% |
| 2023 | $894 +11% | $23,310 +7% |
| 2022 | $806 +42.3% | $21,790 +8.1% |
| 2021 | $566 -2.3% | $20,150 +4.2% |
| 2020 | $579 -4.8% | $19,330 +3.3% |
| 2019 | $609 | $18,720 +5.3% |
| 2018 | -- | $17,770 -20.2% |
| 2017 | $918 -18.7% | $22,280 +4.5% |
| 2016 | $1,130 | $21,330 +3.7% |
| 2015 | $1,130 | $20,560 |
| 2014 | $1,130 | $20,560 -2.7% |
| 2013 | $1,130 | $21,140 -4.9% |
| 2012 | -- | $22,240 -16.5% |
| 2011 | -- | $26,620 +1.8% |
| 2010 | -- | $26,140 +3.4% |
| 2009 | -- | $25,280 +8.4% |
| 2007 | -- | $23,330 +0.2% |
| 2005 | -- | $23,290 +14.1% |
| 2004 | $1,126 +5.2% | $20,410 +4.7% |
| 2003 | $1,070 +7.8% | $19,490 +4.8% |
| 2002 | $992 | $18,590 +2.5% |
| 2001 | -- | $18,140 +3.6% |
| 2000 | $943 | $17,510 |
Find assessor info on the county website
Monthly payment
Est. payment
Payment breakdown
Explore the cost of this home by adjusting the details. Changes won't be saved.Climate risks
Neighborhood: 62002
Nearby schools
Schools provided by the listing agent
- Elementary: Alton Dist 11
- Middle: Alton Dist 11
- High: Alton
Source: MARIS. This data may not be complete. We recommend contacting the local school district to confirm school assignments for this home.

Similar homes
- $135,0003 bd1 ba1.1k sqft2306 Valleyview Dr, Alton, IL 62002For Sale
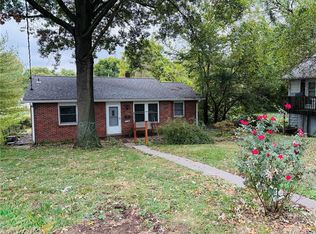
 MLS ID #26066176, Kevin S Barbier, Barbier Agency. MARIS
- $155,0003 bd2 ba1.2k sqft3614 Gilham Ave, Alton, IL 62002For Sale
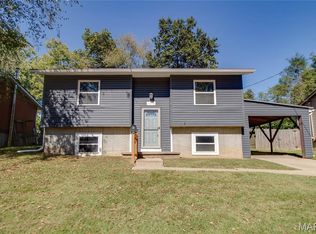 MLS ID #26064136, Drew Hartman, Tarrant and Harman Real Estate and Auction Co. MARIS
- $139,9003 bd1 ba1.2k sqft2431 N Henry St, Alton, IL 62002For Sale
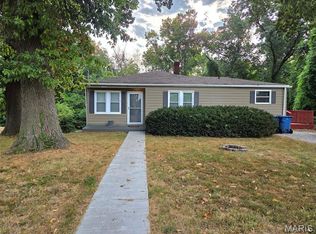 MLS ID #26060156, Jennifer A Farris, Wooff Realtors. MARIS
- $144,9002 bd1 ba1k sqft7220 Ingham Ln, Godfrey, IL 62035For Sale
 MLS ID #26053069, Amanda Smith, Tarrant and Harman Real Estate and Auction Co. MARIS
- $130,0002 bd1 ba957 sqft3711 Aberdeen Ave, Alton, IL 62002For SaleMLS ID #26041533, Justin Hart, Apex Realty Services Group, LLC. MARIS
- $119,9003 bd1 ba996 sqft49 N Lincoln Ave, Cottage Hills, IL 62018For SaleMLS ID #26064952, Mary Beth B Geppert, Legacy Realty & Auction, Llc. MARIS
- $139,0003 bd1 ba816 sqft1440 Ladd Ave, Wood River, IL 62095For SaleMLS ID #26063286, Angie Blasingim, RE/MAX Alliance. MARIS
- $134,9002 bd1 ba1.1k sqft202 Wisconsin Ave, Alton, IL 62002For SaleMLS ID #26017304, Ralph G Paslay, Coldwell Banker Paslay Realtor. MARIS
- $159,9004 bd1 ba1.1k sqft2825 Dale Ave, Granite City, IL 62040For SaleMLS ID #26060939, Bradley M Briggs, Coldwell Banker Brown Realtors. MARIS
- $99,9002 bd1 ba976 sqft3423 Thomas Ave, Alton, IL 62002For SaleMLS ID #26053927, Mary Lou Taul, Tarrant and Harman Real Estate and Auction Co. MARIS
- $125,0003 bd1 ba1.3k sqft1000 Marie Ave, Alton, IL 62002For SaleMLS ID #26016000, Lisa R Funk, RE/MAX Alliance. MARIS
- $129,0002 bd1 ba1.3k sqft104 Joan Dr, Hartford, IL 62048For SaleMLS ID #26058980, Kalia H Harris, Keller Williams Marquee. MARIS
- $225,0003 bd2 ba1.4k sqft4620 N Alby Rd, Godfrey, IL 62035For SaleMLS ID #26061763, James D Roe, Landmark Realty. MARIS
- $139,0005 bd2 ba1.4k sqft402 E Elm St, Bunker Hill, IL 62014For SaleMLS ID #26027742, Toni L Crockett, Market Pro Realty, Inc. MARIS
- $114,9002 bd1 ba1k sqft3413 Milton Dr, Alton, IL 62002For SaleMLS ID #26009574, Julie M Smith, Tarrant and Harman Real Estate and Auction Co. MARIS
- $100,0002 bd1 ba1k sqft1540 Highland Ave, Alton, IL 62002For SaleMLS ID #25065801, Vivian L Monckton, Coldwell Banker Brown Realtors. MARIS
- $104,0004 bd1 ba1.1k sqft3308 Fernwood Ave, Alton, IL 62002For SaleMLS ID #26033866, Drew Hartman, Tarrant and Harman Real Estate and Auction Co. MARIS
- $115,0003 bd2 ba1.3k sqft11 E Delmar Ave, Alton, IL 62002For SaleMLS ID #26014169, David W Cole, Cole Jones Group with Elevate Illinois Realty. MARIS
- $170,0003 bd2 ba1.3k sqft6 Hanson Dr, Granite City, IL 62040For SaleMLS ID #26064049, Caleb A Davis, Keller Williams Marquee. MARIS
